Skip main navigation
Sold for $358,000
  • $358,000

    3506 Valleywood Court, Johnstown, CO 80534

    2beds
    1,212sqft
    Single Family Residence
    Built in 2020
    3,485 Square Feet Lot
    $356,300 Zestimate®
    $295/sqft
    $2,274 Estimated rent

    Home value

    $356,300

    $338,000 - $374,000

    $2,274/mo

    Zestimate® history
    Loading
    Loading...

    Owner options

    List your home for rent

    $2,274/mo

    Rent Zestimate®

    Find your next renter with Zillow Rental Manager. Plus, with online applications, you can quickly screen prospective tenants – for free.

    Learn more

    $2,274/mo

    Rent Zestimate®

    Refinance and save

    $2,202/mo

    Est. payment

    Refinancing to a lower rate could help reduce your monthly payments and save thousands over the life of the loan.

    See today's rates

    $2,202/mo

    Est. payment

    Explore your selling options

    Work with a Zillow partner agent

    Leverage their expertise and Zillow's premium Showcase listings to get your home seen by more buyers.

    Get started

    List with your own agent

    Get your home in front of millions of buyers by listing it on Zillow.

    Learn how to do it

    Sell it yourself

    Take full control of how buyers see your home on Zillow by listing For Sale by Owner (FSBO).

    List your home

    What's special

    Corner lot gives privacyEat in kitchenStainless steel appliancesGranite countertopsOpen concept main floor
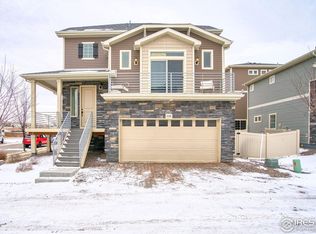
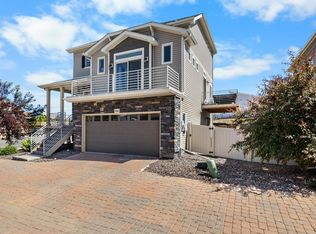
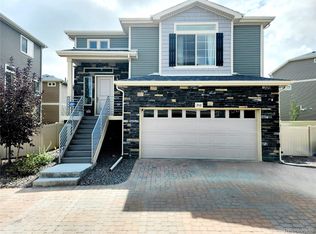
    2.6% Assumable VA loan!! Welcome to this wonderful home in the highly desirable Thompson River Ranch neighborhood which offers parks and a wonderful clubhouse and pool! This corner lot gives privacy and the adorable wrap around front porch gets morning sun and evening shade. Step inside to the open concept main floor with the light filled living room flowing into the eat in kitchen. The kitchen boasts granite countertops and stainless steel appliances. The main floor also offers a half bathroom for convenience. Upstairs are two bedrooms with each having their own ensuite bathrooms. The first bedroom offers a large window which brings in natural light and its own bathroom with shower and walk in closet. The second bedroom also has its own ensuite full bathroom with shower and tub. The laundry room is conveniently located upstairs in between the bedrooms and is a great size. The backyard is fully fenced and has a sprinkler system. The HOA maintains the front yard and also plows/shovels the driveway. Don't miss this wonderful home at a great price!

    Zillow last checked:

    Listing updated:

    Listed by:

    Sarah Gooch 843-496-3458 sarah.gooch@kw.com,

    Keller Williams Preferred Realty

    Bought with:

    Craig Cowley, 1326230

    WK Real Estate Longmont

    Source: REcolorado as distributed by MLS GRID,MLS#: 2419327MLS Logo

    Facts & features

    Interior

    Bedrooms & bathrooms
    • Bedrooms: 2
    • Bathrooms: 3
    • Full bathrooms: 1
    • 3/4 bathrooms: 1
    • 1/2 bathrooms: 1
    • Main level bathrooms: 1
    Bedroom
    • Level: Upper
    Bedroom
    • Level: Upper
    Bathroom
    • Features: En Suite Bathroom
    • Level: Main
    Bathroom
    • Features: En Suite Bathroom
    • Level: Upper
    Bathroom
    • Features: En Suite Bathroom
    • Level: Upper
    Kitchen
    • Level: Main
    Living room
    • Level: Main
    Heating
    • Forced Air
    Cooling
    • Central Air
    Appliances
    • Included: Dishwasher, Disposal, Dryer, Electric Water Heater, Microwave, Oven, Refrigerator, Washer
    • Laundry: In Unit
    Features
    • Ceiling Fan(s), Eat-in Kitchen, Granite Counters, Pantry
    • Flooring: Carpet, Vinyl
    • Has basement: No
    Interior area
    • Total structure area: 1,212
    • Total interior livable area: 1,212 sqft
    • Finished area above ground: 1,212

    Property

    Parking
    • Total spaces: 2
    • Parking features: Garage - Attached
    • Attached garage spaces: 2
    Features
    • Levels: Two
    • Stories: 2
    • Patio & porch: Front Porch
    • Exterior features: Private Yard
    • Fencing: Full
    • Has view: Yes
    • View description: Mountain(s)
    Lot
    • Size: 3,485 Square Feet
    • Features: Corner Lot, Cul-De-Sac
    Details
    • Parcel number: R1668180
    • Special conditions: Standard

    Construction

    Type & style
    • Home type: SingleFamily
    • Property subtype: Single Family Residence
    Materials
    • Cement Siding
    • Roof: Composition
    Condition
    • Year built: 2020
    Details
    • Builder name: Oakwood Homes, LLC

    Utilities & green energy

    • Sewer: Public Sewer
    • Water: Public

    Community & HOA

    Community
    • Subdivision: Thompson River Ranch
    HOA
    • Has HOA: Yes
    • HOA fee: $111 monthly
    • HOA name: Thompson River Ranch HOA
    • HOA phone: 303-486-8915
    Location
    • Region: Johnstown

    Financial & listing details

    • Price per square foot: $295/sqft
    • Tax assessed value: $400,700
    • Annual tax amount: $4,427
    • Date on market: 1/3/2026
    • Listing terms: Cash,Conventional,FHA,VA Loan
    • Exclusions: Seller's Personal Property. Clothes Washer And Dryer.
    • Ownership: Individual
    • Road surface type: Paved

    Price history

    DateEventPrice
    6/11/2026Sold$358,000-0.6%$295/sqft
    Source: REcolorado as distributed by MLS GRID #2419327 Report a problem
    4/26/2026Pending sale$360,000$297/sqft
    Source: REcolorado as distributed by MLS GRID #2419327 Report a problem
    4/10/2026Price change$360,000-2.7%$297/sqft
    Source: REcolorado as distributed by MLS GRID #2419327 Report a problem
    2/11/2026Price change$370,000-1.3%$305/sqft
    Source: REcolorado as distributed by MLS GRID #2419327 Report a problem
    1/3/2026Price change$375,000-1.3%$309/sqft
    Source: REcolorado as distributed by MLS GRID #2419327 Report a problem
    11/20/2025Price change$379,900-2.6%$313/sqft
    Source: IRES as distributed by MLS GRID #1032048 Report a problem
    10/26/2025Price change$389,999-1.3%$322/sqft
    Source: IRES as distributed by MLS GRID #1032048 Report a problem
    8/9/2025Price change$395,000-1.2%$326/sqft
    Source: IRES as distributed by MLS GRID #1032048 Report a problem
    6/19/2025Price change$399,9990%$330/sqft
    Source: IRES as distributed by MLS GRID #1032048 Report a problem
    6/9/2025Price change$400,000-2.4%$330/sqft
    Source: IRES as distributed by MLS GRID #1032048 Report a problem
    5/14/2025Price change$410,000-1.2%$338/sqft
    Source: IRES as distributed by MLS GRID #1032048 Report a problem
    4/25/2025Listed for sale$415,000+28.1%$342/sqft
    Source: IRES as distributed by MLS GRID #1032048 Report a problem
    4/1/2021Sold$323,990$267/sqft
    Source: Public Record Report a problem

    Public tax history

    YearProperty taxesTax assessment
    2025$4,497 +1.6%$25,044 -11.9%
    2024$4,427 +5.9%$28,414 -1%
    2023$4,182 +227.4%$28,690 +24.3%
    2022$1,277 -63.7%$23,081 +225.8%
    2021$3,516 $7,085 -64.3%
    2020-- $19,836 +5161.5%
    2019$398 $377 -81.5%
    2018$398 $2,036
    Find assessor info on the county website

    Neighborhood: 80534

    Nearby schools

    GreatSchools rating
    Schools provided by the listing agent
    • Elementary: Riverview Pk-8
    • Middle: Riverview Pk-8
    • High: Mountain View
    • District: Thompson R2-J

    Source: REcolorado as distributed by MLS GRID. This data may not be complete. We recommend contacting the local school district to confirm school assignments for this home.

    Get a cash offer in 3 minutes
    Find out how much your home could sell for in as little as 3 minutes with a no-obligation cash offer.
    Estimated market value
    $356,300
    Get a cash offer in 3 minutes
    Find out how much your home could sell for in as little as 3 minutes with a no-obligation cash offer.
    Estimated market value
    $356,300