*ACCEPTING BACKUP OFFERS* Introducing this beautiful home with 2 beds, 3 baths, 2 living rooms, and 2 outdoor living spaces in Thompson River Ranch. Built by Oakwood Homes in 2020, completed with handpicked UPGRADES GALORE, and featuring a unique and coveted rooftop patio with unobstructed mountain views that you will definitely want to see for yourself! Step inside to discover the upgraded luxury vinyl plank flooring throughout the main level, expanding into the open kitchen with expansive island and more mountain views. The kitchen boasts of sleek Quartz countertops complemented by upgraded cabinets and a premium sink. The second floor offers a second living area for TV watching, a play area, and/or an office workspace. Prefer a 3rd bedroom? This bonus space could be easily converted into a 3rd bedroom - estimate on cost available. The spacious primary bedroom with en suite is complete with luxurious dual sinks, upgraded granite countertop, walk-in tile shower and a walk-in closet. Also on the second floor is a full bathroom, second bedroom with walk-in closet, and oversized laundry room - washer and dryer included. On the upper level, walk out to a west-facing rooftop patio inviting you to indulge in breathtaking mountain views and providing you with plenty of room for gathering. Additional highlights include a low-maintenance backyard, 2 car attached garage, and a fenced in backyard with a gate. Residents of Thompson River Ranch Crossing enjoy private access to two community pools, a brand-new clubhouse, community parks, playgrounds, a PK-8 school, walking trails and a disc golf course. With convenient and easy access to I25 and proximity to DIA, Boulder, Denver, and all of Northern Colorado. This home offers an unparalleled blend of luxury, comfort, and accessibility. Don't miss the opportunity to make this your new address!
Sold for $427,000
$427,000
3502 Valleywood Ct, Johnstown, CO 80534
2beds
1,549sqft
Single Family Residence
Built in 2020
3,485 Square Feet Lot
$411,200 Zestimate®
$276/sqft
$2,353 Estimated rent
Home value
$411,200
$391,000 - $432,000
$2,353/mo
Zestimate® history
Owner options
List your home for rent
$2,353/mo
Rent Zestimate®
Find your next renter with Zillow Rental Manager. Plus, with online applications, you can quickly screen prospective tenants – for free.
$2,353/mo
Rent Zestimate®
Refinance and save
$2,632/mo
Est. payment
Refinancing to a lower rate could help reduce your monthly payments and save thousands over the life of the loan.
$2,632/mo
Est. payment
Explore your selling options
Work with a Zillow partner agent
Leverage their expertise and Zillow's premium Showcase listings to get your home seen by more buyers.
Get startedList with your own agent
Get your home in front of millions of buyers by listing it on Zillow.
Learn how to do itSell it yourself
Take full control of how buyers see your home on Zillow by listing For Sale by Owner (FSBO).
List your homeWhat's special
Zillow last checked:
Listing updated:
Listed by:
Rachel Vesta 970-443-0561,
Rachel Vesta Homes
Bought with:
Tong Zhang, 100097934
Realty ONE Group Elevations Colorado
Source: IRES as distributed by MLS GRID,MLS#: 1004946
Facts & features
Interior
Bedrooms & bathrooms
- Bedrooms: 2
- Bathrooms: 3
- Full bathrooms: 1
- 3/4 bathrooms: 1
- 1/2 bathrooms: 1
- Main level bathrooms: 1
Rooms
- Room types: Loft
Primary bedroom
- Description: Carpet
- Features: 3/4 Primary Bath
- Level: Upper
- Area: 169 Square Feet
- Dimensions: 13 x 13
Bedroom 2
- Description: Carpet
- Level: Upper
- Area: 99 Square Feet
- Dimensions: 9 x 11
Kitchen
- Description: Luxury Vinyl
- Level: Main
- Area: 143 Square Feet
- Dimensions: 11 x 13
Laundry
- Description: Luxury Vinyl
- Level: Upper
- Area: 56 Square Feet
- Dimensions: 7 x 8
Living room
- Description: Luxury Vinyl
- Level: Main
- Area: 187 Square Feet
- Dimensions: 11 x 17
Study
- Description: Carpet
- Level: Upper
- Area: 143 Square Feet
- Dimensions: 11 x 13
Heating
- Forced Air
Appliances
- Included: Electric Range, Double Oven, Dishwasher, Refrigerator, Washer, Dryer, Microwave
- Laundry: Washer/Dryer Hookup
Features
- Eat-in Kitchen, Walk-In Closet(s), Kitchen Island
- Doors: 6-Panel Doors
- Basement: None
- Has fireplace: No
- Fireplace features: None
Interior area
- Total structure area: 1,549
- Total interior livable area: 1,549 sqft
- Finished area above ground: 1,549
Property
Parking
- Total spaces: 2
- Parking features: Garage - Attached
- Attached garage spaces: 2
- Details: Attached
Features
- Levels: Three Or More
- Stories: 3
- Patio & porch: Patio
- Exterior features: Sprinkler System
- Fencing: Fenced,Vinyl
- Has view: Yes
- View description: Mountain(s), Hills
Lot
- Size: 3,485 Square Feet
- Features: Cul-De-Sac, Level, Paved, Gutters, Sidewalks, Fire Hydrant within 500 Feet
Details
- Parcel number: R1668182
- Zoning: RES
- Special conditions: Private Owner
Construction
Type & style
- Home type: SingleFamily
- Property subtype: Single Family Residence
Materials
- Frame, Vinyl Siding
- Roof: Composition
Condition
- New construction: No
- Year built: 2020
Details
- Builder model: Randem
- Builder name: Oakwood Homes
Utilities & green energy
- Electric: PVREA
- Gas: Xcel
- Sewer: Public Sewer
- Water: City
- Utilities for property: Natural Gas Available
Community & HOA
Community
- Features: Clubhouse, Pool, Playground, Park, Trail(s), Recreation Room
- Security: Fire Alarm
- Subdivision: Thompson River Ranch Fil 9
HOA
- Has HOA: Yes
- Services included: Common Amenities, Snow Removal, Management, Utilities
- HOA fee: $110 monthly
- HOA name: MSI, LLC
- HOA phone: 970-663-9692
Location
- Region: Johnstown
Financial & listing details
- Price per square foot: $276/sqft
- Tax assessed value: $435,000
- Annual tax amount: $4,469
- Date on market: 3/13/2024
- Listing terms: Cash,Conventional,FHA,VA Loan
- Exclusions: all wall mounted tvs and tv mounts, window coverings and treatments, curtain rods, drapery rods
- Road surface type: Concrete
Price history
| Date | Event | Price |
|---|---|---|
| 10/6/2025 | Listing removed | $2,500$2/sqft |
Source: Zillow Rentals Report a problem | ||
| 9/30/2025 | Listed for rent | $2,500$2/sqft |
Source: Zillow Rentals Report a problem | ||
| 4/10/2024 | Sold | $427,000+0.5%$276/sqft |
Source:  IRES as distributed by MLS GRID #1004946 Report a problem IRES as distributed by MLS GRID #1004946 Report a problem | ||
| 3/19/2024 | Listed for sale | $425,000$274/sqft |
Source: IRES as distributed by MLS GRID #1004946 Report a problem | ||
| 3/19/2024 | Pending sale | $425,000$274/sqft |
Source:  REcolorado as distributed by MLS GRID #4008157 Report a problem REcolorado as distributed by MLS GRID #4008157 Report a problem | ||
| 3/15/2024 | Listed for sale | $425,000+17.7%$274/sqft |
Source: IRES as distributed by MLS GRID #1004946 Report a problem | ||
| 3/11/2021 | Sold | $361,160$233/sqft |
Source: Public Record Report a problem | ||
Public tax history
| Year | Property taxes | Tax assessment |
|---|---|---|
| 2025 | $4,882 +2.5% | $27,188 -10.2% |
| 2024 | $4,761 +6.5% | $30,277 -1% |
| 2023 | $4,469 +136.2% | $30,571 +23.9% |
| 2022 | $1,892 -46.2% | $24,666 +135% |
| 2021 | $3,516 | $10,496 -47.1% |
| 2020 | -- | $19,836 +5161.5% |
| 2019 | $398 | $377 -81.5% |
| 2018 | $398 | $2,036 |
Find assessor info on the county website
Neighborhood: 80534
Nearby homes
- $429,9003 bd3 ba1.9k sqft3504 Valleywood Ct, Johnstown, CO 80534For Sale
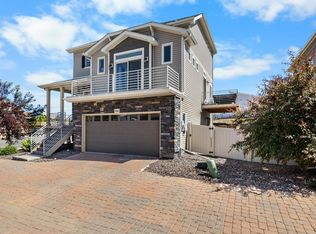
- $444,5003 bd3 ba2.2k sqft3508 Valleywood Ct, Johnstown, CO 80534Off Market
- $358,0002 bd3 ba1.2k sqft3506 Valleywood Ct, Johnstown, CO 80534Sold
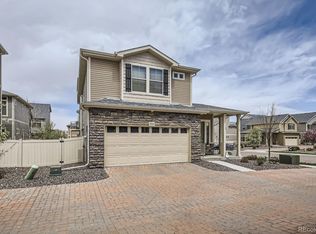
- $465,0003 bd3 ba2.2k sqft3500 Valleywood Ct, Johnstown, CO 80534Sold
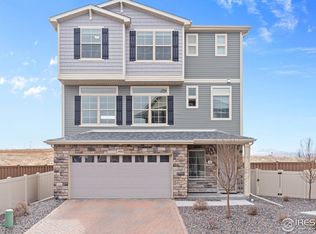
- $405,0003 bd3 ba1.9k sqft3510 Valleywood Ct, Johnstown, CO 80534Sold
- $414,0002 bd2 ba1.3k sqft3516 Valleywood Ct, Johnstown, CO 80534Sold
- $405,0003 bd3 ba1.9k sqft3518 Valleywood Ct, Johnstown, CO 80534Sold
- $435,0003 bd3 ba1.4k sqft3514 Valleywood Ct, Johnstown, CO 80534Sold
Nearby schools
GreatSchools rating
- 5/10Riverview PK-8Grades: PK-8Distance: 1 mi
- 7/10Mountain View High SchoolGrades: 9-12Distance: 2.3 mi
Schools provided by the listing agent
- Elementary: Riverview PK-8
- Middle: Riverview PK-8
- High: Mountain View
Source: IRES as distributed by MLS GRID. This data may not be complete. We recommend contacting the local school district to confirm school assignments for this home.
Get a cash offer in 3 minutes
Find out how much your home could sell for in as little as 3 minutes with a no-obligation cash offer.
Estimated market value
$411,200
Get a cash offer in 3 minutes
Find out how much your home could sell for in as little as 3 minutes with a no-obligation cash offer.
Estimated market value
$411,200
- Colorado
- Larimer County
- Johnstown
- 80534
- 3502 Valleywood Ct
Nearby cities
Nearby zip codes
Other Johnstown Topics
