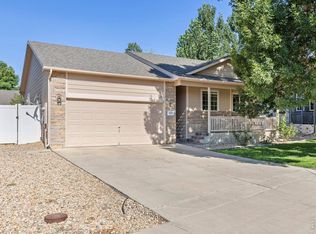
Relax with peace of mind in this home complete with a new roof, new furnace, new a/c unit and newer water heater and active radon mitigation system. The efficiently designed with vaulted ceilings, three bedrooms and two bathrooms on the main level. The primary suite provides an attached private bath and walk-in closet. Downstairs has a full unfinished basement with massive potential. Leave it as-is for storage or bring your personal touches to finish it out for future home equity. Incredible access to everything Northern Colorado has to offer. Walk to Winona Outdoor Pool adjacent to Winona Elementary School and nearby Winona Park. Located close to downtown and commuters will love quick, direct access to both Highway 287 and Interstate 25.
For sale
$438,000
586 Magpie Dr, Loveland, CO 80537
3beds
2,169sqft
:
Get pre-qualified$2,722/mo
Single Family Residence
Built in 2001
6,124 Square Feet Lot
$432,900 Zestimate®
$202/sqft
$55/mo HOA
What's special
Full unfinished basementVaulted ceilings
- 13 days |
- 1,601 |
- 71 |
Likely to sell faster than
Zillow last checked:
Listing updated:
Listed by:
Robert Walkowicz 970-481-6077,
Group Harmony
Source: IRES as distributed by MLS GRID,MLS#: 1064161
Facts & features
Interior
Bedrooms & bathrooms
- Bedrooms: 3
- Bathrooms: 2
- Full bathrooms: 2
- Main level bathrooms: 2
Primary bedroom
- Description: Carpet
- Features: Full Primary Bath
- Level: Main
- Area: 143 Square Feet
- Dimensions: 13 x 11
Bedroom 2
- Description: Carpet
- Level: Main
- Area: 100 Square Feet
- Dimensions: 10 x 10
Bedroom 3
- Description: Carpet
- Level: Main
- Area: 80 Square Feet
- Dimensions: 8 x 10
Dining room
- Description: Laminate
- Level: Main
- Area: 56 Square Feet
- Dimensions: 8 x 7
Kitchen
- Description: Laminate
- Level: Main
- Area: 72 Square Feet
- Dimensions: 8 x 9
Laundry
- Level: Basement
Living room
- Description: Carpet
- Level: Main
- Area: 208 Square Feet
- Dimensions: 16 x 13
Heating
- Forced Air
Cooling
- Central Air, Ceiling Fan(s)
Appliances
- Included: Electric Range, Dishwasher, Refrigerator, Microwave, Disposal
- Laundry: Washer/Dryer Hookup
Features
- Cathedral Ceiling(s)
- Windows: Window Coverings
- Basement: Full,Unfinished
Interior area
- Total structure area: 1,089
- Total interior livable area: 2,169 sqft
- Finished area above ground: 1,089
Property
Parking
- Total spaces: 2
- Parking features: Attached
- Attached garage spaces: 2
- Details: Attached
Features
- Levels: One
- Stories: 1
Lot
- Size: 6,124 Square Feet
- Features: Corner Lot, Deciduous Trees, Level, Paved, Curbs, Gutters, Sidewalks
Details
- Parcel number: R1595341
- Zoning: P-42
- Special conditions: Private Owner
Construction
Type & style
- Home type: SingleFamily
- Architectural style: Contemporary
- Property subtype: Single Family Residence
Materials
- Frame, Brick
- Roof: Composition
Condition
- New construction: No
- Year built: 2001
Utilities & green energy
- Electric: City of Loveland
- Gas: Xcel Energy
- Sewer: Public Sewer
- Water: City
- Utilities for property: Natural Gas Available, Electricity Available, Cable Available, Satellite Avail, High Speed Avail, Underground Utilities
Green energy
- Energy efficient items: Windows
Community & HOA
Community
- Security: Fire Alarm
- Subdivision: Arbor Meadows
HOA
- Has HOA: Yes
- Services included: Common Amenities, Management
- HOA fee: $165 quarterly
- HOA name: Arbor Meadows HOA
Location
- Region: Loveland
Financial & listing details
- Price per square foot: $202/sqft
- Tax assessed value: $431,500
- Annual tax amount: $2,306
- Date on market: 7/14/2026
- Listing terms: Cash,Conventional,FHA,VA Loan
- Electric utility on property: Yes
- Road surface type: Asphalt
Estimated market value
$432,900
$411,000 - $455,000
$2,273/mo
Price history
| Date | Event | Price |
|---|---|---|
| 7/14/2026 | Listed for sale | $438,000+136.8%$202/sqft |
Source:  IRES as distributed by MLS GRID #1064161 Report a problem IRES as distributed by MLS GRID #1064161 Report a problem | ||
| 8/23/2009 | Listing removed | $185,000$85/sqft |
Source: The Group Inc. #595611 Report a problem | ||
| 7/17/2009 | Listed for sale | $185,000+3.4%$85/sqft |
Source: The Group Inc. #595611 Report a problem | ||
| 6/25/2009 | Sold | $179,000$83/sqft |
Source: Public Record Report a problem | ||
| 5/2/2009 | Price change | $179,000-3.2%$83/sqft |
Source: The Group Inc. #595611 Report a problem | ||
| 4/9/2009 | Listed for sale | $185,000+1.2%$85/sqft |
Source: The Group Inc. #595611 Report a problem | ||
| 7/1/2005 | Sold | $182,750+6.9%$84/sqft |
Source: Public Record Report a problem | ||
| 2/20/2002 | Sold | $171,000$79/sqft |
Source: Public Record Report a problem | ||
Public tax history
| Year | Property taxes | Tax assessment |
|---|---|---|
| 2025 | $2,306 +11.3% | $26,969 -9.1% |
| 2024 | $2,073 +15% | $29,654 -1% |
| 2023 | $1,802 -2.7% | $29,942 +32.2% |
| 2022 | $1,851 +8.6% | $22,643 -2.8% |
| 2021 | $1,705 +1.7% | $23,295 +8.6% |
| 2020 | $1,676 +15.8% | $21,443 -0.7% |
| 2019 | $1,447 | $21,593 +22.8% |
| 2018 | $1,447 | $17,582 |
| 2017 | $1,447 +16.1% | $17,582 +13.4% |
| 2016 | $1,246 +10.5% | $15,498 0% |
| 2015 | $1,127 +10.7% | $15,500 +14.5% |
| 2014 | $1,018 | $13,540 |
| 2013 | -- | $13,540 +3.1% |
| 2012 | -- | $13,130 |
| 2011 | -- | $13,130 -4.2% |
| 2010 | -- | $13,710 |
| 2009 | -- | $13,710 -1.1% |
| 2008 | -- | $13,860 |
| 2007 | -- | $13,860 -0.9% |
| 2006 | -- | $13,990 |
| 2005 | -- | $13,990 +1.2% |
| 2004 | -- | $13,820 +15.2% |
| 2002 | -- | $12,000 +66.9% |
| 2001 | -- | $7,190 |
Find assessor info on the county website
Monthly payment
Est. payment
Payment breakdown
Explore the cost of this home by adjusting the details. Changes won't be saved.Climate risks
Neighborhood: 80537
Nearby schools
GreatSchools rating
- 5/10Winona Elementary SchoolGrades: PK-5Distance: 0.3 mi
- 4/10Bill Reed Middle SchoolGrades: 6-8Distance: 1.3 mi
- 7/10Mountain View High SchoolGrades: 9-12Distance: 2 mi
Schools provided by the listing agent
- Elementary: Winona
- Middle: Bill Reed
- High: Mountain View
Source: IRES as distributed by MLS GRID. This data may not be complete. We recommend contacting the local school district to confirm school assignments for this home.
- $478,7003 bd3 ba2.3k sqft572 Magpie Dr, Loveland, CO 80537Off Market
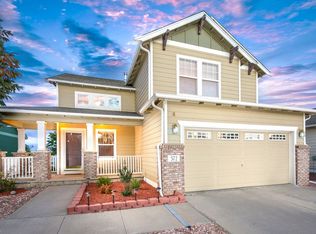
- $460,0003 bd2 ba2.6k sqft558 Magpie Dr, Loveland, CO 80537Sold

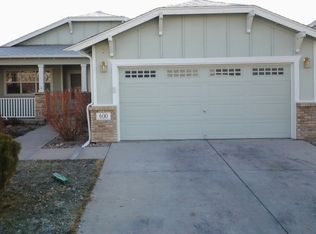
- $445,6002 bd2 ba1.3k sqft600 Magpie Dr, Loveland, CO 80537Off Market
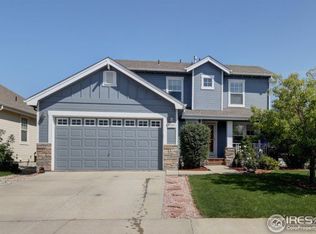
- $487,2003 bd4 ba2.3k sqft1399 6th St SE, Loveland, CO 80537Off Market
- $456,8003 bd2 ba1.3k sqft544 Magpie Dr, Loveland, CO 80537Off Market
- $503,0004 bd4 ba2.3k sqft1388 Swallow St, Loveland, CO 80537Off Market
- $475,0003 bd3 ba2.2k sqft614 Magpie Dr, Loveland, CO 80537Sold
- $443,8003 bd2 ba1.3k sqft1383 6th St SE, Loveland, CO 80537Off Market
A local agent can set up tours, give advice and negotiate with sellers.
Similar homes
- $465,0003 bd2 ba2.6k sqft399 Lark Bunting Ave, Loveland, CO 80537For Sale
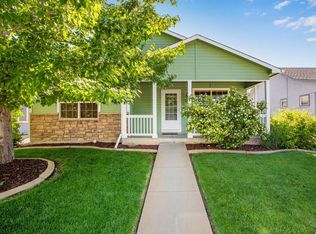
 MLS ID #1063282, Adrian Severson, C3 Real Estate Solutions, LLC. IRES as distributed by MLS GRID
 - $450,0003 bd1 ba2.2k sqft253 Sand Grouse Dr, Loveland, CO 80537For Sale
 MLS ID #1064773, Kristin Snow, Group Centerra. IRES as distributed by MLS GRID
 - $435,0003 bd2 ba1.3k sqft2257 11th St SW, Loveland, CO 80537For Sale
 MLS ID #1064917, Vashti Rael, 8z Real Estate. IRES as distributed by MLS GRID
 - $440,0003 bd2 ba2k sqft1907 S Custer Ave, Loveland, CO 80537For Sale
 MLS ID #1064713, Stephen Foster, Group Centerra. IRES as distributed by MLS GRID
 - $439,0003 bd2 ba2.2k sqft943 Eagle Dr, Loveland, CO 80537For SaleMLS ID #1064002, Michele Taylor, eXp Realty - Loveland. IRES as distributed by MLS GRID
- $--5 bd3 ba1.8k sqft1004 Heather Dr, Loveland, CO 80537AuctionAuction.com 2
- $449,0004 bd2 ba1.6k sqft2045 Crystal Ct, Loveland, CO 80537For SaleMLS ID #1064816, Max Sepulveda, Kittle Real Estate. IRES as distributed by MLS GRID
- $435,0003 bd2 ba2.2k sqft969 Delphinus Pl, Loveland, CO 80537For SaleMLS ID #1062344, Rachel Bomgaars, Group Harmony. IRES as distributed by MLS GRID
- $485,0003 bd2 ba1.5k sqft4331 Page Pl, Loveland, CO 80537For SaleMLS ID #1064976, Fernando Tarin-Corona, RE/MAX Alliance-Greeley. IRES as distributed by MLS GRID
- $425,0002 bd3 ba1.9k sqft751 Blue Azurite Avenue, Loveland, CO 80537For Sale
 MLS ID #6806263, EMPOWERHOME Team, Keller Williams DTC. REcolorado as distributed by MLS GRID
 - $449,0003 bd2 ba2k sqft2152 E 11th St, Loveland, CO 80537For SaleMLS ID #1060400, Kathryn Ann Shea, C3 Real Estate Solutions, LLC. IRES as distributed by MLS GRID
- $--3 bd2 ba1.2k sqft553 Cora Pl, Loveland, CO 80537AuctionAuction.com 2
- $--3 bd2 ba1.6k sqft2139 Doris Ct, Loveland, CO 80537AuctionAuction.com 2
- $450,0004 bd2 ba1.7k sqft731 S Del Norte Ave, Loveland, CO 80537For SaleMLS ID #1063302, Julie Maxwell, Fathom Realty Colorado LLC. IRES as distributed by MLS GRID
- $465,0004 bd2 ba1.9k sqft2264 Darla Ct, Loveland, CO 80537For SaleMLS ID #1063118, Lisa Ketner, Fathom Realty Colorado LLC. IRES as distributed by MLS GRID
- $395,0003 bd1 ba1.2k sqft1247 Arthur Avenue, Loveland, CO 80537For SaleMLS ID #7775939, Benjamin Vonderwahl, LPT Realty. REcolorado as distributed by MLS GRID
- $475,0003 bd2 ba1.6k sqft1210 Gard Pl, Loveland, CO 80537For SaleMLS ID #1064529, Rob Kittle, Kittle Real Estate. IRES as distributed by MLS GRID
- $500,0003 bd2 ba1.7k sqft545 E 11th St, Loveland, CO 80537For SaleMLS ID #1064057, Jessica Persson Spears, eXp Realty LLC. IRES as distributed by MLS GRID
- $575,0004 bd4 ba2.8k sqft453 Wrybill Court, Loveland, CO 80537For SaleMLS ID #3030412, Erin Stieve, HomeSmart Realty. REcolorado as distributed by MLS GRID
- $654,0004 bd2 ba1.7k sqft1246 E 4th St, Loveland, CO 80537For SaleMLS ID #1065091, Lucinda Matheson, Premier Lifestyle Realty. IRES as distributed by MLS GRID
