Standout renovation in the heart of Loveland! Welcome to 1247 Arthur Avenue, a beautifully updated 3-bedroom, 1-bath home where nearly every detail has been thoughtfully refreshed. From the moment you arrive, the fully landscaped exterior and inviting curb appeal set the tone for what’s inside.
Step through the door to a bright, stylish interior featuring fresh modern finishes and a cohesive renovation designed to make this home truly move-in ready. The updated kitchen, refreshed bathroom, new finishes, and thoughtfully improved living spaces come together to create a home that feels clean, contemporary, and completely transformed. With the major work already done, all that’s left to do is unpack and enjoy.
Outside, the fully landscaped yard provides an attractive, finished outdoor space perfect for relaxing, entertaining, gardening, or enjoying Colorado’s beautiful seasons.
Located in an established central Loveland neighborhood, you’ll enjoy convenient access to Downtown Loveland’s restaurants, breweries, shops, galleries, and entertainment, along with nearby parks, Lake Loveland, schools, and everyday shopping.
Turnkey, beautifully finished, and ready to impress—1247 Arthur Avenue offers the rare opportunity to own a thoughtfully renovated home with the style, condition, and curb appeal that truly sets it apart.
For sale
$395,000
1247 Arthur Avenue, Loveland, CO 80537
3beds
1,272sqft
:
Get pre-qualified$2,431/mo
Single Family Residence
Built in 1916
6,001 Square Feet Lot
$-- Zestimate®
$311/sqft
$-- HOA
What's special
- 6 days |
- 1,205 |
- 109 |
Zillow last checked:
Listing updated:
Listed by:
Benjamin Vonderwahl 719-821-1997 ben@storyhomegroup.com,
LPT Realty,
Story Home Group 720-975-7227,
LPT Realty
Source: REcolorado as distributed by MLS GRID,MLS#: 7775939
Facts & features
Interior
Bedrooms & bathrooms
- Bedrooms: 3
- Bathrooms: 1
- 3/4 bathrooms: 1
- Main level bathrooms: 1
- Main level bedrooms: 2
Bedroom
- Level: Main
Bedroom
- Features: Primary Suite
- Level: Main
Bedroom
- Level: Basement
Bathroom
- Features: En Suite Bathroom
- Level: Main
Dining room
- Level: Main
Family room
- Level: Basement
Kitchen
- Level: Main
Laundry
- Level: Main
Living room
- Level: Main
Utility room
- Level: Basement
Heating
- Forced Air, Natural Gas
Cooling
- Central Air
Appliances
- Included: Dishwasher, Disposal, Gas Water Heater, Microwave, Range, Refrigerator
Features
- Kitchen Island, Open Floorplan, Quartz Counters
- Flooring: Carpet, Laminate
- Basement: Crawl Space,Finished,Partial
Interior area
- Total structure area: 1,272
- Total interior livable area: 1,272 sqft
- Finished area above ground: 888
- Finished area below ground: 192
Property
Parking
- Total spaces: 7
- Parking features: Concrete
- Details: Off Street Spaces: 7
Features
- Levels: One
- Stories: 1
Lot
- Size: 6,001 Square Feet
- Features: Landscaped, Level, Sprinklers In Front, Sprinklers In Rear
Details
- Parcel number: 9513208017
- Special conditions: Standard
Construction
Type & style
- Home type: SingleFamily
- Property subtype: Single Family Residence
Materials
- Concrete, Frame, Stucco, Wood Siding
- Foundation: Concrete Perimeter
- Roof: Composition
Condition
- Updated/Remodeled
- Year built: 1916
Utilities & green energy
- Electric: 110V
- Sewer: Public Sewer
- Water: Public
- Utilities for property: Electricity Connected, Natural Gas Connected
Green energy
- Energy efficient items: Windows
Community & HOA
Community
- Security: Carbon Monoxide Detector(s), Smoke Detector(s)
- Subdivision: Lakeside Addition To Loveland
HOA
- Has HOA: No
Location
- Region: Loveland
Financial & listing details
- Price per square foot: $311/sqft
- Tax assessed value: $371,100
- Annual tax amount: $1,983
- Date on market: 7/23/2026
- Listing terms: Cash,Conventional,FHA,VA Loan
- Exclusions: Staging Furniture And Ring Job Site Security System Are Not Included With The Sale.
- Ownership: Corporation/Trust
- Electric utility on property: Yes
- Road surface type: Paved
Estimated market value
Not available
Estimated sales range
Not available
Not available
Price history
| Date | Event | Price |
|---|---|---|
| 7/23/2026 | Listed for sale | $395,000+88.1%$311/sqft |
Source:  REcolorado as distributed by MLS GRID #7775939 Report a problem REcolorado as distributed by MLS GRID #7775939 Report a problem | ||
| 7/1/2025 | Sold | $210,000+133.3%$165/sqft |
Source: Public Record Report a problem | ||
| 2/21/2001 | Sold | $90,000+10.4%$71/sqft |
Source: Public Record Report a problem | ||
| 10/1/1996 | Sold | $81,500$64/sqft |
Source: Public Record Report a problem | ||
Public tax history
| Year | Property taxes | Tax assessment |
|---|---|---|
| 2025 | $1,984 +18.4% | $23,194 -6% |
| 2024 | $1,675 +12.3% | $24,676 -1% |
| 2023 | $1,491 -2.7% | $24,915 +32.9% |
| 2022 | $1,533 +19.8% | $18,744 -2.8% |
| 2021 | $1,279 +1.7% | $19,284 +19.9% |
| 2020 | $1,258 +14.7% | $16,088 -15% |
| 2019 | $1,096 | $18,936 +42.2% |
| 2018 | $1,096 | $13,320 |
| 2017 | $1,096 +16.1% | $13,320 +10.5% |
| 2016 | $944 +7.7% | $12,051 -0.1% |
| 2015 | $877 +10.4% | $12,060 +14.2% |
| 2014 | $794 | $10,560 |
| 2013 | -- | $10,560 +14% |
| 2012 | -- | $9,260 |
| 2011 | -- | $9,260 -18.6% |
| 2010 | -- | $11,380 |
| 2009 | -- | $11,380 -3.1% |
| 2008 | -- | $11,750 |
| 2007 | -- | $11,750 -0.7% |
| 2006 | -- | $11,830 |
| 2005 | -- | $11,830 +51.9% |
| 2004 | -- | $7,790 +0.9% |
| 2002 | -- | $7,720 -30.9% |
| 2001 | -- | $11,180 |
Find assessor info on the county website
Monthly payment
Est. payment
Payment breakdown
Explore the cost of this home by adjusting the details. Changes won't be saved.Climate risks
Neighborhood: 80537
Nearby schools
GreatSchools rating
- 6/10Truscott Elementary SchoolGrades: K-5Distance: 0.5 mi
- 4/10Bill Reed Middle SchoolGrades: 6-8Distance: 0.8 mi
- 6/10Thompson Valley High SchoolGrades: 9-12Distance: 1.7 mi
Schools provided by the listing agent
- Elementary: Truscott
- Middle: Bill Reed
- High: Thompson Valley
- District: Thompson R2-J
Source: REcolorado as distributed by MLS GRID. This data may not be complete. We recommend contacting the local school district to confirm school assignments for this home.
- $385,0002 bd1 ba756 sqft1257 Arthur Ave, Loveland, CO 80537Sold

- $385,0002 bd1 ba756 sqft1257 N Arthur Ave, Loveland, CO 80537Sold

- $451,5004 bd2 ba1.9k sqft1243 Arthur Ave, Loveland, CO 80537Sold

- $333,5002 bd1 ba760 sqft1311 Arthur Ave, Loveland, CO 80537Off Market
- $437,5003 bd2 ba1.2k sqft1221 N Arthur Ave, Loveland, CO 80537Off Market
- $--3 bd1 ba-- sqft1338-1338 N Arthur Ave #B, Loveland, CO 80537Off Market
- $1,7002 bd1 ba-- sqft1338-1338 N Arthur Ave #A, Loveland, CO 80537For Rent
- $420,3004 bd2 ba1.6k sqft1315 Arthur Ave, Loveland, CO 80537Off Market
A local agent can set up tours, give advice and negotiate with sellers.
Similar homes
- $378,0003 bd1 ba1.2k sqft424 W 5th St, Loveland, CO 80537For Sale

 MLS ID #1060361, Darla Francies, Sears Real Estate. IRES as distributed by MLS GRID
 - $415,0002 bd1 ba818 sqft1321 E 5th St, Loveland, CO 80537For Sale
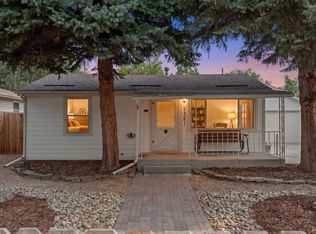 MLS ID #1064809, Brett Sall, C3 Real Estate Solutions, LLC. IRES as distributed by MLS GRID
 - $422,5003 bd2 ba1.3k sqft3800 W Eisenhower Blvd, Loveland, CO 80537For Sale
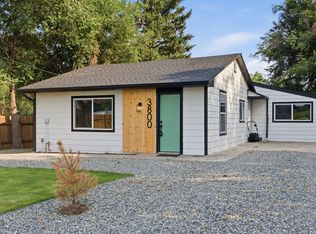 MLS ID #1063352, Gabriela Perez, KW Realty Downtown, LLC. IRES as distributed by MLS GRID
 - $415,0002 bd1 ba1.8k sqft1360 Pine St, Loveland, CO 80537For Sale
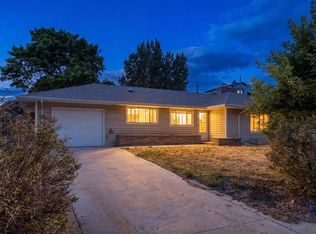 MLS ID #1064799, Newt Wyler, Your Castle Real Estate LLC. IRES as distributed by MLS GRID
 - $475,0003 bd2 ba1.6k sqft1210 Gard Pl, Loveland, CO 80537For SaleMLS ID #1064529, Rob Kittle, Kittle Real Estate. IRES as distributed by MLS GRID
- $409,9903 bd1 ba1k sqft617 S Estrella Ave, Loveland, CO 80537For SaleMLS ID #1062206, Raman Sharma, RE/MAX Professionals DTC. IRES as distributed by MLS GRID
- $589,0004 bd2 ba1.5k sqft525 W 9th St, Loveland, CO 80537For SaleMLS ID #1063417, Mary Ann Ozmina, RE/MAX Alliance-Loveland. IRES as distributed by MLS GRID
- $443,0003 bd2 ba1.3k sqft1479 Cattail Dr, Loveland, CO 80537For SaleMLS ID #1060153, Kyle Basnar, Group Mulberry. IRES as distributed by MLS GRID
- $475,0003 bd2 ba1.5k sqft2807 Lakecrest Pl, Loveland, CO 80538For SaleMLS ID #1063259, Makaela Stevens, LoKation. IRES as distributed by MLS GRID
- $444,0003 bd2 ba1.5k sqft501 E 40th St, Loveland, CO 80538For SaleMLS ID #1062905, The Galbate Team, Group Harmony. IRES as distributed by MLS GRID
- $539,0003 bd2 ba1.7k sqft204 N Jefferson Ave, Loveland, CO 80537For SaleMLS ID #1061751, Tracie Milton, Group Centerra. IRES as distributed by MLS GRID
- $455,0003 bd2 ba1.5k sqft342 Limber Pl, Loveland, CO 80538For SaleMLS ID #1059361, Sheri Fritz, RE/MAX Alliance-Loveland. IRES as distributed by MLS GRID
- $430,0003 bd2 ba1.1k sqft4181 La Veta Dr, Loveland, CO 80538For SaleMLS ID #1062903, Therese Bickford, Group Centerra. IRES as distributed by MLS GRID
- $489,0004 bd3 ba1.7k sqft1887 E 11th Street, Loveland, CO 80537For Sale
 MLS ID #3459433, Emily Breaker, Guide Real Estate. REcolorado as distributed by MLS GRID
 - $480,0003 bd3 ba1.6k sqft2319 Bismarck Ave, Loveland, CO 80538For SaleMLS ID #1063663, Brad Francis, RE/MAX Alliance-FTC South. IRES as distributed by MLS GRID
- $499,0003 bd2 ba1.5k sqft1108 Elbert Ave, Loveland, CO 80537For SaleMLS ID #1061317, Sam Moes, Roots Real Estate. IRES as distributed by MLS GRID
- $459,0003 bd2 ba1.5k sqft526 Suntrail Dr, Loveland, CO 80538For SaleMLS ID #1060154, Kyle Basnar, Group Mulberry. IRES as distributed by MLS GRID
- $425,0003 bd3 ba1.5k sqft1333 E 4th St #100, Loveland, CO 80537New ConstructionMLS ID #1062322, Michael Malvey, Group Centerra. IRES as distributed by MLS GRID
- $385,0003 bd3 ba1.5k sqft1956 Dove Creek Cir, Loveland, CO 80538For SaleMLS ID #1059736, Jenna Golden, Group Mulberry. IRES as distributed by MLS GRID
- $410,0002 bd2 ba1.2k sqft4173 N Park Dr #103, Loveland, CO 80538For SaleMLS ID #1063062, Naomi Hydinger, Better Homes and Gardens Real Estate - Neuhaus. IRES as distributed by MLS GRID
