Completely renovated from top to bottom, this stunning 3-bedroom, 2-bath home is truly as good as new! Every detail has been thoughtfully updated, offering modern style, quality craftsmanship, and move-in ready convenience in one of North Loveland's most desirable established neighborhoods. From the all-new windows, entirely new PEX plumbing system, drywall, flooring, lighting, cabinetry, appliances, paint, and fixtures to the brand-new concrete driveway, porches, and patios, nearly every surface and system has been redone for today's lifestyle. Located at 526 Suntrail Drive and offering 1,576 square feet of comfortable living space, this home blends timeless charm with stylish modern upgrades. The open floor plan features a spacious living room and a separate rear family room, creating flexible spaces for relaxing or entertaining. The interior showcases new wide luxury vinyl plank flooring throughout the main level, updated cabinetry, stainless steel appliances, fresh interior paint, and contemporary finishes throughout. A whole-house fan will benefit your utility bills, helping the house stay cool in the summer.Situated on a spacious 7,150-square-foot lot, the fully fenced backyard offers plenty of room for entertaining, pets, gardening, or simply enjoying your own private outdoor retreat. Storage shed included for extra storage. Ideally located near Horseshoe Lake, Boyd Lake State Park, scenic walking trails, shopping, and dining, this home delivers the perfect balance of comfort, convenience, and recreation.With its fresh Mid-Century Modern vibe, extensive renovations, no annual HOA, and truly turnkey condition, this home is ready for its next owner to move right in and enjoy!
For sale
Price cut: $5K (7/23)
$459,000
526 Suntrail Dr, Loveland, CO 80538
3beds
1,577sqft
:
Get pre-qualified$2,763/mo
Single Family Residence
Built in 1995
7,150 Square Feet Lot
$457,500 Zestimate®
$291/sqft
$-- HOA
What's special
Modern styleFresh mid-century modern vibeFully fenced backyardContemporary finishes throughoutQuality craftsmanshipSeparate rear family roomFresh interior paint
- 75 days |
- 669 |
- 69 |
Zillow last checked:
Listing updated:
Listed by:
Kyle Basnar 970-481-5689,
Group Mulberry
Source: IRES as distributed by MLS GRID,MLS#: 1060154
Facts & features
Interior
Bedrooms & bathrooms
- Bedrooms: 3
- Bathrooms: 2
- Full bathrooms: 1
- 1/2 bathrooms: 1
- Main level bathrooms: 1
Primary bedroom
- Description: Carpet
- Features: Shared Primary Bath, Full Primary Bath
- Level: Upper
- Area: 165 Square Feet
- Dimensions: 11 x 15
Bedroom 2
- Description: Carpet
- Level: Upper
- Area: 140 Square Feet
- Dimensions: 10 x 14
Bedroom 3
- Description: Carpet
- Level: Upper
- Area: 108 Square Feet
- Dimensions: 9 x 12
Dining room
- Description: Luxury Vinyl
- Level: Main
- Area: 91 Square Feet
- Dimensions: 7 x 13
Family room
- Description: Luxury Vinyl
- Level: Main
- Area: 260 Square Feet
- Dimensions: 13 x 20
Kitchen
- Description: Luxury Vinyl
- Level: Main
- Area: 143 Square Feet
- Dimensions: 11 x 13
Laundry
- Description: Luxury Vinyl
- Level: Main
- Area: 20 Square Feet
- Dimensions: 4 x 5
Living room
- Description: Luxury Vinyl
- Level: Main
- Area: 240 Square Feet
- Dimensions: 12 x 20
Heating
- Forced Air
Cooling
- Whole House Fan
Appliances
- Included: Electric Range, Dishwasher, Refrigerator, Microwave, Disposal
- Laundry: Washer/Dryer Hookup
Features
- Eat-in Kitchen, Separate Dining Room, Open Floorplan
- Basement: None,Crawl Space
Interior area
- Total structure area: 1,577
- Total interior livable area: 1,577 sqft
- Finished area above ground: 1,577
Property
Parking
- Total spaces: 2
- Parking features: Garage Door Opener, Attached
- Attached garage spaces: 2
- Details: Attached
Features
- Levels: Two
- Stories: 2
- Patio & porch: Patio
- Fencing: Fenced,Wood
Lot
- Size: 7,150 Square Feet
- Features: Deciduous Trees, Paved, Curbs, Gutters, Sidewalks, Street Light
Details
- Additional structures: Storage
- Parcel number: R1384201
- Zoning: R1
- Special conditions: Private Owner
Construction
Type & style
- Home type: SingleFamily
- Architectural style: Contemporary
- Property subtype: Single Family Residence
Materials
- Frame, Brick, Composition
- Roof: Composition
Condition
- New construction: No
- Year built: 1995
Utilities & green energy
- Electric: City of LV
- Gas: Xcel
- Sewer: Public Sewer
- Water: City
- Utilities for property: Natural Gas Available, Electricity Available, Cable Available, Satellite Avail, High Speed Avail, Underground Utilities
Green energy
- Energy efficient items: Windows
Community & HOA
Community
- Security: Fire Alarm
- Subdivision: Windsong
HOA
- Has HOA: No
Location
- Region: Loveland
Financial & listing details
- Price per square foot: $291/sqft
- Tax assessed value: $438,900
- Annual tax amount: $2,346
- Date on market: 5/27/2026
- Listing terms: Cash,Conventional,FHA,VA Loan
- Exclusions: Staging items
- Electric utility on property: Yes
- Road surface type: Asphalt
Estimated market value
$457,500
$435,000 - $480,000
$2,377/mo
Price history
| Date | Event | Price |
|---|---|---|
| 7/23/2026 | Price change | $459,000-1.1%$291/sqft |
Source:  REcolorado as distributed by MLS GRID #IR1060154 Report a problem REcolorado as distributed by MLS GRID #IR1060154 Report a problem | ||
| 6/17/2026 | Price change | $464,000-2.3%$294/sqft |
Source:  IRES as distributed by MLS GRID #1060154 Report a problem IRES as distributed by MLS GRID #1060154 Report a problem | ||
| 5/27/2026 | Listed for sale | $475,000-4.9%$301/sqft |
Source: REcolorado as distributed by MLS GRID #IR1060154 Report a problem | ||
| 5/19/2026 | Listing removed | $499,500$317/sqft |
Source: IRES as distributed by MLS GRID #1057637 Report a problem | ||
| 4/28/2026 | Listed for sale | $499,500$317/sqft |
Source: IRES as distributed by MLS GRID #1057637 Report a problem | ||
| 9/10/2024 | Listing removed | $1,795$1/sqft |
Source: Zillow Rentals Report a problem | ||
| 9/4/2024 | Listed for rent | $1,795$1/sqft |
Source: Zillow Rentals Report a problem | ||
Public tax history
| Year | Property taxes | Tax assessment |
|---|---|---|
| 2025 | $2,346 +9.1% | $27,432 -10.4% |
| 2024 | $2,151 +20.7% | $30,633 -1% |
| 2023 | $1,782 -5.6% | $30,930 +38.1% |
| 2022 | $1,888 +6.5% | $22,400 -5.7% |
| 2021 | $1,774 +1.7% | $23,760 +6.5% |
| 2020 | $1,744 +11.1% | $22,308 -0.7% |
| 2019 | $1,569 | $22,464 +17.8% |
| 2018 | $1,569 | $19,066 |
| 2017 | $1,569 +16.1% | $19,066 +13.8% |
| 2016 | $1,351 +10.9% | $16,756 0% |
| 2015 | $1,219 +15.8% | $16,760 +19.7% |
| 2014 | $1,053 | $14,000 |
| 2013 | -- | $14,000 -1.9% |
| 2012 | -- | $14,270 |
| 2011 | -- | $14,270 -0.2% |
| 2010 | -- | $14,300 |
| 2009 | -- | $14,300 -6.8% |
| 2008 | -- | $15,340 |
| 2007 | -- | $15,340 +7.1% |
| 2006 | -- | $14,320 |
| 2005 | -- | $14,320 -0.1% |
| 2004 | -- | $14,330 -0.3% |
| 2002 | -- | $14,370 |
| 2001 | -- | $14,370 |
Find assessor info on the county website
Monthly payment
Est. payment
Payment breakdown
Explore the cost of this home by adjusting the details. Changes won't be saved.Climate risks
Neighborhood: 80538
Nearby schools
GreatSchools rating
- 3/10Peakview Academy At Conrad BallGrades: PK-8Distance: 1.4 mi
- 7/10Mountain View High SchoolGrades: 9-12Distance: 3.4 mi
Schools provided by the listing agent
- Elementary: Peakview Academy at Conrad Ball
- Middle: Peakview Academy at Conrad Ball
- High: Mountain View
Source: IRES as distributed by MLS GRID. This data may not be complete. We recommend contacting the local school district to confirm school assignments for this home.
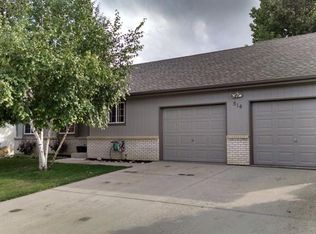
- $443,3004 bd2 ba1.3k sqft514 Suntrail Dr, Loveland, CO 80538Off Market
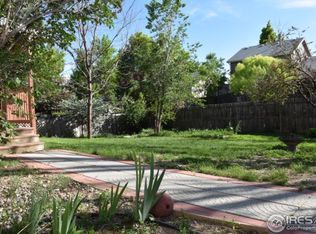
- $475,7003 bd3 ba2.5k sqft538 Suntrail Dr, Loveland, CO 80538Off Market
- $449,2003 bd1 ba1.2k sqft479 Sundisk Dr, Loveland, CO 80538Off Market
- $476,8004 bd3 ba2.2k sqft465 Sundisk Dr, Loveland, CO 80538Off Market
- $467,9003 bd1 ba1.5k sqft505 Sundisk Dr, Loveland, CO 80538Off Market
- $545,9004 bd3 ba2.5k sqft550 Suntrail Dr, Loveland, CO 80538Off Market
- $425,8003 bd2 ba1.7k sqft502 Suntrail Dr, Loveland, CO 80538Off Market
- $480,0004 bd3 ba2.7k sqft443 Sundisk Dr, Loveland, CO 80538Sold
A local agent can set up tours, give advice and negotiate with sellers.
Similar homes
- $444,0003 bd2 ba1.5k sqft501 E 40th St, Loveland, CO 80538For Sale
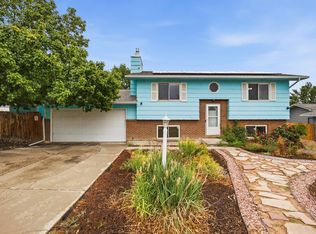
 MLS ID #1062905, Lauren McMann, Group Harmony. IRES as distributed by MLS GRID
 - $444,0004 bd3 ba2.1k sqft450 Radiant Dr, Loveland, CO 80538For Sale
 MLS ID #1059891, Tillie Peart, Desperado Realty. IRES as distributed by MLS GRID
 - $419,9002 bd2 ba1.7k sqft2110 Chancery Dr, Loveland, CO 80538For Sale
 MLS ID #1065855, Eric Kronwall, RE/MAX Advanced Inc.. IRES as distributed by MLS GRID
 - $475,0004 bd2 ba1.4k sqft1040 White Elm Dr, Loveland, CO 80538For Sale
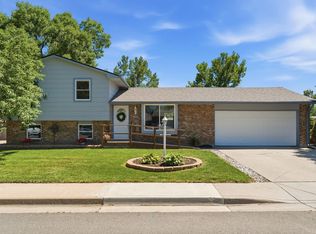 MLS ID #1062118, Brooke Balbuena, RE/MAX Alliance-Loveland. IRES as distributed by MLS GRID
 - $475,0003 bd2 ba1.5k sqft2807 Lakecrest Pl, Loveland, CO 80538For SaleMLS ID #1063259, Makaela Stevens, LoKation. IRES as distributed by MLS GRID
- $400,0003 bd2 ba1k sqft278 E 42nd St, Loveland, CO 80538For SaleMLS ID #1063848, Luke Harris, eXp Realty - Hub. IRES as distributed by MLS GRID
- $480,0003 bd3 ba1.6k sqft2319 Bismarck Ave, Loveland, CO 80538For SaleMLS ID #1063663, Brad Francis, RE/MAX Alliance-FTC South. IRES as distributed by MLS GRID
- $500,0002 bd2 ba1.4k sqft2866 Sand Beach Lake Dr, Loveland, CO 80538For SaleMLS ID #1065900, Benjamin Blonder, Steamboat Sotheby's International Realty. IRES as distributed by MLS GRID
- $474,9904 bd2 ba1.7k sqft1829 Ranae Pl, Loveland, CO 80537For SaleMLS ID #1065976, Amy Ackerman, Coldwell Banker Realty-NOCO. IRES as distributed by MLS GRID
- $416,9003 bd2 ba1.1k sqft4181 La Veta Dr, Loveland, CO 80538Off Market
- $525,0004 bd3 ba2.3k sqft5801 Mangrove Ct, Loveland, CO 80538For SaleMLS ID #1060963, Joyce Giard, RE/MAX Alliance-Loveland. IRES as distributed by MLS GRID
- $475,0003 bd2 ba1.6k sqft1210 Gard Pl, Loveland, CO 80537For SaleMLS ID #1064529, Rob Kittle, Kittle Real Estate. IRES as distributed by MLS GRID
- $545,0004 bd4 ba2k sqft1890 Twin Lakes Cir, Loveland, CO 80538For SaleMLS ID #1062409, Brandon Tompkins, Brandon Tompkins. IRES as distributed by MLS GRID
- $545,0004 bd2 ba1.9k sqft703 W 29th St, Loveland, CO 80538For SaleMLS ID #1061958, Damien Parrish, eXp Realty - Hub. IRES as distributed by MLS GRID
- $509,0003 bd2 ba1.4k sqft5907 Colby St, Fort Collins, CO 80525For SaleMLS ID #1064013, Byron Becerril, eXp Realty LLC. IRES as distributed by MLS GRID
- $350,0003 bd1 ba1k sqft1609 Ranae Dr, Loveland, CO 80537For SaleMLS ID #1066099, Dionne Liggett, Pro Property Management. IRES as distributed by MLS GRID
- $469,9003 bd3 ba2k sqft3855 Beechwood Ln, Johnstown, CO 80534For SaleMLS ID #1062254, Eric Pacheco, HomeChex. IRES as distributed by MLS GRID
- $390,0003 bd2 ba1.1k sqft1829 6th St SW, Loveland, CO 80537For SaleMLS ID #1063891, Jay Roup, Group Centerra. IRES as distributed by MLS GRID
- $415,0003 bd3 ba2.2k sqft4065 Temple Gulch Cir, Loveland, CO 80538For SaleMLS ID #1059020, Stacy Masin, C3 Real Estate Solutions, LLC. IRES as distributed by MLS GRID
- $415,0002 bd1 ba818 sqft1321 E 5th St, Loveland, CO 80537For SaleMLS ID #1064809, Brett Sall, C3 Real Estate Solutions, LLC. IRES as distributed by MLS GRID
