If you are looking for the perfect 2 unit fully furnished, turnkey rental opportunity in the heart of Loveland, this is the one! Currently rented on one unit as a month to month at $2,300 and the other unit is rented until October 2026 at $2,200. All household items including small and large appliances, all dishes, silverware, stackable washer/dryer in lower level, stackable washer/dryer in upper level, 2 king beds/bedding, 2 queen beds/bedding, rugs and all window coverings comes with this home so you can just step in and start making money! No HOA, no metro district and just minutes to downtown, boutique shops and fine dining.
Accepting backups
$545,000
703 W 29th St, Loveland, CO 80538
4beds
1,976sqft
Multi Family
Built in 1969
-- sqft lot
$-- Zestimate®
$276/sqft
$-- HOA
What's special
Fully furnishedSmall and large appliancesAll window coverings
- 85 days
- 329
- 24
Zillow last checked:
Listing updated:
Listed by:
Damien Parrish 970-214-4026,
eXp Realty - Hub
Source: IRES as distributed by MLS GRID,MLS#: 1061958
Facts & features
Interior
Bedrooms & bathrooms
- Bedrooms: 4
- Bathrooms: 2
- Full bathrooms: 1
- 3/4 bathrooms: 1
Primary bedroom
- Description: Wood
- Level: Upper
- Area: 154 Square Feet
- Dimensions: 11 x 14
Bedroom 2
- Description: Wood
- Level: Upper
- Area: 121 Square Feet
- Dimensions: 11 x 11
Bedroom 4
- Description: Carpet
- Level: Lower
- Area: 154 Square Feet
- Dimensions: 11 x 14
Bedroom 5
- Description: Carpet
- Level: Lower
- Area: 143 Square Feet
- Dimensions: 11 x 13
Dining room
- Description: Luxury Vinyl
- Level: Upper
- Area: 90 Square Feet
- Dimensions: 9 x 10
Kitchen
- Description: Luxury Vinyl
- Level: Upper
- Area: 99 Square Feet
- Dimensions: 9 x 11
Living room
- Description: Wood
- Level: Upper
- Area: 224 Square Feet
- Dimensions: 14 x 16
Heating
- Forced Air
Cooling
- Central Air
Appliances
- Included: Electric Range, Dishwasher, Refrigerator, Washer, Dryer, Microwave
- Laundry: Washer/Dryer Hookup
Features
- Eat-in Kitchen, Separate Dining Room, Open Floorplan, Two Primary Suites
- Windows: Window Coverings
- Basement: Daylight
Interior area
- Total structure area: 1,976
- Total interior livable area: 1,976 sqft
- Finished area above ground: 1,976
Property
Parking
- Total spaces: 2
- Parking features: Garage Door Opener, Attached
- Attached garage spaces: 2
- Details: Attached
Features
- Levels: Bi-Level
- Fencing: Fenced
- Has view: Yes
- View description: City
Lot
- Size: 9,217 Square Feet
- Features: Paved
Details
- Parcel number: R0352101
- Zoning: R1E
- Special conditions: Private Owner
Construction
Type & style
- Home type: MultiFamily
- Architectural style: Contemporary
- Property subtype: Multi Family
Materials
- Frame
- Roof: Composition
Condition
- New construction: No
- Year built: 1969
Utilities & green energy
- Electric: City of Loveland
- Gas: XCEL
- Sewer: Public Sewer
- Water: City
- Utilities for property: Natural Gas Available, Electricity Available
Community & HOA
Community
- Security: Fire Alarm
- Subdivision: Sunset Acres
HOA
- Has HOA: No
Location
- Region: Loveland
Financial & listing details
- Price per square foot: $276/sqft
- Tax assessed value: $439,000
- Annual tax amount: $2,347
- Date on market: 6/16/2026
- Listing terms: Cash,Conventional,FHA,VA Loan
- Exclusions: Seller's personal property, both televisions.
- Electric utility on property: Yes
Estimated market value
Not available
Estimated sales range
Not available
Not available
Price history
| Date | Event | Price |
|---|---|---|
| 8/28/2026 | Contingent | $545,000$276/sqft |
Source: eXp Realty #IR1061958 Report a problem | ||
| 8/28/2026 | Pending sale | $545,000$276/sqft |
Source:  REcolorado as distributed by MLS GRID #IR1061958 Report a problem REcolorado as distributed by MLS GRID #IR1061958 Report a problem | ||
| 7/15/2026 | Listed for sale | $545,000$276/sqft |
Source: REcolorado as distributed by MLS GRID #IR1061958 Report a problem | ||
| 7/3/2026 | Contingent | $545,000$276/sqft |
Source: eXp Realty #IR1061958 Report a problem | ||
| 7/3/2026 | Listed for sale | $545,000$276/sqft |
Source:  IRES as distributed by MLS GRID #1061958 Report a problem IRES as distributed by MLS GRID #1061958 Report a problem | ||
| 6/26/2026 | Pending sale | $545,000$276/sqft |
Source: IRES as distributed by MLS GRID #1061958 Report a problem | ||
| 6/16/2026 | Listed for sale | $545,000+17.7%$276/sqft |
Source: IRES as distributed by MLS GRID #1061958 Report a problem | ||
| 11/26/2024 | Listing removed | $1,800$1/sqft |
Source: Zillow Rentals Report a problem | ||
| 11/20/2024 | Listed for rent | $1,800$1/sqft |
Source: Zillow Rentals Report a problem | ||
| 6/14/2024 | Sold | $463,000+123.1%$234/sqft |
Source: Public Record Report a problem | ||
| 11/6/2015 | Sold | $207,500-3.5%$105/sqft |
Source: IRES as distributed by MLS GRID #773403 Report a problem | ||
| 8/26/2015 | Listed for sale | $215,000+22.9%$109/sqft |
Source: Cottage Realty #773403 Report a problem | ||
| 8/19/2011 | Listing removed | $174,900$89/sqft |
Source: The Cottage Realty LTD #638305 Report a problem | ||
| 8/15/2011 | Price change | $174,900-0.1%$89/sqft |
Source: The Cottage Realty LTD #638305 Report a problem | ||
| 10/23/2010 | Price change | $175,000-5.4%$89/sqft |
Source: The Cottage Realty, Ltd. #638305 Report a problem | ||
| 9/4/2010 | Listed for sale | $185,000+15.6%$94/sqft |
Source: The Cottage Realty, Ltd. #638305 Report a problem | ||
| 4/2/2002 | Sold | $160,000+19.9%$81/sqft |
Source: Public Record Report a problem | ||
| 7/7/1998 | Sold | $133,500$68/sqft |
Source: Public Record Report a problem | ||
Public tax history
| Year | Property taxes | Tax assessment |
|---|---|---|
| 2025 | $2,347 +9.4% | $27,438 -10.2% |
| 2024 | $2,145 +20.6% | $30,559 -1% |
| 2023 | $1,779 -2.7% | $30,855 +38% |
| 2022 | $1,828 +4.5% | $22,352 -2.8% |
| 2021 | $1,749 +1.7% | $22,995 +4.6% |
| 2020 | $1,719 +12.2% | $21,994 -0.7% |
| 2019 | $1,532 | $22,147 +19% |
| 2018 | $1,532 | $18,612 |
| 2017 | $1,532 +16.1% | $18,612 +30.6% |
| 2016 | $1,319 +27.3% | $14,248 0% |
| 2015 | $1,036 +3% | $14,250 +6.5% |
| 2014 | $1,006 | $13,380 |
| 2013 | -- | $13,380 -6.4% |
| 2012 | -- | $14,290 |
| 2011 | -- | $14,290 -0.3% |
| 2010 | -- | $14,340 |
| 2009 | -- | $14,340 -0.8% |
| 2008 | -- | $14,450 |
| 2007 | -- | $14,450 +3.5% |
| 2006 | -- | $13,960 |
| 2005 | -- | $13,960 -6.9% |
| 2004 | -- | $15,000 +2.9% |
| 2002 | -- | $14,580 |
| 2001 | -- | $14,580 |
Find assessor info on the county website
Monthly payment
Est. payment
Payment breakdown
Explore the cost of this home by adjusting the details. Changes won't be saved.Climate risks
Neighborhood: 80538
Nearby schools
Schools provided by the listing agent
- Elementary: Lincoln
- Middle: Erwin, Lucile
- High: Loveland
Source: IRES as distributed by MLS GRID. This data may not be complete. We recommend contacting the local school district to confirm school assignments for this home.
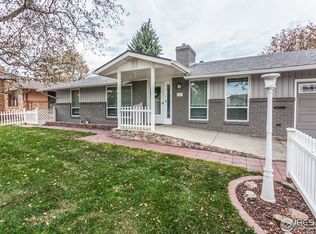

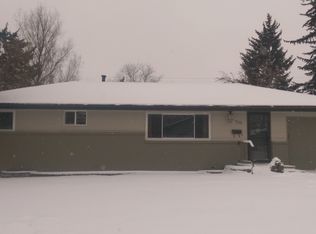
Similar homes
- $510,0003 bd2 ba1.7k sqft3104 Allison Dr, Loveland, CO 80538For Sale

 MLS ID #1067550, Nicholas Bukowski, The Station Real Estate. IRES as distributed by MLS GRID
 - $545,0004 bd4 ba2k sqft1890 Twin Lakes Cir, Loveland, CO 80538For Sale
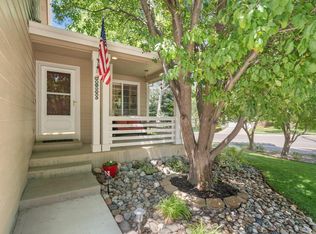 MLS ID #1062409, Brandon Tompkins, Brandon Tompkins. IRES as distributed by MLS GRID
 - $545,0003 bd2 ba1.8k sqft1907 Kennedy Ave, Loveland, CO 80538For Sale
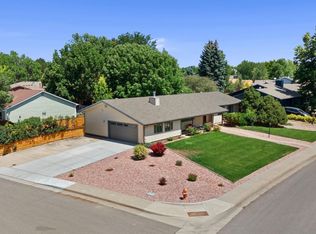 MLS ID #1064507, Rob Kittle, Kittle Real Estate. IRES as distributed by MLS GRID
 - $520,0004 bd3 ba2.3k sqft5801 Mangrove Ct, Loveland, CO 80538For Sale
 MLS ID #1060963, Joyce Giard, RE/MAX Alliance-Loveland. IRES as distributed by MLS GRID
 - $465,0004 bd2 ba1.7k sqft1315 Redwood Dr, Loveland, CO 80538For SaleMLS ID #1067553, Andria Porter Stashak, Keller Williams-DTC. IRES as distributed by MLS GRID
- $475,0003 bd2 ba1.8k sqft1539 West Shore Dr, Loveland, CO 80538For SaleMLS ID #1065849, Michal Jaques, Group Mulberry. IRES as distributed by MLS GRID
- $425,0003 bd2 ba1.5k sqft342 Limber Pl, Loveland, CO 80538For SaleMLS ID #1066282, Sheri Fritz, RE/MAX Alliance-Loveland. IRES as distributed by MLS GRID
- $535,0004 bd2 ba2k sqft853 E 7th St, Loveland, CO 80537For SaleMLS ID #1065694, Erin Glenn, eXp Realty LLC. IRES as distributed by MLS GRID
- $465,0004 bd2 ba1.4k sqft1040 White Elm Dr, Loveland, CO 80538For SaleMLS ID #1062118, Brooke Balbuena, RE/MAX Alliance-Loveland. IRES as distributed by MLS GRID
- $499,0005 bd2 ba2k sqft1150-1152 E 5th St, Loveland, CO 80537For SaleMLS ID #1058773, Kyle Basnar, Group Mulberry. IRES as distributed by MLS GRID
- $444,0003 bd2 ba1.5k sqft501 E 40th St, Loveland, CO 80538For SaleMLS ID #1062905, Lauren McMann, Group Harmony. IRES as distributed by MLS GRID
- $565,0005 bd3 ba2.6k sqft1115 Jennifer Dr, Loveland, CO 80537For SaleMLS ID #1066069, Kyle Seaser, Group Centerra. IRES as distributed by MLS GRID
- $425,0003 bd2 ba1.5k sqft1912 Empire Ave, Loveland, CO 80538For SaleMLS ID #1060425, Robert Walkowicz, Group Harmony. IRES as distributed by MLS GRID
- $474,9904 bd2 ba1.7k sqft1829 Ranae Pl, Loveland, CO 80537For SaleMLS ID #1065976, Amy Ackerman, Coldwell Banker Realty-NOCO. IRES as distributed by MLS GRID
- $565,0003 bd3 ba2.6k sqft343 22nd St SE, Loveland, CO 80537For SaleMLS ID #1062381, Thomas Precourt, The Agency - Boulder. IRES as distributed by MLS GRID
- $430,0003 bd2 ba1.1k sqft4181 La Veta Dr, Loveland, CO 80538For SaleMLS ID #1066338, Erich Menzel, Coldwell Banker Realty-NOCO. IRES as distributed by MLS GRID
- $440,0004 bd2 ba1.7k sqft527 S Gilpin Ave, Loveland, CO 80537For SaleMLS ID #1065971, William Richardson, Berkshire Hathaway HomeServices Rocky Mountain, Realtors-Fort Collins. IRES as distributed by MLS GRID
- $795,0004 bd3 ba1.9k sqft4801 Norwood Ave, Loveland, CO 80538For SaleMLS ID #1059254, Kim Summitt, Group Centerra. IRES as distributed by MLS GRID
- $540,0004 bd4 ba2.3k sqft627 Stoney Brook Rd, Fort Collins, CO 80525For SaleMLS ID #1066905, Melanie Johnson, Group Harmony. IRES as distributed by MLS GRID
- $535,0003 bd3 ba2k sqft603 Kim Dr, Fort Collins, CO 80525For SaleMLS ID #1066675, Laura Michaud, Kittle Real Estate. IRES as distributed by MLS GRID
