Welcome to a home with personality, character, and a location that's hard to beat! This 3-bedroom, 2-bath custom mid-century gem offers peek-a-boo views of Lake Loveland and stands apart from the ordinary with timeless design and one-of-a-kind charm. Inside, you'll find gorgeous wood floors and a spacious open-concept main level designed for comfortable everyday living and effortless entertaining. The vibrant kitchen features beautifully painted cabinetry and a stunning wall of windows that fills the space with natural light. The oversized living room is warm and inviting, anchored by a cozy wood-burning fireplace-perfect for those crisp Colorado evenings. Recent updates include a brand-new roof, adding peace of mind and long-term value. Situated on a private 1/3-acre corner lot, the property offers exceptional outdoor space, mature surroundings, and room to relax, garden, or play. Best of all, there's no HOA, giving you the freedom to truly make this private space your own. If you're looking for a home with authentic mid-century style, generous living spaces, and a setting that combines privacy with lake-area living, this is a rare opportunity at an incredible value.
For sale
$480,000
1539 West Shore Dr, Loveland, CO 80538
3beds
1,879sqft
Single Family Residence
Built in 1958
0.31 Acres Lot
$473,000 Zestimate®
$255/sqft
$-- HOA
What's special
- 10 days |
- 1,459 |
- 157 |
Likely to sell faster than
Zillow last checked:
Listing updated:
Listed by:
Michal Jaques 970-682-5302,
Group Mulberry
Source: IRES as distributed by MLS GRID,MLS#: 1065849
Facts & features
Interior
Bedrooms & bathrooms
- Bedrooms: 3
- Bathrooms: 2
- Full bathrooms: 1
- 1/2 bathrooms: 1
Primary bedroom
- Description: Wood
- Level: Upper
- Area: 154 Square Feet
- Dimensions: 11 x 14
Bedroom 2
- Description: Wood
- Level: Upper
- Area: 156 Square Feet
- Dimensions: 12 x 13
Bedroom 3
- Description: Other
- Level: Lower
- Area: 120 Square Feet
- Dimensions: 8 x 15
Dining room
- Description: Wood
- Level: Main
- Area: 294 Square Feet
- Dimensions: 14 x 21
Family room
- Description: Other
- Level: Lower
- Area: 240 Square Feet
- Dimensions: 15 x 16
Kitchen
- Description: Wood
- Level: Main
- Area: 135 Square Feet
- Dimensions: 9 x 15
Laundry
- Description: Other
- Level: Lower
- Area: 15 Square Feet
- Dimensions: 3 x 5
Living room
- Description: Wood
- Level: Main
- Area: 285 Square Feet
- Dimensions: 15 x 19
Heating
- Forced Air
Appliances
- Included: Electric Range, Dishwasher, Refrigerator, Microwave
Features
- Eat-in Kitchen, Separate Dining Room
- Windows: Window Coverings
- Basement: None
Interior area
- Total structure area: 1,879
- Total interior livable area: 1,879 sqft
- Finished area above ground: 1,879
Property
Parking
- Total spaces: 2
- Parking features: Attached
- Attached garage spaces: 2
- Details: Attached
Accessibility
- Accessibility features: Level Lot
Features
- Levels: Tri-Level
- Fencing: Fenced,Wood
Lot
- Size: 0.31 Acres
- Features: Corner Lot, Evergreen Trees, Deciduous Trees, Level, City Limits, Paved, Curbs, Gutters, Sidewalks, Fire Hydrant within 500 Feet
Details
- Parcel number: R0370541
- Zoning: R1E
- Special conditions: Private Owner
Construction
Type & style
- Home type: SingleFamily
- Architectural style: Legal Conforming
- Property subtype: Single Family Residence
Materials
- Frame
- Roof: Composition
Condition
- New construction: No
- Year built: 1958
Utilities & green energy
- Electric: City of LV
- Gas: Xcel
- Sewer: Public Sewer
- Water: City
- Utilities for property: Natural Gas Available, Electricity Available, Cable Available, Satellite Avail, High Speed Avail, Underground Utilities
Community & HOA
Community
- Subdivision: Ru-Art
HOA
- Has HOA: No
Location
- Region: Loveland
Financial & listing details
- Price per square foot: $255/sqft
- Tax assessed value: $449,400
- Annual tax amount: $2,402
- Date on market: 8/6/2026
- Listing terms: Cash,Conventional
- Exclusions: Clothes washer and dryer and Seller's Personal Property
- Electric utility on property: Yes
- Road surface type: Asphalt
Estimated market value
$473,000
$449,000 - $497,000
$2,219/mo
Price history
| Date | Event | Price |
|---|---|---|
| 8/7/2026 | Listed for sale | $480,000+43.3%$255/sqft |
Source:  IRES as distributed by MLS GRID #1065849 Report a problem IRES as distributed by MLS GRID #1065849 Report a problem | ||
| 4/29/2019 | Sold | $335,000+11.7%$178/sqft |
Source: Public Record Report a problem | ||
| 3/20/2019 | Listed for sale | $300,000$160/sqft |
Source: Glen Marketing #875226 Report a problem | ||
Public tax history
| Year | Property taxes | Tax assessment |
|---|---|---|
| 2025 | $2,402 +8.8% | $28,088 -10.4% |
| 2024 | $2,208 +17.1% | $31,356 -1% |
| 2023 | $1,885 -2.7% | $31,660 +33.6% |
| 2022 | $1,937 +8.9% | $23,693 -2.8% |
| 2021 | $1,779 +1.7% | $24,374 +8.9% |
| 2020 | $1,749 +46.7% | $22,372 +45.9% |
| 2019 | $1,192 | $15,329 -29.3% |
| 2018 | $1,192 | $21,686 |
| 2017 | $1,192 +16.1% | $21,686 +32.4% |
| 2016 | $1,027 +67.8% | $16,374 +0% |
| 2015 | $612 +14% | $16,370 +14.6% |
| 2014 | $537 | $14,280 |
| 2013 | -- | $14,280 -4% |
| 2012 | -- | $14,880 |
| 2011 | -- | $14,880 +3.3% |
| 2010 | -- | $14,410 |
| 2009 | -- | $14,410 +74.5% |
| 2008 | -- | $8,260 |
| 2007 | -- | $8,260 +5.1% |
| 2006 | -- | $7,860 -50% |
| 2005 | -- | $15,730 -2.7% |
| 2004 | -- | $16,160 -7% |
| 2002 | -- | $17,380 |
| 2001 | -- | $17,380 |
Find assessor info on the county website
Monthly payment
Est. payment
Payment breakdown
Explore the cost of this home by adjusting the details. Changes won't be saved.Climate risks
Neighborhood: 80538
Nearby schools
GreatSchools rating
- 4/10Namaqua Elementary SchoolGrades: K-5Distance: 1.9 mi
- 4/10Bill Reed Middle SchoolGrades: 6-8Distance: 1.4 mi
- 6/10Loveland High SchoolGrades: 9-12Distance: 0.8 mi
Schools provided by the listing agent
- Elementary: Namaqua
- Middle: Bill Reed
- High: Loveland
Source: IRES as distributed by MLS GRID. This data may not be complete. We recommend contacting the local school district to confirm school assignments for this home.
- $---- bd-- ba-- sqft1539 Westshore Dr, Loveland, CO 80538Off Market
- $534,0002 bd1 ba2.6k sqft1537 W Shore Dr, Loveland, CO 80538Off Market
- $483,6003 bd2 ba3.1k sqft1531 W Shore Dr, Loveland, CO 80538Off Market
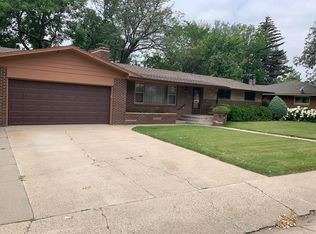
- $539,1003 bd2 ba3.1k sqft1531 Westshore Dr, Loveland, CO 80538Off Market
- $584,5006 bd4 ba3.8k sqft1600 N Taft Ave, Loveland, CO 80538Off Market
- $414,3003 bd2 ba1.3k sqft1611 Taft Ave, Loveland, CO 80538Off Market
- $485,0005 bd3 ba2.5k sqft1607 N Taft Ave, Loveland, CO 80538Sold
- $482,0003 bd2 ba2.4k sqft1607 Taft Ave, Loveland, CO 80538Off Market
A local agent can set up tours, give advice and negotiate with sellers.
Similar homes
- $450,0003 bd2 ba1.2k sqft1616 W 16th Street, Loveland, CO 80538For Sale

 MLS ID #9774571, Trelora Realty Team, Trelora Realty, Inc.. REcolorado as distributed by MLS GRID
 - $449,0003 bd2 ba1.5k sqft1912 Empire Ave, Loveland, CO 80538For Sale

 MLS ID #1060425, Robert Walkowicz, Group Harmony. IRES as distributed by MLS GRID
 - $475,0003 bd2 ba1.6k sqft1210 Gard Pl, Loveland, CO 80537For Sale
 MLS ID #1064529, Rob Kittle, Kittle Real Estate. IRES as distributed by MLS GRID
 - $430,0003 bd2 ba1.1k sqft4181 La Veta Dr, Loveland, CO 80538For Sale
 MLS ID #1066338, Erich Menzel, Coldwell Banker Realty-NOCO. IRES as distributed by MLS GRID
 - $485,0005 bd3 ba2.4k sqft1930 Bobtail Ct, Loveland, CO 80538For SaleMLS ID #1065754, Deanna Nilsen, RE/MAX Alliance-FTC South. IRES as distributed by MLS GRID
- $485,0005 bd3 ba2.4k sqft1930 Bobtail Court, Loveland, CO 80538For SaleMLS ID #IR1065754, Deanna Nilsen, RE/MAX Alliance-FTC South. REcolorado as distributed by MLS GRID
- $475,0002 bd2 ba1.8k sqft338 W 9th St, Loveland, CO 80537For SaleMLS ID #1065936, Coy Wylie, Home Love Colorado. IRES as distributed by MLS GRID
- $485,0004 bd2 ba1.8k sqft350 Slippery Elm Pl, Loveland, CO 80538For SaleMLS ID #1063901, Shawn and Kari Harger, C3 Real Estate Solutions, LLC. IRES as distributed by MLS GRID
- $459,0003 bd1 ba1.3k sqft1240 E 2nd St, Loveland, CO 80537For SaleMLS ID #1066352, Torrey McCoy, RE/MAX Alliance-FTC South. IRES as distributed by MLS GRID
- $460,0004 bd2 ba1.7k sqft527 S Gilpin Ave, Loveland, CO 80537For SaleMLS ID #1065971, William Richardson, Berkshire Hathaway HomeServices Rocky Mountain, Realtors-Fort Collins. IRES as distributed by MLS GRID
- $575,0004 bd3 ba2.5k sqft1493 Capulin Dr, Loveland, CO 80538For SaleMLS ID #1065839, Juliane Mosebar, Focal Real Estate Group. IRES as distributed by MLS GRID
- $444,0003 bd2 ba1.5k sqft501 E 40th St, Loveland, CO 80538For SaleMLS ID #1062905, Lauren McMann, Group Harmony. IRES as distributed by MLS GRID
- $569,0003 bd2 ba1.8k sqft1907 Kennedy Ave, Loveland, CO 80538For SaleMLS ID #1064507, Rob Kittle, Kittle Real Estate. IRES as distributed by MLS GRID
- $419,9002 bd2 ba1.7k sqft2110 Chancery Dr, Loveland, CO 80538For SaleMLS ID #1065855, Eric Kronwall, RE/MAX Advanced Inc.. IRES as distributed by MLS GRID
- $525,0004 bd3 ba2.3k sqft5801 Mangrove Ct, Loveland, CO 80538For SaleMLS ID #1060963, Joyce Giard, RE/MAX Alliance-Loveland. IRES as distributed by MLS GRID
- $545,0004 bd2 ba1.9k sqft703 W 29th St, Loveland, CO 80538For SaleMLS ID #1061958, Damien Parrish, eXp Realty - Hub. IRES as distributed by MLS GRID
- $565,0004 bd2 ba2k sqft853 E 7th St, Loveland, CO 80537For SaleMLS ID #1065694, Erin Glenn, eXp Realty LLC. IRES as distributed by MLS GRID
- $430,0003 bd2 ba2k sqft1907 S Custer Ave, Loveland, CO 80537For SaleMLS ID #1064713, Stephen Foster, Group Centerra. IRES as distributed by MLS GRID
- $430,0003 bd2 ba1.3k sqft1739 S California Ave, Loveland, CO 80537For SaleMLS ID #1065216, Jayden Galindo, Yellow Dog Group Real Estate. IRES as distributed by MLS GRID
- $395,0002 bd1 ba1.8k sqft1360 Pine St, Loveland, CO 80537For SaleMLS ID #1064799, Newt Wyler, Your Castle Real Estate LLC. IRES as distributed by MLS GRID
