Welcome to this well-maintained 4-bedroom, 2-bath bi-level home in the desirable Somerset Park neighborhood. Offering 1,736 square feet of comfortable living space, this home features a bright, functional floor plan with spacious living and family rooms, providing flexibility for everyday living and entertaining. The large backyard is a true highlight, complete with a spacious deck, mature fruit trees, lush garden space, and beautiful Front Range views-creating the perfect setting to relax or host family and friends. Additional features include engineered hardwood flooring, a cozy wood stove in the lower-level family room, an attached 2-car garage, and two storage sheds for added convenience. Located within a short distance of schools, shopping, and hiking/biking trails, this home combines a peaceful neighborhood setting with easy access to everyday amenities. Don't miss this opportunity to enjoy comfortable Colorado living in an established Loveland neighborhood.
For sale
$460,000
527 S Gilpin Ave, Loveland, CO 80537
4beds
1,736sqft
:
Get pre-qualified$2,775/mo
Single Family Residence
Built in 1982
8,144 Square Feet Lot
$454,000 Zestimate®
$265/sqft
$6/mo HOA
What's special
Mature fruit treesSpacious deckBeautiful front range viewsLush garden spaceBright functional floor planEngineered hardwood flooringLarge backyard
- 2 days |
- 155 |
- 10 |
Likely to sell faster than
Zillow last checked:
Listing updated:
Listed by:
William Richardson 970-226-5511,
Berkshire Hathaway HomeServices Rocky Mountain, Realtors-Fort Collins
Source: IRES as distributed by MLS GRID,MLS#: 1065971
Facts & features
Interior
Bedrooms & bathrooms
- Bedrooms: 4
- Bathrooms: 2
- Full bathrooms: 2
- Main level bathrooms: 1
Primary bedroom
- Description: Engineered Hardwood
- Level: Main
- Area: 144 Square Feet
- Dimensions: 12 x 12
Kitchen
- Description: Engineered Hardwood
- Level: Upper
- Area: 80 Square Feet
- Dimensions: 8 x 10
Heating
- Hot Water, Baseboard
Cooling
- Wall/Window Unit(s), Ceiling Fan(s)
Appliances
- Included: Electric Range, Dishwasher, Refrigerator, Washer, Dryer, Microwave
Features
- Eat-in Kitchen
- Windows: Skylight(s)
- Basement: None
Interior area
- Total structure area: 1,736
- Total interior livable area: 1,736 sqft
- Finished area above ground: 1,736
Video & virtual tour
Property
Parking
- Total spaces: 2
- Parking features: Attached
- Attached garage spaces: 2
- Details: Attached
Features
- Levels: Bi-Level
- Fencing: Fenced,Wood
- Has view: Yes
- View description: Hills
Lot
- Size: 8,144 Square Feet
- Features: Deciduous Trees, Level, Paved, Curbs, Gutters, Sidewalks
Details
- Parcel number: R0179299
- Zoning: RES
- Special conditions: Private Owner
Construction
Type & style
- Home type: SingleFamily
- Property subtype: Single Family Residence
Materials
- Brick
- Roof: Composition
Condition
- New construction: No
- Year built: 1982
Utilities & green energy
- Electric: City
- Gas: Xcel
- Sewer: Public Sewer
- Water: City
- Utilities for property: Natural Gas Available, Electricity Available, Cable Available, Satellite Avail, High Speed Avail
Community & HOA
Community
- Features: Park
- Subdivision: Somerset
HOA
- Has HOA: Yes
- Services included: Common Amenities
- HOA fee: $70 annually
- HOA name: Spomerset Park HOA
Location
- Region: Loveland
Financial & listing details
- Price per square foot: $265/sqft
- Tax assessed value: $447,400
- Annual tax amount: $2,391
- Date on market: 8/7/2026
- Listing terms: Cash,Conventional,FHA,VA Loan
- Exclusions: Seller's personal possessions.
- Electric utility on property: Yes
- Road surface type: Asphalt
Estimated market value
$454,000
$431,000 - $477,000
$2,614/mo
Price history
| Date | Event | Price |
|---|---|---|
| 8/7/2026 | Listed for sale | $460,000+4.5%$265/sqft |
Source:  IRES as distributed by MLS GRID #1065971 Report a problem IRES as distributed by MLS GRID #1065971 Report a problem | ||
| 1/31/2025 | Sold | $440,000$253/sqft |
Source: IRES as distributed by MLS GRID #1024206 Report a problem | ||
| 1/13/2025 | Pending sale | $440,000$253/sqft |
Source:  REcolorado as distributed by MLS GRID #IR1024206 Report a problem REcolorado as distributed by MLS GRID #IR1024206 Report a problem | ||
| 1/9/2025 | Listed for sale | $440,000-3.3%$253/sqft |
Source: REcolorado as distributed by MLS GRID #IR1024206 Report a problem | ||
| 11/22/2024 | Listing removed | $455,000$262/sqft |
Source: IRES as distributed by MLS GRID #1020297 Report a problem | ||
| 11/14/2024 | Price change | $455,000-4.2%$262/sqft |
Source: IRES as distributed by MLS GRID #1020297 Report a problem | ||
| 10/9/2024 | Listed for sale | $475,000+43.9%$274/sqft |
Source: IRES as distributed by MLS GRID #1020297 Report a problem | ||
| 6/22/2020 | Listing removed | $330,000+1.5%$190/sqft |
Source: Shorewood Real Estate NOCO #903020 Report a problem | ||
| 3/20/2020 | Sold | $325,000-1.5%$187/sqft |
Source: IRES as distributed by MLS GRID #903020 Report a problem | ||
| 2/18/2020 | Pending sale | $330,000$190/sqft |
Source: Shorewood Real Estate NOCO #903020 Report a problem | ||
| 1/31/2020 | Listed for sale | $330,000+22.7%$190/sqft |
Source: Shorewood Real Estate NOCO #903020 Report a problem | ||
| 5/26/2016 | Sold | $269,000+1.5%$155/sqft |
Source: Public Record Report a problem | ||
| 5/26/2016 | Listed for sale | $265,000$153/sqft |
Source: Sears Real Estate #787069 Report a problem | ||
| 4/7/2016 | Pending sale | $265,000$153/sqft |
Source: Sears Real Estate #787069 Report a problem | ||
| 3/31/2016 | Listed for sale | $265,000+96.3%$153/sqft |
Source: Sears Real Estate #787069 Report a problem | ||
| 7/18/2011 | Sold | $135,000-3.8%$78/sqft |
Source: Public Record Report a problem | ||
| 5/6/2011 | Price change | $140,400-10%$81/sqft |
Source: Coldwell Banker Residential Brokerage - Longmont #650511 Report a problem | ||
| 3/19/2011 | Price change | $156,000+1460%$90/sqft |
Source: Coldwell Banker Residential Brokerage - Longmont #650511 Report a problem | ||
| 3/17/2011 | Listed for sale | $10,000-94.6%$6/sqft |
Source: Reachoo LLC Report a problem | ||
| 3/3/2011 | Sold | $186,585+3.8%$107/sqft |
Source: Public Record Report a problem | ||
| 4/2/2002 | Sold | $179,800$104/sqft |
Source: Public Record Report a problem | ||
Public tax history
| Year | Property taxes | Tax assessment |
|---|---|---|
| 2025 | $2,391 +7.9% | $27,963 -11.1% |
| 2024 | $2,216 +20.5% | $31,450 -1% |
| 2023 | $1,839 -2.7% | $31,755 +37.4% |
| 2022 | $1,889 -0.1% | $23,109 -2.8% |
| 2021 | $1,891 +1.7% | $23,774 -0.1% |
| 2020 | $1,860 +17.8% | $23,789 -0.7% |
| 2019 | $1,579 | $23,954 +24.8% |
| 2018 | $1,579 | $19,188 |
| 2017 | $1,579 +16.1% | $19,188 +23.1% |
| 2016 | $1,360 +19.9% | $15,593 0% |
| 2015 | $1,134 +14.9% | $15,600 +18.8% |
| 2014 | $987 | $13,130 |
| 2013 | -- | $13,130 -0.5% |
| 2012 | -- | $13,200 |
| 2011 | -- | $13,200 -0.9% |
| 2010 | -- | $13,320 |
| 2009 | -- | $13,320 -11.1% |
| 2008 | -- | $14,980 |
| 2007 | -- | $14,980 +1% |
| 2006 | -- | $14,830 |
| 2005 | -- | $14,830 +8.6% |
| 2004 | -- | $13,650 +6.7% |
| 2002 | -- | $12,790 |
| 2001 | -- | $12,790 |
Find assessor info on the county website
Monthly payment
Est. payment
Payment breakdown
Explore the cost of this home by adjusting the details. Changes won't be saved.Climate risks
Neighborhood: 80537
Nearby schools
GreatSchools rating
- 4/10Sarah Milner Elementary SchoolGrades: PK-5Distance: 0.2 mi
- 5/10Walt Clark Middle SchoolGrades: 6-8Distance: 0.2 mi
- 6/10Thompson Valley High SchoolGrades: 9-12Distance: 0.6 mi
Schools provided by the listing agent
- Elementary: Milner (Sarah)
- Middle: Walt Clark
- High: Thompson Valley
Source: IRES as distributed by MLS GRID. This data may not be complete. We recommend contacting the local school district to confirm school assignments for this home.
- $493,4004 bd2 ba2k sqft515 S Gilpin Ave, Loveland, CO 80537Off Market
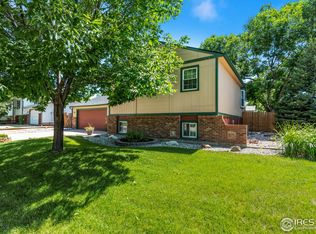
- $377,7003 bd1 ba976 sqft605 S Gilpin Ave, Loveland, CO 80537Off Market
- $458,3003 bd1 ba1.4k sqft616 S Edinburgh Dr, Loveland, CO 80537Off Market
- $387,3003 bd1 ba1k sqft604 S Edinburgh Dr, Loveland, CO 80537Off Market
- $352,9002 bd1 ba872 sqft628 S Edinburgh Dr, Loveland, CO 80537Off Market
- $425,1004 bd2 ba1.4k sqft526 S Gilpin Ave, Loveland, CO 80537Off Market
- $410,4003 bd1 ba1k sqft604 S Gilpin Ave, Loveland, CO 80537Off Market
- $407,0003 bd1 ba1k sqft617 S Gilpin Ave, Loveland, CO 80537Sold
A local agent can set up tours, give advice and negotiate with sellers.
Similar homes
- $469,0004 bd2 ba1.7k sqft3919 Logan Dr, Loveland, CO 80538For Sale

 MLS ID #1066002, Logan Anderson, Velocity RE & Investments Inc. IRES as distributed by MLS GRID
 - $480,0003 bd2 ba1.8k sqft1539 West Shore Dr, Loveland, CO 80538For Sale
 MLS ID #1065849, Michal Jaques, Group Mulberry. IRES as distributed by MLS GRID
 - $435,0003 bd2 ba1.3k sqft2257 11th St SW, Loveland, CO 80537For Sale
 MLS ID #1064917, Vashti Rael, 8z Real Estate. IRES as distributed by MLS GRID
 - $495,0004 bd2 ba2k sqft2107 Leila Dr, Loveland, CO 80538For Sale
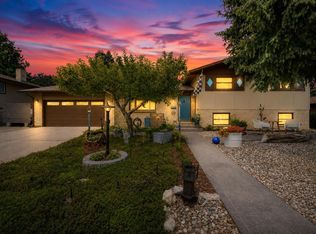 MLS ID #1065785, Erich Menzel, Coldwell Banker Realty-NOCO. IRES as distributed by MLS GRID
 - $475,0003 bd2 ba1.6k sqft1210 Gard Pl, Loveland, CO 80537For SaleMLS ID #1064529, Rob Kittle, Kittle Real Estate. IRES as distributed by MLS GRID
- $485,0005 bd3 ba2.4k sqft1930 Bobtail Ct, Loveland, CO 80538For SaleMLS ID #1065754, Deanna Nilsen, RE/MAX Alliance-FTC South. IRES as distributed by MLS GRID
- $430,0003 bd2 ba2k sqft1907 S Custer Ave, Loveland, CO 80537For SaleMLS ID #1064713, Stephen Foster, Group Centerra. IRES as distributed by MLS GRID
- $400,0002 bd2 ba2k sqft780 Zircon Ave, Loveland, CO 80537For SaleMLS ID #1065893, Lindsay Jackson, C3 Real Estate Solutions, LLC. IRES as distributed by MLS GRID
- $485,0003 bd2 ba1.5k sqft4331 Page Pl, Loveland, CO 80537For SaleMLS ID #1064976, Fernando Tarin-Corona, RE/MAX Alliance-Greeley. IRES as distributed by MLS GRID
- $490,0004 bd3 ba2.5k sqft372 Cardinal Ave, Loveland, CO 80537For SaleMLS ID #1065437, Desarey Fajardo, KW Top of the Rockies - Elevate. IRES as distributed by MLS GRID
- $440,0002 bd3 ba1.9k sqft4771 Dillon Ave, Loveland, CO 80538For SaleMLS ID #1066001, Stephanie Javernick, C3 Real Estate Solutions, LLC. IRES as distributed by MLS GRID
- $439,0003 bd2 ba2k sqft2458 Calcite St, Loveland, CO 80537For SaleMLS ID #1065291, Ryan Magnus, C3 Real Estate Solutions, LLC. IRES as distributed by MLS GRID
- $449,0003 bd2 ba1.5k sqft1912 Empire Ave, Loveland, CO 80538For SaleMLS ID #1060425, Robert Walkowicz, Group Harmony. IRES as distributed by MLS GRID
- $575,0003 bd2 ba1.7k sqft701 N Taft Ave, Loveland, CO 80537For SaleMLS ID #1054959, June Lemmings, KW Top of the Rockies - Elevate. IRES as distributed by MLS GRID
- $450,0003 bd2 ba1.2k sqft1616 W 16th Street, Loveland, CO 80538For Sale
 MLS ID #9774571, Trelora Realty Team, Trelora Realty, Inc.. REcolorado as distributed by MLS GRID
 - $455,0003 bd3 ba1.4k sqft4153 Divide Dr, Loveland, CO 80538For SaleMLS ID #1064881, Matthew Curry, eXp Realty LLC. IRES as distributed by MLS GRID
- $455,0003 bd2 ba1.5k sqft342 Limber Pl, Loveland, CO 80538For SaleMLS ID #1059361, Sheri Fritz, RE/MAX Alliance-Loveland. IRES as distributed by MLS GRID
- $465,0003 bd2 ba1.6k sqft3281 McIntosh Ct, Loveland, CO 80538For SaleMLS ID #1061596, Gregg Thomas, Group Mulberry. IRES as distributed by MLS GRID
- $509,0004 bd2 ba1.6k sqft2838 Morgan Ct, Fort Collins, CO 80526For SaleMLS ID #1065738, Jeff Abel, Keller Williams Top of the Rockies Estes Park. IRES as distributed by MLS GRID
- $654,0004 bd2 ba1.7k sqft1246 E 4th St, Loveland, CO 80537For SaleMLS ID #1065091, Lucinda Matheson, Premier Lifestyle Realty. IRES as distributed by MLS GRID
