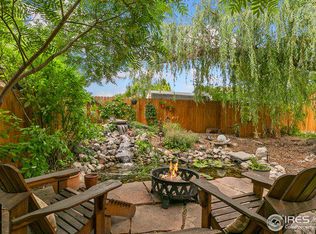
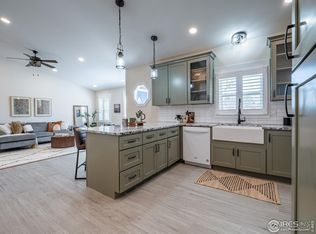
This updated and beautifully maintained property, tucked away on a quiet cul-de-sac, features a substantial list of recent improvements designed for immediate comfort and peace of mind. The interior has been recently refreshed with brand-new carpeting, while newly installed windows improve both energy efficiency and natural light. The chef in your family will love the kitchen, with a complete suite of new appliances, including a recent oven, range, refrigerator, and dishwasher. A new washer and dryer, and the addition of a new garage door opener makes sure the home's major components are fully reliable for the next owner. Beyond the thorough interior updates, the outdoor space is highly practical and well-suited for a variety of hobbies. The lot features mature apple trees and a dedicated greenhouse, an excellent setup for gardening enthusiasts. Additionally, the spacious backyard offers the convenience of RV or boat parking. It's a mini paradise back there.Though tucked away on a quiet cul-de-sac, you are a short stroll to lots of amenities. Both Eagleview Park and the fantastic dining and retail options of the Orchards Shopping Center are just around the corner. This property presents a balanced blend of practical upgrades, comfortable outdoor living, and an ideal Loveland location.
For sale
Price cut: $15K (7/9)
$475,000
3281 McIntosh Ct, Loveland, CO 80538
3beds
1,612sqft
:
Get pre-qualified$2,891/mo
Single Family Residence
Built in 1983
9,536 Square Feet Lot
$473,500 Zestimate®
$295/sqft
$-- HOA
What's special
Mature apple treesDedicated greenhouseNew garage door openerNew washer and dryerQuiet cul-de-sacSpacious backyardNewly installed windows
- 43 days |
- 636 |
- 46 |
Likely to sell faster than
Zillow last checked:
Listing updated:
Listed by:
Gregg Thomas 970-988-8221,
Group Mulberry
Source: IRES as distributed by MLS GRID,MLS#: 1061596
Facts & features
Interior
Bedrooms & bathrooms
- Bedrooms: 3
- Bathrooms: 2
- Full bathrooms: 1
- 3/4 bathrooms: 1
Primary bedroom
- Description: Carpet
- Features: Shared Primary Bath
- Level: Upper
- Area: 192 Square Feet
- Dimensions: 12 x 16
Bedroom 2
- Description: Carpet
- Level: Upper
- Area: 165 Square Feet
- Dimensions: 11 x 15
Bedroom 3
- Description: Tile
- Level: Lower
- Area: 120 Square Feet
- Dimensions: 10 x 12
Dining room
- Description: Luxury Vinyl
- Level: Main
- Area: 99 Square Feet
- Dimensions: 9 x 11
Family room
- Description: Carpet
- Level: Lower
- Area: 238 Square Feet
- Dimensions: 14 x 17
Kitchen
- Description: Luxury Vinyl
- Level: Main
- Area: 90 Square Feet
- Dimensions: 9 x 10
Laundry
- Description: Vinyl
- Level: Lower
- Area: 15 Square Feet
- Dimensions: 3 x 5
Living room
- Description: Luxury Vinyl
- Level: Main
- Area: 238 Square Feet
- Dimensions: 14 x 17
Heating
- Forced Air
Cooling
- Central Air
Appliances
- Included: Electric Range, Dishwasher, Refrigerator, Washer, Dryer
Features
- Basement: None
Interior area
- Total structure area: 1,612
- Total interior livable area: 1,612 sqft
- Finished area above ground: 1,612
Property
Parking
- Total spaces: 2
- Parking features: RV Access/Parking, Attached
- Attached garage spaces: 2
- Details: Attached
Features
- Levels: Tri-Level
- Patio & porch: Patio
- Exterior features: Sprinkler System
- Fencing: Fenced,Wood
Lot
- Size: 9,536 Square Feet
- Features: Paved, Curbs, Sidewalks, Fire Hydrant within 500 Feet
Details
- Additional structures: Storage
- Parcel number: R0665142
- Zoning: R1
- Special conditions: Private Owner
Construction
Type & style
- Home type: SingleFamily
- Property subtype: Single Family Residence
Materials
- Frame
- Roof: Composition
Condition
- New construction: No
- Year built: 1983
Utilities & green energy
- Electric: City of Loveland
- Gas: Xcel Energy
- Sewer: Public Sewer
- Water: City
- Utilities for property: Natural Gas Available, Electricity Available
Community & HOA
Community
- Subdivision: Devers
HOA
- Has HOA: No
Location
- Region: Loveland
Financial & listing details
- Price per square foot: $295/sqft
- Tax assessed value: $438,900
- Annual tax amount: $2,346
- Date on market: 6/11/2026
- Listing terms: Cash,Conventional
- Exclusions: Personal Property
- Electric utility on property: Yes
- Road surface type: Asphalt
Estimated market value
$473,500
$450,000 - $497,000
$2,354/mo
Price history
| Date | Event | Price |
|---|---|---|
| 7/9/2026 | Price change | $475,000-3.1%$295/sqft |
Source:  IRES as distributed by MLS GRID #1061596 Report a problem IRES as distributed by MLS GRID #1061596 Report a problem | ||
| 6/26/2026 | Price change | $490,000-2%$304/sqft |
Source: IRES as distributed by MLS GRID #1061596 Report a problem | ||
| 6/18/2026 | Price change | $500,000-2%$310/sqft |
Source:  REcolorado as distributed by MLS GRID #IR1061596 Report a problem REcolorado as distributed by MLS GRID #IR1061596 Report a problem | ||
| 6/11/2026 | Listed for sale | $510,000+25.7%$316/sqft |
Source: IRES as distributed by MLS GRID #1061596 Report a problem | ||
| 3/11/2021 | Sold | $405,769+32.4%$252/sqft |
Source: IRES as distributed by MLS GRID #933124 Report a problem | ||
| 6/29/2017 | Sold | $306,500+6.8%$190/sqft |
Source: IRES as distributed by MLS GRID #821372 Report a problem | ||
| 6/9/2017 | Pending sale | $287,000$178/sqft |
Source: Coldwell Banker Residential Brokerage - Devonshire Fort Collins #821372 Report a problem | ||
| 6/7/2017 | Listed for sale | $287,000$178/sqft |
Source: Coldwell Banker Residential Brokerage - Devonshire Fort Collins #821372 Report a problem | ||
| 5/29/2017 | Pending sale | $287,000$178/sqft |
Source: Coldwell Banker Residential Brokerage - Devonshire Fort Collins #821372 Report a problem | ||
| 5/26/2017 | Listed for sale | $287,000+16.2%$178/sqft |
Source: Coldwell Banker Residential Brokerage - Devonshire Fort Collins #821372 Report a problem | ||
| 5/29/2015 | Sold | $247,000+2.9%$153/sqft |
Source: Public Record Report a problem | ||
| 5/7/2015 | Listed for sale | $240,000+36.4%$149/sqft |
Source: C3 Real Estate Solutions, LLC #762610 Report a problem | ||
| 12/6/2010 | Sold | $176,000-2.2%$109/sqft |
Source: Public Record Report a problem | ||
| 10/31/2010 | Price change | $179,900-2%$112/sqft |
Source: Prudential Real Estate #640048 Report a problem | ||
| 9/24/2010 | Listed for sale | $183,500$114/sqft |
Source: Prudential Rocky Mountain Realtors - Loveland #640048 Report a problem | ||
Public tax history
| Year | Property taxes | Tax assessment |
|---|---|---|
| 2025 | $2,346 +6.2% | $27,431 -12.6% |
| 2024 | $2,210 +20.7% | $31,376 -1% |
| 2023 | $1,831 -2.4% | $31,681 +37.7% |
| 2022 | $1,876 +2.1% | $23,005 -2.5% |
| 2021 | $1,836 +1.7% | $23,602 +2.2% |
| 2020 | $1,805 +19% | $23,095 -0.7% |
| 2019 | $1,517 | $23,256 +26.2% |
| 2018 | $1,517 | $18,432 |
| 2017 | $1,517 +16.1% | $18,432 +15.6% |
| 2016 | $1,306 +12.6% | $15,944 +0% |
| 2015 | $1,160 +12.9% | $15,940 +16.7% |
| 2014 | $1,027 | $13,660 |
| 2013 | -- | $13,660 +2.2% |
| 2012 | -- | $13,360 |
| 2011 | -- | $13,360 -0.9% |
| 2010 | -- | $13,480 |
| 2009 | -- | $13,480 -4.2% |
| 2008 | -- | $14,070 |
| 2007 | -- | $14,070 +7.4% |
| 2006 | -- | $13,100 |
| 2005 | -- | $13,100 -8.6% |
| 2004 | -- | $14,330 +5.2% |
| 2002 | -- | $13,620 |
| 2001 | -- | $13,620 |
Find assessor info on the county website
Monthly payment
Est. payment
Payment breakdown
Explore the cost of this home by adjusting the details. Changes won't be saved.Climate risks
Neighborhood: 80538
Nearby schools
GreatSchools rating
- 3/10Peakview Academy At Conrad BallGrades: PK-8Distance: 0.4 mi
- 7/10Mountain View High SchoolGrades: 9-12Distance: 2.7 mi
Schools provided by the listing agent
- Elementary: Peakview Academy at Conrad Ball
- Middle: Peakview Academy at Conrad Ball
- High: Mountain View
Source: IRES as distributed by MLS GRID. This data may not be complete. We recommend contacting the local school district to confirm school assignments for this home.
- $543,1004 bd3 ba2.2k sqft3269 McIntosh Ct, Loveland, CO 80538Off Market
- $575,0003 bd2 ba1.8k sqft3268 McIntosh Ct, Loveland, CO 80538Sold
- $424,2003 bd1 ba1.4k sqft3257 McIntosh Ct, Loveland, CO 80538Off Market
- $433,2004 bd2 ba1.5k sqft3256 McIntosh Ct, Loveland, CO 80538Off Market

- $590,5004 bd4 ba2.4k sqft3302 Indigo Ct, Loveland, CO 80538Off Market
- $525,6004 bd3 ba2k sqft3305 Indigo Ct, Loveland, CO 80538Off Market
- $454,9004 bd2 ba1.3k sqft3268 Honey Locust Dr, Loveland, CO 80538Off Market
- $400,7003 bd1 ba1.2k sqft3244 McIntosh Ct, Loveland, CO 80538Off Market
A local agent can set up tours, give advice and negotiate with sellers.
Similar homes
- $475,0004 bd2 ba1.4k sqft1040 White Elm Dr, Loveland, CO 80538For Sale

 MLS ID #1062118, Brooke Balbuena, RE/MAX Alliance-Loveland. IRES as distributed by MLS GRID
 - $475,0003 bd2 ba1.5k sqft2807 Lakecrest Pl, Loveland, CO 80538For Sale
 MLS ID #1063259, Makaela Stevens, LoKation. IRES as distributed by MLS GRID
 - $455,0003 bd2 ba1.5k sqft342 Limber Pl, Loveland, CO 80538For Sale
 MLS ID #1059361, Sheri Fritz, RE/MAX Alliance-Loveland. IRES as distributed by MLS GRID
 - $444,0003 bd2 ba1.5k sqft501 E 40th St, Loveland, CO 80538For Sale
 MLS ID #1062905, The Galbate Team, Group Harmony. IRES as distributed by MLS GRID
 - $479,0003 bd3 ba1.9k sqft1621 Hoffman Dr, Loveland, CO 80538For Sale By Owner
- $450,0003 bd1 ba2.2k sqft253 Sand Grouse Dr, Loveland, CO 80537For SaleMLS ID #1064773, Kristin Snow, Group Centerra. IRES as distributed by MLS GRID
- $475,0003 bd2 ba1.6k sqft1210 Gard Pl, Loveland, CO 80537For SaleMLS ID #1064529, Rob Kittle, Kittle Real Estate. IRES as distributed by MLS GRID
- $450,0003 bd2 ba1.2k sqft1616 W 16th Street, Loveland, CO 80538For Sale
 MLS ID #9774571, Trelora Realty Team, Trelora Realty, Inc.. REcolorado as distributed by MLS GRID
 - $405,0003 bd3 ba1.2k sqft928 Torrey Pine Pl, Loveland, CO 80538For SaleMLS ID #1060461, Shannon Ramsey, eXp Realty - Hub. IRES as distributed by MLS GRID
- $505,0003 bd3 ba2k sqft2126 Genoa Ct, Loveland, CO 80538For SaleMLS ID #1060952, Lauren Haug, Haug & Co Real Estate Agency LLC. IRES as distributed by MLS GRID
- $550,0004 bd4 ba2.1k sqft3654 Harding Dr, Loveland, CO 80538For SaleMLS ID #1063124, Richard Moehling, LIV Sotheby's Intl Realty. IRES as distributed by MLS GRID
- $440,0003 bd2 ba2k sqft1907 S Custer Ave, Loveland, CO 80537For SaleMLS ID #1064713, Stephen Foster, Group Centerra. IRES as distributed by MLS GRID
- $444,0004 bd3 ba2.1k sqft450 Radiant Dr, Loveland, CO 80538For SaleMLS ID #1059891, Tillie Peart, Desperado Realty. IRES as distributed by MLS GRID
- $565,0003 bd3 ba1.5k sqft300 Ranch Acres Dr, Loveland, CO 80538For SaleMLS ID #1062252, Mitzi Bradley Albo, VIP Home Group, LLC. IRES as distributed by MLS GRID
- $538,0004 bd3 ba2.3k sqft5801 Mangrove Ct, Loveland, CO 80538For SaleMLS ID #1060963, Joyce Giard, RE/MAX Alliance-Loveland. IRES as distributed by MLS GRID
- $415,0003 bd2 ba1k sqft2124 Wilson Ave, Loveland, CO 80538For SaleMLS ID #1062681, Scott Conry, RE/MAX Alliance-Central. IRES as distributed by MLS GRID
- $435,0003 bd2 ba1.1k sqft4181 La Veta Dr, Loveland, CO 80538For SaleMLS ID #1062903, Therese Bickford, Group Centerra. IRES as distributed by MLS GRID
- $450,0004 bd2 ba1.7k sqft731 S Del Norte Ave, Loveland, CO 80537For SaleMLS ID #1063302, Julie Maxwell, Fathom Realty Colorado LLC. IRES as distributed by MLS GRID
- $545,0004 bd2 ba1.9k sqft703 W 29th St, Loveland, CO 80538For SaleMLS ID #1061958, Damien Parrish, eXp Realty - Hub. IRES as distributed by MLS GRID
- $448,0003 bd2 ba1.3k sqft1479 Cattail Dr, Loveland, CO 80537For SaleMLS ID #1060153, Kyle Basnar, Group Mulberry. IRES as distributed by MLS GRID
