Beautifully maintained home in north Loveland featuring bright open living, a spacious kitchen, and a private backyard perfect for relaxing or entertaining. Enjoy a generous primary suite, updated finishes, and easy access to trails, parks, and shopping. Along with a main floor bedroom with its own vanity and walk in closet and in suite access to hall Bath. Brand new roof and AC less than 2 years old. There is also an unfinished portion of the basement that includes cabinetry. Move-in ready comfort in a welcoming neighborhood.
Accepting backups
Price cut: $5K (7/22)
$444,000
450 Radiant Dr, Loveland, CO 80538
4beds
2,120sqft
:
Get pre-qualified$2,894/mo
Single Family Residence
Built in 1983
4,682 Square Feet Lot
$441,800 Zestimate®
$209/sqft
$190/mo HOA
What's special
Generous primary suiteBrand new roofSpacious kitchenBright open livingUpdated finishes
- 73 days |
- 727 |
- 45 |
Likely to sell faster than
Zillow last checked:
Listing updated:
Listed by:
Tillie Peart 970-219-1633,
Desperado Realty
Source: IRES as distributed by MLS GRID,MLS#: 1059891
Facts & features
Interior
Bedrooms & bathrooms
- Bedrooms: 4
- Bathrooms: 3
- Full bathrooms: 1
- 3/4 bathrooms: 2
- Main level bathrooms: 1
Primary bedroom
- Description: Carpet
- Features: 3/4 Primary Bath
- Level: Upper
- Area: 195 Square Feet
- Dimensions: 13 x 15
Bedroom 2
- Description: Carpet
- Level: Main
- Area: 143 Square Feet
- Dimensions: 11 x 13
Bedroom 3
- Description: Carpet
- Level: Main
- Area: 99 Square Feet
- Dimensions: 11 x 9
Bedroom 4
- Description: Carpet
- Level: Basement
- Area: 156 Square Feet
- Dimensions: 12 x 13
Dining room
- Description: Laminate
- Level: Main
- Area: 80 Square Feet
- Dimensions: 8 x 10
Family room
- Description: Carpet
- Level: Basement
- Area: 264 Square Feet
- Dimensions: 12 x 22
Kitchen
- Description: Tile
- Level: Main
- Area: 80 Square Feet
- Dimensions: 8 x 10
Laundry
- Description: Vinyl
- Level: Basement
- Area: 54 Square Feet
- Dimensions: 6 x 9
Heating
- Forced Air
Cooling
- Central Air, Ceiling Fan(s)
Appliances
- Included: Electric Range, Self Cleaning Oven, Dishwasher, Refrigerator, Washer, Dryer, Microwave, Disposal
- Laundry: Washer/Dryer Hookup
Features
- Cathedral Ceiling(s), Open Floorplan, Walk-In Closet(s), Two Primary Suites
- Flooring: Wood
- Windows: Skylight(s)
- Basement: Full,Partially Finished,Sump Pump
- Has fireplace: Yes
- Fireplace features: Circulating, Living Room
Interior area
- Total structure area: 1,172
- Total interior livable area: 2,120 sqft
- Finished area above ground: 1,172
Property
Parking
- Total spaces: 2
- Parking features: Detached, Heated Garage
- Garage spaces: 2
- Details: Detached
Accessibility
- Accessibility features: Level Lot, Main Floor Bath, Accessible Bedroom
Features
- Levels: Two
- Stories: 2
- Patio & porch: Deck
- Exterior features: Sprinkler System
- Fencing: Partial
- Has view: Yes
- View description: City
Lot
- Size: 4,682 Square Feet
- Features: Cul-De-Sac, Corner Lot, Paved, Sidewalks, Street Light
Details
- Parcel number: R1135376
- Zoning: R1-UD
- Special conditions: Private Owner
- Other equipment: Fireplace Tools Included
Construction
Type & style
- Home type: SingleFamily
- Architectural style: Patio Home
- Property subtype: Single Family Residence
Materials
- Frame
- Roof: Composition
Condition
- New construction: No
- Year built: 1983
Utilities & green energy
- Electric: Xcel
- Gas: City of Loveland
- Sewer: Public Sewer
- Water: City
- Utilities for property: Natural Gas Available, Electricity Available, Cable Available, High Speed Avail
Green energy
- Energy efficient items: Windows
Community & HOA
Community
- Features: Park
- Security: Fire Alarm
- Subdivision: Circle Park
HOA
- Has HOA: Yes
- Services included: Snow Removal, Maintenance Grounds, Management
- HOA fee: $190 monthly
Location
- Region: Loveland
Financial & listing details
- Price per square foot: $209/sqft
- Tax assessed value: $428,300
- Annual tax amount: $2,289
- Date on market: 5/22/2026
- Listing terms: Cash,Conventional,FHA,VA Loan
- Exclusions: Seller's personal property and staging items
- Electric utility on property: Yes
- Road surface type: Asphalt
Estimated market value
$441,800
$420,000 - $464,000
$2,578/mo
Price history
| Date | Event | Price |
|---|---|---|
| 8/3/2026 | Pending sale | $444,000$209/sqft |
Source:  REcolorado as distributed by MLS GRID #IR1059891 Report a problem REcolorado as distributed by MLS GRID #IR1059891 Report a problem | ||
| 7/22/2026 | Price change | $444,000-1.1%$209/sqft |
Source:  IRES as distributed by MLS GRID #1059891 Report a problem IRES as distributed by MLS GRID #1059891 Report a problem | ||
| 5/22/2026 | Listed for sale | $449,000+123.7%$212/sqft |
Source: IRES as distributed by MLS GRID #1059891 Report a problem | ||
| 5/20/2014 | Sold | $200,700-3%$95/sqft |
Source: IRES as distributed by MLS GRID #731839 Report a problem | ||
| 4/5/2014 | Listed for sale | $207,000+3%$98/sqft |
Source: Pro Realty Inc #731839 Report a problem | ||
| 10/8/2013 | Listing removed | $201,000$95/sqft |
Source: Pro Realty Inc #701166 Report a problem | ||
| 8/29/2013 | Price change | $201,000-2.7%$95/sqft |
Source: Pro Realty Inc #701166 Report a problem | ||
| 8/15/2013 | Price change | $206,500-1.7%$97/sqft |
Source: Pro Realty Inc #701166 Report a problem | ||
| 7/31/2013 | Price change | $210,000+0.5%$99/sqft |
Source: Pro Realty Inc #701166 Report a problem | ||
| 6/13/2013 | Price change | $209,000-1.4%$99/sqft |
Source: Pro Realty Inc #701166 Report a problem | ||
| 4/19/2013 | Price change | $212,000-0.5%$100/sqft |
Source: Pro Realty Inc #701166 Report a problem | ||
| 3/28/2013 | Price change | $213,000-3.2%$100/sqft |
Source: Pro Realty Inc #701166 Report a problem | ||
| 3/6/2013 | Listed for sale | $220,000+13.4%$104/sqft |
Source: Pro Realty Inc #701166 Report a problem | ||
| 7/22/2009 | Sold | $194,000-11.8%$92/sqft |
Source: Public Record Report a problem | ||
| 5/31/2008 | Listing removed | $220,000$104/sqft |
Source: Rubloff Chicago Real Estate #553757 Report a problem | ||
| 2/6/2008 | Price change | $220,000-2.2%$104/sqft |
Source: Listhub #553757 Report a problem | ||
| 12/11/2007 | Listed for sale | $225,000+65.6%$106/sqft |
Source: Listhub #553757 Report a problem | ||
| 11/29/1999 | Sold | $135,900$64/sqft |
Source: Public Record Report a problem | ||
Public tax history
| Year | Property taxes | Tax assessment |
|---|---|---|
| 2025 | $2,289 +7.4% | $26,769 -12% |
| 2024 | $2,132 +13.6% | $30,405 -1% |
| 2023 | $1,876 -2.7% | $30,699 +30.2% |
| 2022 | $1,928 +21.1% | $23,581 -2.8% |
| 2021 | $1,592 +1.7% | $24,260 +21.2% |
| 2020 | $1,565 +5.5% | $20,020 -5.2% |
| 2019 | $1,483 | $21,110 +17.1% |
| 2018 | $1,483 | $18,022 |
| 2017 | $1,483 +16.1% | $18,022 +9.5% |
| 2016 | $1,277 +6.7% | $16,454 -3.6% |
| 2015 | $1,197 +8.6% | $17,060 +16.5% |
| 2014 | $1,102 | $14,650 |
| 2013 | -- | $14,650 -5.9% |
| 2012 | -- | $15,570 |
| 2011 | -- | $15,570 +2.8% |
| 2010 | -- | $15,140 +5.4% |
| 2009 | -- | $14,360 +2% |
| 2008 | -- | $14,080 |
| 2007 | -- | $14,080 -14.9% |
| 2006 | -- | $16,550 |
| 2005 | -- | $16,550 +14.3% |
| 2004 | -- | $14,480 -5.3% |
| 2002 | -- | $15,290 |
| 2001 | -- | $15,290 |
Find assessor info on the county website
Monthly payment
Est. payment
Payment breakdown
Explore the cost of this home by adjusting the details. Changes won't be saved.Climate risks
Neighborhood: 80538
Nearby schools
GreatSchools rating
- 3/10Peakview Academy At Conrad BallGrades: PK-8Distance: 1.6 mi
- 7/10Mountain View High SchoolGrades: 9-12Distance: 3.6 mi
Schools provided by the listing agent
- Elementary: Peakview Academy at Conrad Ball
- Middle: Peakview Academy at Conrad Ball
- High: Mountain View
Source: IRES as distributed by MLS GRID. This data may not be complete. We recommend contacting the local school district to confirm school assignments for this home.
- $404,7002 bd2 ba1.3k sqft462 Radiant Dr, Loveland, CO 80538Off Market

- $400,8002 bd2 ba1.4k sqft474 Radiant Dr, Loveland, CO 80538Off Market
- $419,6004 bd2 ba1.8k sqft438 Radiant Dr, Loveland, CO 80538Off Market

- $464,2004 bd2 ba1.3k sqft467 Radiant Dr, Loveland, CO 80538Off Market
- $395,0002 bd1 ba944 sqft402 Radiant Dr, Loveland, CO 80538Sold
- $481,1004 bd2 ba2.5k sqft473 Radiant Dr, Loveland, CO 80538Off Market
- $448,0002 bd2 ba2.5k sqft455 Radiant Dr, Loveland, CO 80538Sold
- $431,3002 bd2 ba1.5k sqft486 Radiant Dr, Loveland, CO 80538Off Market
A local agent can set up tours, give advice and negotiate with sellers.
Similar homes
- $525,0004 bd3 ba2.3k sqft5801 Mangrove Ct, Loveland, CO 80538For Sale

 MLS ID #1060963, Joyce Giard, RE/MAX Alliance-Loveland. IRES as distributed by MLS GRID
 - $475,0003 bd2 ba1.5k sqft2807 Lakecrest Pl, Loveland, CO 80538For Sale
 MLS ID #1063259, Makaela Stevens, LoKation. IRES as distributed by MLS GRID
 - $439,0003 bd2 ba2k sqft2458 Calcite St, Loveland, CO 80537For Sale
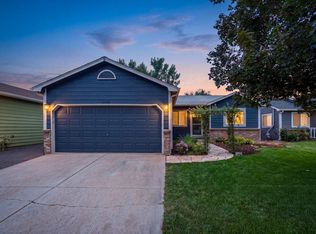 MLS ID #1065291, Ryan Magnus, C3 Real Estate Solutions, LLC. IRES as distributed by MLS GRID
 - $550,0004 bd4 ba2.1k sqft3654 Harding Dr, Loveland, CO 80538For Sale
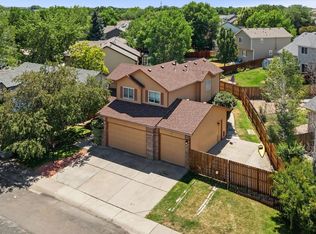 MLS ID #1063124, Richard Moehling, LIV Sotheby's Intl Realty. IRES as distributed by MLS GRID
 - $430,0003 bd2 ba1.1k sqft4181 La Veta Dr, Loveland, CO 80538For SaleMLS ID #1062903, Therese Bickford, Group Centerra. IRES as distributed by MLS GRID
- $450,0002 bd2 ba2.6k sqft2614 Forsythia Dr, Loveland, CO 80537For SaleMLS ID #1065480, Meagan Griesel, Group Centerra. IRES as distributed by MLS GRID
- $430,0003 bd2 ba2k sqft1907 S Custer Ave, Loveland, CO 80537For SaleMLS ID #1064713, Stephen Foster, Group Centerra. IRES as distributed by MLS GRID
- $430,0003 bd2 ba1.3k sqft1739 S California Ave, Loveland, CO 80537For SaleMLS ID #1065216, Jayden Galindo, Yellow Dog Group Real Estate. IRES as distributed by MLS GRID
- $449,0004 bd2 ba2k sqft870 10th St, Berthoud, CO 80513For SaleMLS ID #1065379, Koa Schumann, LIV Sotheby's Intl Realty. IRES as distributed by MLS GRID
- $510,0003 bd3 ba2.8k sqft4419 Cushing Dr, Loveland, CO 80538For SaleMLS ID #1063115, Vicky Rath, Coldwell Banker Realty-NOCO. IRES as distributed by MLS GRID
- $443,0003 bd2 ba1.3k sqft1479 Cattail Dr, Loveland, CO 80537For SaleMLS ID #1060153, Kyle Basnar, Group Mulberry. IRES as distributed by MLS GRID
- $419,9953 bd4 ba1.9k sqft3070 Nunn Pl, Loveland, CO 80538For SaleMLS ID #1058672, Richard Jacobi, Coldwell Banker Realty- Fort Collins. IRES as distributed by MLS GRID
- $415,0003 bd3 ba2.2k sqft4065 Temple Gulch Cir, Loveland, CO 80538For SaleMLS ID #1059020, Stacy Masin, C3 Real Estate Solutions, LLC. IRES as distributed by MLS GRID
- $499,0003 bd2 ba1.7k sqft321 Diamond Dr, Fort Collins, CO 80525For SaleMLS ID #1062684, Tracy Sanders, Coldwell Banker Realty-NOCO. IRES as distributed by MLS GRID
- $345,0002 bd3 ba1.3k sqft404 Mulberry Dr, Loveland, CO 80538For SaleMLS ID #1062873, Alan Jones, Coldwell Banker Realty-NOCO. IRES as distributed by MLS GRID
- $515,0004 bd3 ba2.9k sqft1476 Jamie Ct, Loveland, CO 80537For SaleMLS ID #1058931, Meagan Griesel, Group Centerra. IRES as distributed by MLS GRID
- $460,0003 bd2 ba2.4k sqft409 Dee Road, Johnstown, CO 80534For Sale
 MLS ID #8811969, Jeffrey Blackman, Propnetics. REcolorado as distributed by MLS GRID
 - $575,0003 bd2 ba1.7k sqft701 N Taft Ave, Loveland, CO 80537For SaleMLS ID #1054959, June Lemmings, KW Top of the Rockies - Elevate. IRES as distributed by MLS GRID
- $485,0004 bd3 ba2.5k sqft1726 88th Ave Ct, Greeley, CO 80634For SaleMLS ID #1065413, Karen Leigh Rowan, Group Harmony. IRES as distributed by MLS GRID
- $449,9004 bd3 ba2.3k sqft2821 W 24th St, Greeley, CO 80634For SaleMLS ID #1059824, Chad Nixon, RE/MAX Alliance-Greeley. IRES as distributed by MLS GRID
