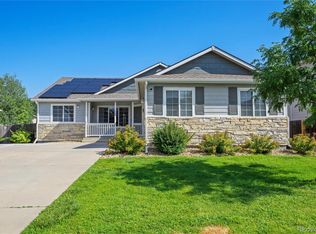
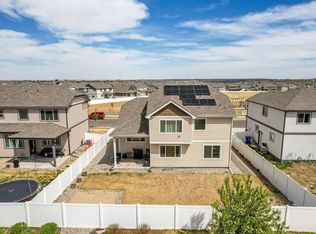
Beautifully updated walkout ranch in West Greeley, located in the popular Windsor School District with quick access to Hwy 34! This move-in-ready 4-bedroom, 3-bath home features two private primary suites, making it ideal for multi-generational living, guests, or flexible living arrangements. The kitchen offers 42-inch cherry soft-close cabinetry, granite countertops, and a spacious walk-in pantry. The main-level primary suite includes a full bath, while the lower-level suite boasts a custom walk-in closet and a generous 3/4 bath. Finished in 2020, the basement features a large family room with a wet bar and direct backyard access from the new sliding glass door (2025), perfect for entertaining. Relax on the refreshed deck overlooking the large fully fenced backyard and a storage shed. Other updates include new carpet in the 3 main level bedrooms in 2026, new water heater in 2024, new garage door in 2021 and more. This home has been thoughtfully maintained throughout and pre-inspected for added peace of mind.
For sale
$485,000
1726 88th Ave Ct, Greeley, CO 80634
4beds
2,540sqft
:
Get pre-qualified$3,081/mo
Single Family Residence
Built in 2007
8,233 Square Feet Lot
$480,800 Zestimate®
$191/sqft
$33/mo HOA
What's special
Storage shedBeautifully updated walkout ranchTwo private primary suitesGranite countertopsSpacious walk-in pantry
- 6 days |
- 278 |
- 23 |
Likely to sell faster than
Zillow last checked:
Listing updated:
Listed by:
Karen Leigh Rowan 970-227-1757,
Group Harmony,
Leone Coryell 970-227-1757,
Group Mulberry
Source: IRES as distributed by MLS GRID,MLS#: 1065413
Facts & features
Interior
Bedrooms & bathrooms
- Bedrooms: 4
- Bathrooms: 3
- Full bathrooms: 2
- 3/4 bathrooms: 1
- Main level bathrooms: 2
Primary bedroom
- Description: Carpet
- Features: Full Primary Bath
- Level: Main
- Area: 143 Square Feet
- Dimensions: 13 x 11
Bedroom 2
- Description: Carpet
- Level: Main
- Area: 120 Square Feet
- Dimensions: 12 x 10
Bedroom 3
- Description: Carpet
- Level: Main
- Area: 110 Square Feet
- Dimensions: 11 x 10
Bedroom 4
- Description: Carpet
- Level: Basement
- Area: 297 Square Feet
- Dimensions: 27 x 11
Dining room
- Description: Tile
- Level: Main
- Area: 117 Square Feet
- Dimensions: 9 x 13
Kitchen
- Description: Tile
- Level: Main
- Area: 117 Square Feet
- Dimensions: 9 x 13
Laundry
- Description: Tile
- Level: Main
- Area: 30 Square Feet
- Dimensions: 5 x 6
Living room
- Description: Laminate
- Level: Main
- Area: 252 Square Feet
- Dimensions: 18 x 14
Recreation room
- Description: Carpet
- Level: Basement
- Area: 345 Square Feet
- Dimensions: 15 x 23
Heating
- Forced Air
Cooling
- Central Air, Ceiling Fan(s)
Appliances
- Included: Gas Range, Self Cleaning Oven, Dishwasher, Refrigerator, Bar Fridge, Washer, Dryer, Microwave, Disposal
- Laundry: Washer/Dryer Hookup
Features
- Eat-in Kitchen, Cathedral Ceiling(s), Open Floorplan, Pantry, Walk-In Closet(s), Wet Bar, Two Primary Suites
- Windows: Window Coverings
- Basement: Full,Partially Finished,Walk-Out Access
- Has fireplace: No
- Fireplace features: None
Interior area
- Total structure area: 1,283
- Total interior livable area: 2,540 sqft
- Finished area above ground: 1,283
Video & virtual tour
Property
Parking
- Total spaces: 2
- Parking features: Garage Door Opener, Attached
- Attached garage spaces: 2
- Details: Attached
Accessibility
- Accessibility features: Main Floor Bath, Accessible Bedroom, Main Level Laundry
Features
- Levels: One
- Stories: 1
- Patio & porch: Patio, Deck
- Exterior features: Sprinkler System
- Fencing: Fenced,Wood
- Has view: Yes
- View description: Hills
Lot
- Size: 8,233 Square Feet
- Features: Paved, Curbs, Gutters, Sidewalks, Street Light, Fire Hydrant within 500 Feet
Details
- Additional structures: Storage
- Parcel number: R3325505
- Zoning: Res
- Special conditions: Licensed Owner
- Other equipment: Satellite Dish
Construction
Type & style
- Home type: SingleFamily
- Architectural style: Contemporary
- Property subtype: Single Family Residence
Materials
- Frame, Stone
- Roof: Composition
Condition
- New construction: No
- Year built: 2007
Details
- Builder name: Journey
Utilities & green energy
- Electric: Xcel Energy
- Gas: Atmos Energy
- Sewer: Public Sewer
- Water: City
- Utilities for property: Natural Gas Available, Electricity Available, Cable Available, Satellite Avail, High Speed Avail
Community & HOA
Community
- Features: Park, Trail(s)
- Security: Fire Alarm
- Subdivision: Mountain Shadows
HOA
- Has HOA: Yes
- Services included: Common Amenities, Management
- HOA fee: $400 annually
- HOA name: Mountain Shadows HOA
- HOA phone: 970-515-5004
Location
- Region: Greeley
Financial & listing details
- Price per square foot: $191/sqft
- Tax assessed value: $453,240
- Annual tax amount: $2,581
- Date on market: 7/30/2026
- Listing terms: Cash,Conventional,FHA,VA Loan
- Exclusions: Staging Items, Personal Property, Items in Storage Shed
- Electric utility on property: Yes
- Road surface type: Asphalt
Estimated market value
$480,800
$457,000 - $505,000
$2,460/mo
Price history
| Date | Event | Price |
|---|---|---|
| 7/30/2026 | Listed for sale | $485,000+85.7%$191/sqft |
Source:  REcolorado as distributed by MLS GRID #IR1065413 Report a problem REcolorado as distributed by MLS GRID #IR1065413 Report a problem | ||
| 3/24/2021 | Listing removed | -- |
Source: Owner Report a problem | ||
| 1/18/2020 | Listing removed | $1,850$1/sqft |
Source: Owner Report a problem | ||
| 1/12/2020 | Listed for rent | $1,850$1/sqft |
Source: Owner Report a problem | ||
| 7/28/2016 | Sold | $261,200+1.6%$103/sqft |
Source:  IRES as distributed by MLS GRID #793761 Report a problem IRES as distributed by MLS GRID #793761 Report a problem | ||
| 6/8/2016 | Listed for sale | $257,000+37.8%$101/sqft |
Source: Group Harmony #793761 Report a problem | ||
| 1/28/2008 | Sold | $186,500$73/sqft |
Source: Public Record Report a problem | ||
Public tax history
| Year | Property taxes | Tax assessment |
|---|---|---|
| 2026 | $2,581 +5.8% | $27,730 -2.1% |
| 2025 | $2,439 +9.9% | $28,330 -10.9% |
| 2024 | $2,219 +0.7% | $31,790 -0.9% |
| 2023 | $2,205 +8% | $32,090 +28.8% |
| 2022 | $2,040 +24.5% | $24,920 -2.8% |
| 2021 | $1,639 | $25,640 +21.7% |
| 2020 | $1,639 +10.9% | $21,060 |
| 2019 | $1,479 -8.9% | $21,060 +17.4% |
| 2018 | $1,623 +9.8% | $17,940 |
| 2017 | $1,479 -5.9% | $17,940 +12.8% |
| 2016 | $1,571 +23.6% | $15,900 |
| 2015 | $1,270 +20.5% | $15,900 +29.3% |
| 2014 | $1,054 | $12,300 |
| 2013 | -- | $12,300 -8.1% |
| 2012 | -- | $13,390 |
| 2011 | -- | $13,390 -0.4% |
| 2010 | -- | $13,450 |
| 2009 | -- | $13,450 +29.6% |
| 2008 | -- | $10,380 |
| 2007 | -- | $10,380 +302.3% |
| 2006 | -- | $2,580 |
| 2005 | -- | $2,580 |
Find assessor info on the county website
Monthly payment
Est. payment
Payment breakdown
Explore the cost of this home by adjusting the details. Changes won't be saved.Climate risks
Neighborhood: 80634
Nearby schools
GreatSchools rating
- 8/10Skyview Elementary SchoolGrades: PK-5Distance: 6.4 mi
- 5/10Severance Middle SchoolGrades: 6-8Distance: 6.5 mi
- 6/10Severance High SchoolGrades: 9-12Distance: 6.7 mi
Schools provided by the listing agent
- Elementary: Skyview
- Middle: Windsor
- High: Severance High School
Source: IRES as distributed by MLS GRID. This data may not be complete. We recommend contacting the local school district to confirm school assignments for this home.
- $431,3003 bd2 ba2.8k sqft1726 88th, Greeley, CO 80634Off Market
- $458,8003 bd3 ba2.6k sqft1722 88th Avenue Ct, Greeley, CO 80634Off Market

- $398,6003 bd2 ba3k sqft8821 18th St, Greeley, CO 80634Off Market
- $437,8003 bd3 ba2k sqft8817 18th St, Greeley, CO 80634Off Market
- $439,2003 bd3 ba2k sqft1725 88th Ave, Greeley, CO 80634Off Market
- $--6,800 sqft9018 18th St Rd, greeley, CO 80634Off Market
- $446,1003 bd3 ba1.9k sqft1721 88th Ave, Greeley, CO 80634Off Market
- $473,9005 bd3 ba2.8k sqft1716 88th Avenue Ct, Greeley, CO 80634Off Market
A local agent can set up tours, give advice and negotiate with sellers.
A local lender can help you make sure your offer is ready when you are.
Similar homes
- $475,0005 bd3 ba2.9k sqft8611 18th Street, Greeley, CO 80634For Sale
 MLS ID #1645741, Tony Touch, Rosegold Residential. REcolorado as distributed by MLS GRID
 - $474,9994 bd3 ba2.9k sqft1817 106th Ave, Greeley, CO 80634For Sale
 MLS ID #1065241, Jonathan Loewenberg, Compass-Denver. IRES as distributed by MLS GRID
 - $460,0003 bd3 ba2.5k sqft1723 88th Ave Ct, Greeley, CO 80634For Sale
 MLS ID #1061604, Gia Cordari, Elevations Real Estate, LLC. IRES as distributed by MLS GRID
 - $460,0005 bd3 ba2.5k sqft3023 43rd Ave Ct, Greeley, CO 80634For Sale
 MLS ID #1065522, Steve Balmer, Elevations Real Estate, LLC. IRES as distributed by MLS GRID
 - $487,5005 bd3 ba2.9k sqft5116 W 6th St Rd, Greeley, CO 80634For SaleMLS ID #1065281, Diana Luthi, Group Centerra. IRES as distributed by MLS GRID
- $499,0004 bd3 ba2.2k sqft1737 69th Ave, Greeley, CO 80634For SaleMLS ID #1058704, Cory Dale, eXp Realty - Hub. IRES as distributed by MLS GRID
- $450,0003 bd2 ba2.6k sqft10104 W 13th Street, Greeley, CO 80634For SaleMLS ID #5739195, David Dershem, Compass - Denver. REcolorado as distributed by MLS GRID
- $449,0004 bd4 ba2.1k sqft1108 101st Ave Ct, Greeley, CO 80634For SaleMLS ID #1056872, Russell Loya, RE/MAX Alliance-FTC South. IRES as distributed by MLS GRID
- $549,0005 bd4 ba2.9k sqft10215 W 11th St, Greeley, CO 80634For SaleMLS ID #1064215, Sara Horner, Group Mulberry. IRES as distributed by MLS GRID
- $455,0003 bd3 ba2.5k sqft3143 50th Ave Ct, Greeley, CO 80634For SaleMLS ID #1060823, Lisa Ketner, Fathom Realty Colorado LLC. IRES as distributed by MLS GRID
- $445,0003 bd2 ba2.4k sqft3102 49th Ave Ct, Greeley, CO 80634For SaleMLS ID #1058637, Lauren Baumgartner, Tallent Co. Real Estate. IRES as distributed by MLS GRID
- $540,0005 bd3 ba3.2k sqft6148 W 16th St, Greeley, CO 80634For SaleMLS ID #1063989, Liberty Montes, eXp - Greeley. IRES as distributed by MLS GRID
- $485,0004 bd3 ba2.7k sqft1512 Lake Vista Way, Severance, CO 80550For SaleMLS ID #1065398, Tamara Yaromy, C3 Real Estate Solutions, LLC. IRES as distributed by MLS GRID
- $420,9004 bd3 ba2.1k sqft4809 Everest Pl, Greeley, CO 80634For SaleMLS ID #1062456, Alonna Olmstead, eXp Realty - Northern CO. IRES as distributed by MLS GRID
- $415,0003 bd2 ba2.3k sqft2827 40th Ave, Greeley, CO 80634For SaleMLS ID #1058056, Jonathan Holsten, Group Mulberry. IRES as distributed by MLS GRID
- $475,0003 bd2 ba2.7k sqft1149 Wagon Wheel Cir, Milliken, CO 80543For SaleMLS ID #1065254, Alan Quiller, Compass - Boulder. IRES as distributed by MLS GRID
- $548,0004 bd3 ba2.5k sqft912 Charlton Dr, Windsor, CO 80550For SaleMLS ID #1065776, Kelly Bartunek, C3 Real Estate Solutions, LLC. IRES as distributed by MLS GRID
- $550,0004 bd3 ba2.3k sqft115 Falcon Circle, Mead, CO 80542For SaleMLS ID #6542704, Lori Fontyn, Coldwell Banker Realty 56. REcolorado as distributed by MLS GRID
- $400,0003 bd1 ba1.6k sqft2832 39th Ave, Greeley, CO 80634For SaleMLS ID #1063850, Cameron Loucks, Rad Real Estate. IRES as distributed by MLS GRID
- $399,9003 bd2 ba2.1k sqft3703 Partridge Ct, Evans, CO 80620For SaleMLS ID #1065473, Kristin Snow, Group Centerra. IRES as distributed by MLS GRID
