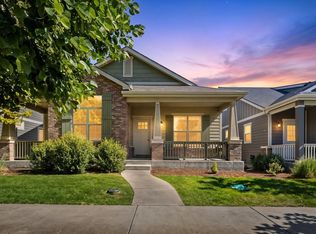
Seller Offering $5,000 Concession to Buyer! Backing to open space with no rear neighbors, this beautifully maintained home offers a rare sense of privacy & room to breathe in the sought-after Promontory community & highly desirable Windsor school district. Built by Baessler Homes in 2018, this 5-bedroom, 3.5-bath home combines thoughtful design with exceptional entertaining space. The welcoming covered front porch sets the tone, while the bright open-concept main level features hardwood flooring, abundant natural light, & seamless flow between the living, dining, & kitchen spaces. Not to mention a cozy fireplace to snuggle up next to with a book. The kitchen is designed for gathering, complete with quartz countertops, extensive cabinetry, generous prep space, pantry storage, & included appliances. Whether hosting holidays, game days, or everyday dinners, the layout was made to bring people together. Upstairs, you'll find 4 spacious bedrooms, including a relaxing primary retreat with a luxurious 5-piece ensuite bath & oversized walk-in closet. The upstairs laundry room adds convenience with built-in cabinetry, countertop space, & included washer & dryer. And it keeps getting better! The recently finished basement (2024) takes this home to the next level with an incredible setup featuring a spacious rec room & wet bar. This beautiful basement was built for entertaining, game day, or relaxed movie nights in. Plus, an additional bedroom and bathroom make it ideal for guests. Step outside to enjoy the landscaped & fenced backyard with patio space overlooking open views rarely found at this price point. The 3-car garage offers plenty of room for vehicles, storage or hobbies. Located just blocks from Promontory Park, & near Longview Park, fishing, shopping, dining, coffee, & quick HWY 34 & I-25 access - this home checks all the boxes for space, functionality, privacy, & location. Homes on this street don't come available often & this one is pre-inspected & ready for you!
For sale
$549,000
10215 W 11th St, Greeley, CO 80634
5beds
2,940sqft
Single Family Residence
Built in 2018
5,234 Square Feet Lot
$547,600 Zestimate®
$187/sqft
$35/mo HOA
What's special
Cozy fireplaceWelcoming covered front porchIncluded washer and dryerIncluded appliancesQuartz countertopsAbundant natural lightExtensive cabinetry
- 7 days |
- 191 |
- 10 |
Likely to sell faster than
Zillow last checked:
Listing updated:
Listed by:
Sara Horner 970-443-8556,
Group Mulberry
Source: IRES as distributed by MLS GRID,MLS#: 1064215
Facts & features
Interior
Bedrooms & bathrooms
- Bedrooms: 5
- Bathrooms: 4
- Full bathrooms: 2
- 3/4 bathrooms: 1
- 1/2 bathrooms: 1
- Main level bathrooms: 1
Primary bedroom
- Description: Carpet
- Features: Full Primary Bath, 5 Piece Primary Bath
- Level: Upper
- Area: 196 Square Feet
- Dimensions: 14 x 14
Bedroom 2
- Description: Carpet
- Level: Upper
- Area: 132 Square Feet
- Dimensions: 11 x 12
Bedroom 3
- Description: Carpet
- Level: Upper
- Area: 132 Square Feet
- Dimensions: 11 x 12
Bedroom 4
- Description: Carpet
- Level: Upper
- Area: 132 Square Feet
- Dimensions: 11 x 12
Bedroom 5
- Description: Carpet
- Level: Basement
- Area: 121 Square Feet
- Dimensions: 11 x 11
Dining room
- Description: Engineered Hardwood
- Level: Main
- Area: 144 Square Feet
- Dimensions: 12 x 12
Family room
- Description: Luxury Vinyl
- Level: Basement
- Area: 165 Square Feet
- Dimensions: 11 x 15
Kitchen
- Description: Engineered Hardwood
- Level: Main
- Area: 156 Square Feet
- Dimensions: 12 x 13
Laundry
- Description: Vinyl
- Level: Upper
- Area: 60 Square Feet
- Dimensions: 6 x 10
Living room
- Description: Engineered Hardwood
- Level: Main
- Area: 255 Square Feet
- Dimensions: 15 x 17
Recreation room
- Description: Luxury Vinyl
- Level: Basement
- Area: 209 Square Feet
- Dimensions: 11 x 19
Heating
- Forced Air
Cooling
- Central Air, Ceiling Fan(s)
Appliances
- Included: Electric Range, Dishwasher, Refrigerator, Microwave
- Laundry: Washer/Dryer Hookup
Features
- Eat-in Kitchen, Pantry, Kitchen Island
- Basement: Full,Partially Finished
- Has fireplace: Yes
- Fireplace features: Electric, Living Room
Interior area
- Total structure area: 2,050
- Total interior livable area: 2,940 sqft
- Finished area above ground: 2,050
Property
Parking
- Total spaces: 3
- Parking features: Attached, Tandem
- Attached garage spaces: 3
- Details: Attached
Features
- Levels: Two
- Stories: 2
- Patio & porch: Patio, Deck
- Exterior features: Sprinkler System
- Fencing: Fenced,Wood
Lot
- Size: 5,234 Square Feet
- Features: Level, Abuts Private Open Space, Paved, Curbs, Gutters, Sidewalks, Street Light
Details
- Parcel number: R0985101
- Zoning: PUD
- Special conditions: Private Owner
Construction
Type & style
- Home type: SingleFamily
- Architectural style: Contemporary
- Property subtype: Single Family Residence
Materials
- Frame
- Roof: Composition
Condition
- New construction: No
- Year built: 2018
Utilities & green energy
- Electric: PVREA
- Gas: Atmos Energy
- Sewer: Public Sewer
- Water: City
- Utilities for property: Natural Gas Available, Electricity Available
Community & HOA
Community
- Features: Playground, Park
- Subdivision: Promontory Residential
HOA
- Has HOA: Yes
- Services included: Common Amenities
- HOA fee: $425 annually
- HOA name: Promontory Res North
- HOA phone: 303-980-0700
Location
- Region: Greeley
Financial & listing details
- Price per square foot: $187/sqft
- Annual tax amount: $4,890
- Date on market: 7/15/2026
- Listing terms: Cash,Conventional,FHA,VA Loan
- Electric utility on property: Yes
- Road surface type: Asphalt
Estimated market value
$547,600
$520,000 - $575,000
$2,974/mo
Price history
| Date | Event | Price |
|---|---|---|
| 7/15/2026 | Listed for sale | $549,000-1.1%$187/sqft |
Source:  REcolorado as distributed by MLS GRID #IR1064215 Report a problem REcolorado as distributed by MLS GRID #IR1064215 Report a problem | ||
| 7/14/2026 | Listing removed | $555,000$189/sqft |
Source:  IRES as distributed by MLS GRID #1059703 Report a problem IRES as distributed by MLS GRID #1059703 Report a problem | ||
| 6/23/2026 | Price change | $555,000-0.9%$189/sqft |
Source: IRES as distributed by MLS GRID #1059703 Report a problem | ||
| 6/11/2026 | Price change | $560,000-0.9%$190/sqft |
Source: IRES as distributed by MLS GRID #1059703 Report a problem | ||
| 5/21/2026 | Listed for sale | $565,000$192/sqft |
Source: IRES as distributed by MLS GRID #1059703 Report a problem | ||
Public tax history
Tax history is unavailable.
Monthly payment
Est. payment
Payment breakdown
Explore the cost of this home by adjusting the details. Changes won't be saved.Climate risks
Neighborhood: 80634
Nearby schools
GreatSchools rating
- 8/10Skyview Elementary SchoolGrades: PK-5Distance: 5.1 mi
- 5/10Severance Middle SchoolGrades: 6-8Distance: 5.5 mi
- 6/10Severance High SchoolGrades: 9-12Distance: 5.8 mi
Schools provided by the listing agent
- Elementary: Skyview
- Middle: Severance
- High: Windsor
Source: IRES as distributed by MLS GRID. This data may not be complete. We recommend contacting the local school district to confirm school assignments for this home.
- $513,9005 bd4 ba2k sqft10215 11th St, Greeley, CO 80634Off Market
- $460,3003 bd2 ba2.6k sqft10211 W 11th St, Greeley, CO 80634Off Market

- $477,5003 bd2 ba2.4k sqft10219 11th St, Greeley, CO 80634Off Market
- $452,4003 bd2 ba2.6k sqft10211 11th St, Greeley, CO 80634Off Market

- $453,4003 bd2 ba2.6k sqft10223 11th St, Greeley, CO 80634Off Market
- $425,0003 bd2 ba1.3k sqft10223 W 11th St, Greeley, CO 80634Off Market
- $453,0003 bd3 ba2.6k sqft10207 11th St, Greeley, CO 80634Sold
- $465,0003 bd2 ba2.3k sqft10219 W 11th St, Greeley, CO 80634Off Market
A local agent can set up tours, give advice and negotiate with sellers.
A local lender can help you make sure your offer is ready when you are.
Similar homes
- $475,0003 bd2 ba2.9k sqft10321 W 11th St, Greeley, CO 80634For Sale

 MLS ID #1062316, Matt Shoup, C3 Real Estate Solutions, LLC. IRES as distributed by MLS GRID
 - $479,9004 bd3 ba3.2k sqft6511 19th St, Greeley, CO 80634For Sale
 MLS ID #1064007, Kerry Key, C3 Real Estate Solutions, LLC. IRES as distributed by MLS GRID
 - $540,0004 bd4 ba2.4k sqft896 S Prairie Dr, Milliken, CO 80543For Sale
 MLS ID #1064492, Alexis Foster, Group Centerra. IRES as distributed by MLS GRID
 - $565,0005 bd4 ba2.8k sqft860 Camberly Dr, Windsor, CO 80550For Sale
 MLS ID #1063889, Jacob Tillitt, Group Harmony. IRES as distributed by MLS GRID
 - $455,0004 bd3 ba2.2k sqft6120 B St, Greeley, CO 80634For SaleMLS ID #1060710, Rodrigo Villafana, KW Top of the Rockies - Elevate. IRES as distributed by MLS GRID
- $562,5004 bd3 ba2.5k sqft912 Charlton Dr, Windsor, CO 80550For SaleMLS ID #1063350, Kelly Bartunek, C3 Real Estate Solutions, LLC. IRES as distributed by MLS GRID
- $600,0005 bd4 ba2.6k sqft1709 Green River Dr, Windsor, CO 80550For SaleMLS ID #1063275, Brent Duggar, Group Harmony. IRES as distributed by MLS GRID
- $499,0005 bd4 ba2.3k sqft1383 Copeland Falls Rd, Severance, CO 80550For SaleMLS ID #1063301, Sasha Bannister, eXp Realty LLC. IRES as distributed by MLS GRID
- $549,5004 bd4 ba2.7k sqft768 Harvard St, Johnstown, CO 80534For SaleMLS ID #1063945, Jesse Laner, C3 Real Estate Solutions, LLC. IRES as distributed by MLS GRID
- $638,0006 bd4 ba3.1k sqft671 Vermilion Peak Dr, Windsor, CO 80550For SaleMLS ID #1063888, Ryan Andre, Sears Real Estate. IRES as distributed by MLS GRID
- $674,9004 bd4 ba3.3k sqft2104 Gather Ct, Windsor, CO 80550For SaleMLS ID #1064131, Gus Bergs, RE/MAX Alliance-FTC South. IRES as distributed by MLS GRID
- $585,0003 bd3 ba2.7k sqft4121 Pennycress Dr, Johnstown, CO 80534For SaleMLS ID #1063128, Raelynn Barnett, Rad Real Estate. IRES as distributed by MLS GRID
- $600,0004 bd3 ba3.2k sqft1553 Grand Ave, Windsor, CO 80550For SaleMLS ID #1063559, Jeremiah Rom, RE/MAX Alliance-FTC South. IRES as distributed by MLS GRID
- $549,9905 bd3 ba2.6k sqft617 Noola St, Windsor, CO 80550New ConstructionIRES as distributed by MLS GRID
- $499,0004 bd3 ba1.8k sqft371 Stoll Dr, Windsor, CO 80550For SaleMLS ID #1063641, Brittney Stanton, Black Feather Realty. IRES as distributed by MLS GRID
- $675,0005 bd4 ba3.1k sqft623 Vermilion Peak Dr, Windsor, CO 80550For SaleMLS ID #1063709, Joe Krevinghaus, Reliable House Partners. IRES as distributed by MLS GRID
- $555,0003 bd3 ba3.2k sqft4348 Alderwood Dr, Johnstown, CO 80534For SaleMLS ID #1060426, Stephen Foster, Group Centerra. IRES as distributed by MLS GRID
- $575,0005 bd4 ba2.6k sqft1227 Dewey Dr, Fort Collins, CO 80526For SaleMLS ID #1063346, Mark Moran, RE/MAX Alliance-FTC South. IRES as distributed by MLS GRID
- $600,0003 bd3 ba3.8k sqft5287 Honeycomb Ave, Timnath, CO 80547For SaleMLS ID #1064693, Rob Kittle, Kittle Real Estate. IRES as distributed by MLS GRID
- $614,9005 bd4 ba3.9k sqft1937 Raindrop Dr, Windsor, CO 80550For SaleMLS ID #1055242, TR Smith, Berkshire Hathaway HomeServices Rocky Mountain, Realtors-Fort Collins. IRES as distributed by MLS GRID
