Brand-new and ready now!!! This Meritage Homes Maroon Bell in Lake Bluff has 3,402 total square feet, and the builder is offering a $30,000 concession on top of it all. The main floor is open from the living room through the dining area to the kitchen, with luxury vinyl plank throughout. The kitchen has a center island and a walk-in pantry, and sliding doors open onto a composite deck out back. You'll also find a bedroom and a full bath on the main level, which work well for guests or a home office. Upstairs, the primary is spacious, ready for a king-sized bed and is complete with a walk-in closet, a dual-sink bathroom and a walk-in shower. Two more bedrooms share a full hall bath, and a 12.7 by 14.9 loft gives you a second living space. Laundry is upstairs too, right where the bedrooms are! The Chic White interior keeps everything bright and clean and ready for any buyer's personal touches. Downstairs is a 993 sq ft unfinished garden-level basement with room to grow. Out front there's a covered porch and an attached two-car garage. Lake Bluff is a newer Greeley community in the Weld RE-4 School District (Grandview Elementary, Severance Middle, Windsor High). Come see it this week before it's gone!
New construction
$528,490
534 98th Ave, Greeley, CO 80634
4beds
3,402sqft
Single Family Residence
Built in 2026
4,200 Square Feet Lot
$-- Zestimate®
$155/sqft
$75/mo HOA
What's special
Covered porchWalk-in pantryAttached two-car garageLuxury vinyl plank throughout
- 2 days
- 76
- 3
Likely to sell faster than
Zillow last checked:
Listing updated:
Listed by:
Zachary Troyer 970-493-0700,
Group Greeley
Source: IRES as distributed by MLS GRID,MLS#: 1070927
Facts & features
Interior
Bedrooms & bathrooms
- Bedrooms: 4
- Bathrooms: 3
- Full bathrooms: 2
- 3/4 bathrooms: 1
- Main level bathrooms: 1
Rooms
- Room types: Loft
Primary bedroom
- Description: Carpet
- Features: 3/4 Primary Bath
- Level: Upper
- Area: 225 Square Feet
- Dimensions: 15 x 15
Bedroom 2
- Description: Carpet
- Level: Upper
- Area: 132 Square Feet
- Dimensions: 12 x 11
Bedroom 3
- Description: Carpet
- Level: Upper
- Area: 121 Square Feet
- Dimensions: 11 x 11
Bedroom 4
- Description: Carpet
- Level: Main
- Area: 120 Square Feet
- Dimensions: 10 x 12
Dining room
- Description: Luxury Vinyl
- Level: Main
- Area: 130 Square Feet
- Dimensions: 13 x 10
Kitchen
- Description: Luxury Vinyl
- Level: Main
- Area: 135 Square Feet
- Dimensions: 15 x 9
Laundry
- Description: Luxury Vinyl
- Level: Upper
- Area: 63 Square Feet
- Dimensions: 9 x 7
Living room
- Description: Luxury Vinyl
- Level: Main
- Area: 210 Square Feet
- Dimensions: 14 x 15
Heating
- Forced Air
Cooling
- Central Air
Appliances
- Included: Electric Range, Dishwasher, Microwave
Features
- Open Floorplan, Pantry, Walk-In Closet(s)
- Basement: Full,Unfinished,Daylight,Sump Pump
Interior area
- Total structure area: 2,409
- Total interior livable area: 3,402 sqft
- Finished area above ground: 2,409
Video & virtual tour
Property
Parking
- Total spaces: 2
- Parking features: Attached
- Attached garage spaces: 2
- Details: Attached
Accessibility
- Accessibility features: Main Floor Bath, Accessible Bedroom
Features
- Levels: Two
- Stories: 2
- Patio & porch: Deck
Lot
- Size: 4,200 Square Feet
- Features: Paved, Curbs, Gutters, Sidewalks
Details
- Parcel number: R8983762
- Zoning: RES
- Special conditions: Builder
Construction
Type & style
- Home type: SingleFamily
- Property subtype: Single Family Residence
Materials
- Frame
- Roof: Composition
Condition
- New construction: Yes
- Year built: 2026
Details
- Builder model: Maroon Bell (Elev. C)
- Builder name: Meritage Homes
Utilities & green energy
- Sewer: Public Sewer
- Utilities for property: Natural Gas Available, Electricity Available
Community & HOA
Community
- Subdivision: Lake Bluff Fg 1
HOA
- Has HOA: Yes
- Services included: Management
- HOA fee: $75 monthly
- HOA name: Villages at Lake Bluff Homeown
- HOA phone: 970-888-7725
Location
- Region: Greeley
Financial & listing details
- Price per square foot: $155/sqft
- Tax assessed value: $20,164
- Annual tax amount: $494
- Date on market: 10/20/2026
- Listing terms: Cash,Conventional,FHA,VA Loan
- Electric utility on property: Yes
- Road surface type: Asphalt
Estimated market value
Not available
Estimated sales range
Not available
Not available
Price history
| Date | Event | Price |
|---|---|---|
| 10/20/2026 | Listed for sale | $528,490+3.2%$155/sqft |
Source:  IRES as distributed by MLS GRID #1070927 Report a problem | ||
| 4/25/2026 | Listing removed | $512,280$151/sqft |
Source:  Meritage Homes Report a problem | ||
| 4/23/2026 | Listed for sale | $512,280-5.7%$151/sqft |
Source: Meritage Homes Report a problem | ||
| 10/24/2025 | Listing removed | $543,280$160/sqft |
Source: Meritage Homes Report a problem | ||
| 10/22/2025 | Listed for sale | $543,280$160/sqft |
Source: Meritage Homes Report a problem | ||
Public tax history
| Year | Property taxes | Tax assessment |
|---|---|---|
| 2026 | $494 -39.2% | $5,240 +65.8% |
| 2025 | $812 +12234% | $3,160 -41.9% |
| 2024 | $7 | $5,440 |
Find assessor info on the county website
Monthly payment
Est. payment
Payment breakdown
Explore the cost of this home by adjusting the details. Changes won't be saved.Climate risks
Neighborhood: 80634
Nearby schools
Schools provided by the listing agent
- Elementary: Grandview
- Middle: Severance
- High: Windsor
Source: IRES as distributed by MLS GRID. This data may not be complete. We recommend contacting the local school district to confirm school assignments for this home.
Similar homes
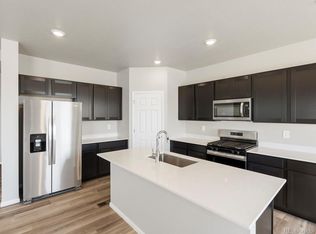
- $527,8904 bd3 ba3.1k sqft530 98th Avenue, Greeley, CO 80634New Construction

 MLS ID #3514776, Kerrie Young, Kerrie A. Young (Independent). REcolorado as distributed by MLS GRID
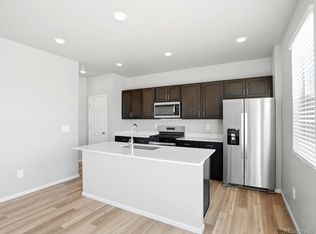
- $476,8303 bd3 ba2.2k sqft526 98th Avenue, Greeley, CO 80634New Construction
 MLS ID #6638724, Kerrie Young, Kerrie A. Young (Independent). REcolorado as distributed by MLS GRID
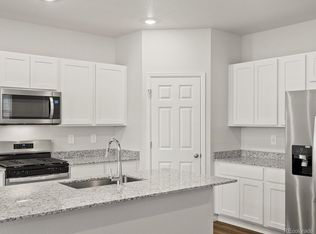
- $494,9004 bd3 ba2.2k sqft641 96th Avenue Place, Greeley, CO 80634New Construction
 REcolorado as distributed by MLS GRID
- from $505,9904 bd3 ba2.3k sqftThe Maroon Bell Plan, Lake Bluff, Greeley, CO 80631New Construction
 Meritage Homes
- $435,0003 bd3 ba2.2k sqft509 97th Avenue, Greeley, CO 80634New ConstructionREcolorado as distributed by MLS GRID
- $491,3704 bd3 ba2.3k sqft7356 27th Street Lane, Greeley, CO 80634New ConstructionREcolorado as distributed by MLS GRID
- $550,0004 bd3 ba3.5k sqft1691 Yampa River Drive, Windsor, CO 80550New ConstructionREcolorado as distributed by MLS GRID
- $537,7004 bd3 ba2k sqft6177 Friends Creek Pkwy, Loveland, CO 80538New Construction
 IRES as distributed by MLS GRID
- $539,9504 bd3 ba2.6k sqft4615 Sugar Beet Street, Johnstown, CO 80534New ConstructionREcolorado as distributed by MLS GRID
- $517,9004 bd3 ba2k sqft1733 Howling Dr, Windsor, CO 80550New ConstructionIRES as distributed by MLS GRID
- $499,9903 bd2 ba2.6k sqft1242 Spring Creek Drive, Windsor, CO 80550New ConstructionREcolorado as distributed by MLS GRID
- $539,2954 bd3 ba2.3k sqft830 Gambel Drive, Johnstown, CO 80534New ConstructionMLS ID #2762139, Kerrie Young, Kerrie A. Young (Independent). REcolorado as distributed by MLS GRID
- $544,9005 bd4 ba2.5k sqft6131 Drum Pl, Loveland, CO 80538New ConstructionIRES as distributed by MLS GRID
