NEW PRICE!! Small-town living just minutes from everything you need! Welcome to 1347 Copeland Falls Road in Severance, a beautifully maintained two-story home built in 2021 offering 4 bedrooms, 3 bathrooms, a 2-car attached garage, with a walkout basement and fresh updates throughout. BRAND-NEW CARPET and interior paint touch-ups make this home truly move-in ready. The open-concept layout offers plenty of room to gather, while the spacious pantry provides fantastic everyday storage. Step outside onto the large deck and enjoy partial mountain views with no neighbors directly behind, or head downstairs to the walkout basement with access to a private patio. The unfinished basement also provides an abundance of storage space with plenty of potential for future expansion. If you're looking for a newer home with fresh updates, extra storage, outdoor living space, and a great Northern Colorado setting, this one is ready to welcome you home!
For sale
Price cut: $10K (9/18)
$519,999
1347 Copeland Falls Rd, Severance, CO 80550
4beds
3,471sqft
Single Family Residence
Built in 2021
5,572 Square Feet Lot
$519,500 Zestimate®
$150/sqft
$-- HOA
What's special
Walkout basementPartial mountain viewsPrivate patioLarge deckAbundance of storage spaceSpacious pantryOpen-concept layout
- 54 days
- 141
- 11
Zillow last checked:
Listing updated:
Listed by:
Newt Wyler 303-962-4272,
Your Castle Real Estate LLC
Source: IRES as distributed by MLS GRID,MLS#: 1065587
Facts & features
Interior
Bedrooms & bathrooms
- Bedrooms: 4
- Bathrooms: 3
- Full bathrooms: 1
- 3/4 bathrooms: 1
- 1/2 bathrooms: 1
- Main level bathrooms: 1
Primary bedroom
- Description: Carpet
- Features: 3/4 Primary Bath
- Level: Upper
- Area: 192 Square Feet
- Dimensions: 12 x 16
Bedroom 2
- Description: Carpet
- Level: Upper
- Area: 196 Square Feet
- Dimensions: 14 x 14
Bedroom 3
- Description: Carpet
- Level: Upper
- Area: 144 Square Feet
- Dimensions: 12 x 12
Bedroom 4
- Description: Carpet
- Level: Upper
- Area: 140 Square Feet
- Dimensions: 10 x 14
Dining room
- Description: Luxury Vinyl
- Level: Main
- Area: 117 Square Feet
- Dimensions: 9 x 13
Kitchen
- Description: Luxury Vinyl
- Level: Main
- Area: 208 Square Feet
- Dimensions: 13 x 16
Laundry
- Description: Tile
- Level: Upper
- Area: 54 Square Feet
- Dimensions: 6 x 9
Living room
- Description: Luxury Vinyl
- Level: Main
- Area: 208 Square Feet
- Dimensions: 13 x 16
Study
- Description: Luxury Vinyl
- Level: Main
- Area: 90 Square Feet
- Dimensions: 9 x 10
Heating
- Forced Air
Cooling
- Central Air
Appliances
- Included: Gas Range, Dishwasher, Refrigerator, Microwave, Disposal
- Laundry: Washer/Dryer Hookup
Features
- Open Floorplan, Walk-In Closet(s), Kitchen Island, High Ceilings
- Windows: Window Coverings
- Basement: Full,Unfinished,Walk-Out Access,Sump Pump
- Has fireplace: No
- Fireplace features: None
Interior area
- Total structure area: 2,465
- Total interior livable area: 3,471 sqft
- Finished area above ground: 2,465
Video & virtual tour
Property
Parking
- Total spaces: 2
- Parking features: Garage Door Opener, Attached
- Attached garage spaces: 2
- Details: Attached
Features
- Levels: Two
- Stories: 2
- Patio & porch: Patio, Deck
- Exterior features: Sprinkler System
- Fencing: Fenced,Wood
- Has view: Yes
- View description: Mountain(s), Hills
Lot
- Size: 5,572 Square Feet
- Features: Steep Slope, Paved, Curbs, Gutters, Sidewalks, Street Light, Fire Hydrant within 500 Feet
Details
- Parcel number: R8962041
- Zoning: RES
- Special conditions: Private Owner
Construction
Type & style
- Home type: SingleFamily
- Architectural style: Contemporary
- Property subtype: Single Family Residence
Materials
- Frame, Stone
- Roof: Composition
Condition
- New construction: No
- Year built: 2021
Utilities & green energy
- Electric: PVREA
- Gas: Xcel Energy
- Sewer: Public Sewer
- Water: District
- Utilities for property: Natural Gas Available, Electricity Available, Cable Available, Satellite Avail, High Speed Avail
Community & HOA
Community
- Features: Playground, Park
- Security: Fire Alarm
- Subdivision: Hidden Valley Farm 5th Fg
HOA
- Has HOA: No
Location
- Region: Severance
Financial & listing details
- Price per square foot: $150/sqft
- Tax assessed value: $508,183
- Annual tax amount: $5,562
- Date on market: 8/1/2026
- Listing terms: Cash,Conventional,FHA,VA Loan
- Exclusions: Seller's Personal Property not listed in Inclusions
- Electric utility on property: Yes
- Road surface type: Asphalt
Estimated market value
$519,500
$494,000 - $545,000
$2,924/mo
Price history
| Date | Event | Price |
|---|---|---|
| 9/18/2026 | Price change | $519,999-1.9%$150/sqft |
Source:  IRES as distributed by MLS GRID #1065587 Report a problem IRES as distributed by MLS GRID #1065587 Report a problem | ||
| 8/15/2026 | Price change | $529,999-1.9%$153/sqft |
Source: IRES as distributed by MLS GRID #1065587 Report a problem | ||
| 8/1/2026 | Listed for sale | $540,000+17.4%$156/sqft |
Source: IRES as distributed by MLS GRID #1065587 Report a problem | ||
| 8/2/2021 | Sold | $459,830-15.6%$132/sqft |
Source: Public Record Report a problem | ||
| 4/2/2019 | Sold | $544,900$157/sqft |
Source: Public Record Report a problem | ||
Public tax history
| Year | Property taxes | Tax assessment |
|---|---|---|
| 2026 | $5,562 -7.2% | $31,100 -2.1% |
| 2025 | $5,994 +6.4% | $31,760 -17% |
| 2024 | $5,636 +20.7% | $38,280 -1% |
| 2023 | $4,668 +377.4% | $38,650 +35.9% |
| 2022 | $978 +294.2% | $28,430 +345.6% |
| 2021 | $248 | $6,380 +284.3% |
| 2020 | $248 | $1,660 |
Find assessor info on the county website
Monthly payment
Est. payment
Payment breakdown
Explore the cost of this home by adjusting the details. Changes won't be saved.Climate risks
Neighborhood: 80550
Nearby schools
Schools provided by the listing agent
- Elementary: Grandview
- Middle: Severance
- High: Severance High School
Source: IRES as distributed by MLS GRID. This data may not be complete. We recommend contacting the local school district to confirm school assignments for this home.
- $501,3003 bd2 ba3k sqft1345 Copeland Falls Rd, Severance, CO 80550Off Market
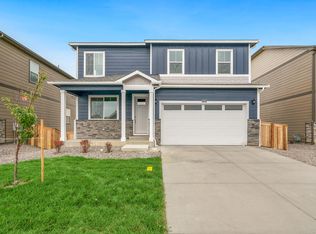
- $544,0005 bd4 ba3.9k sqft1349 Copeland Falls Rd, Severance, CO 80550Sold
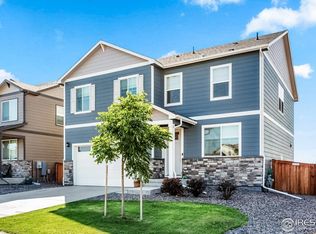
- $534,5004 bd4 ba2.2k sqft1351 Copeland Falls Rd, Severance, CO 80550Off Market
- $534,8004 bd4 ba2.5k sqft1343 Copeland Falls Rd, Severance, CO 80550Off Market
Similar homes
- $487,5003 bd3 ba3.2k sqft982 Cascade Falls St, Severance, CO 80550For Sale

 MLS ID #1063432, Jamie Kimberlin, Tallent Co. Real Estate. IRES as distributed by MLS GRID
 - $540,0004 bd3 ba2.5k sqft1249 Wild Basin Rd, Severance, CO 80550For Sale
 MLS ID #1056841, Dennis Schick, RE/MAX Alliance-FTC South. IRES as distributed by MLS GRID
 - $489,9004 bd3 ba2.3k sqft1072 Long Meadows St, Severance, CO 80550For Sale
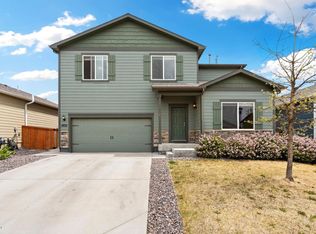 MLS ID #1058306, Nicole Hicks, eXp Realty - Northern CO. IRES as distributed by MLS GRID
 - $620,0004 bd4 ba3.5k sqft1456 Moraine Valley Dr, Severance, CO 80550For Sale
 MLS ID #1062797, Ryan Livingston, RE/MAX Alliance-FTC South. IRES as distributed by MLS GRID
 - $565,0004 bd3 ba3.2k sqft1553 Grand Ave, Windsor, CO 80550For SaleMLS ID #1069371, Jeremiah Rom, RE/MAX Alliance-FTC South. IRES as distributed by MLS GRID
- $470,0004 bd3 ba2.7k sqft1512 Lake Vista Way, Severance, CO 80550For SaleMLS ID #1065398, Tamara Yaromy, C3 Real Estate Solutions, LLC. IRES as distributed by MLS GRID
- $479,9003 bd2 ba3.2k sqft326 Jay Avenue, Windsor, CO 80550For Sale
 MLS ID #3237640, Brandon Kite, American Home Agents. REcolorado as distributed by MLS GRID
 - $550,0004 bd3 ba3.3k sqft385 Littlebrook Ct, Windsor, CO 80550For SaleMLS ID #1065235, Gabriela Perez, KW Realty Downtown, LLC. IRES as distributed by MLS GRID
- $482,5004 bd3 ba2.2k sqft711 Lake Emerson Rd, Severance, CO 80550For SaleMLS ID #1066217, Timothy Anderson, C3 Real Estate Solutions, LLC. IRES as distributed by MLS GRID
- $450,0004 bd3 ba3.2k sqft627 Gore Range Drive, Severance, CO 80550For SaleMLS ID #6520170, Sam Ilstrup, LPT Realty. REcolorado as distributed by MLS GRID
- $617,5005 bd4 ba2.8k sqft1515 Cirque Valley Ln, Severance, CO 80550For SaleMLS ID #1052578, Shavonn Janes, eXp Realty LLC. IRES as distributed by MLS GRID
- $479,0004 bd3 ba2.5k sqft717 Lake Emerson Rd, Severance, CO 80550For SaleMLS ID #1062338, Robert Walkowicz, Group Harmony. IRES as distributed by MLS GRID
- $528,0004 bd3 ba2.5k sqft912 Charlton Dr, Windsor, CO 80550For SaleMLS ID #1065776, Kelly Bartunek, C3 Real Estate Solutions, LLC. IRES as distributed by MLS GRID
- $485,0003 bd3 ba2.3k sqft339 Central Ave, Severance, CO 80550For SaleMLS ID #1066628, Amy Rushing, Kittle Real Estate. IRES as distributed by MLS GRID
- $600,0004 bd3 ba3.1k sqft4988 Priors Drive, Windsor, CO 80550For SaleMLS ID #7488149, Matt Purdy, Redfin Corporation. REcolorado as distributed by MLS GRID
- $495,0005 bd4 ba3.2k sqft532 2nd Street, Severance, CO 80546For SaleMLS ID #6433287, Heidi Kenyon, Jason Mitchell Real Estate Colorado, LLC. REcolorado as distributed by MLS GRID
- $449,0003 bd3 ba1.9k sqft354 Shadowbrook Dr, Windsor, CO 80550For SaleMLS ID #1068377, The Mullenberg Team, eXp Realty - Northern CO. IRES as distributed by MLS GRID
- $625,0006 bd4 ba3k sqft671 Vermilion Peak Dr, Windsor, CO 80550For SaleMLS ID #1067510, Ryan Andre, Sears Real Estate. IRES as distributed by MLS GRID
- $595,0004 bd3 ba3.3k sqft1840 Holloway Dr, Windsor, CO 80550For SaleMLS ID #1062784, Dillan Ward, RE/MAX Alliance-FTC South. IRES as distributed by MLS GRID
- $479,9003 bd2 ba2.9k sqft1723 Thrive Dr, Windsor, CO 80550For SaleMLS ID #1068558, Rob Kittle, Kittle Real Estate. IRES as distributed by MLS GRID
