Beautiful ranch-style home with a finished basement in the highly sought-after Ridge at Harmony neighborhood. Perfectly positioned with no rear neighbors, this fully turnkey property offers privacy, comfort, and exceptional outdoor living.Inside, you'll find a thoughtfully designed floor plan featuring spacious living areas, a tastefully appointed primary suite that serves as a true retreat, and a finished basement ideal for entertaining, recreation, or guest accommodations. Every detail has been considered, with all appliances and window coverings included for a seamless move-in experience.Step outside to enjoy the great backyard, complete with a custom putting green-perfect for golf enthusiasts or anyone who enjoys relaxing and entertaining at home. Combining style, convenience, and an unbeatable location, this home is ready for its next owner to enjoy from day one.
For sale
$650,000
1840 Holloway Dr, Windsor, CO 80550
4beds
3baths
3,316sqft
:
Get pre-qualified$4,145/mo
Single Family Residence
Built in 2020
6,000 Square Feet Lot
$641,300 Zestimate®
$196/sqft
$13/mo HOA
What's special
- 48 days |
- 182 |
- 8 |
Zillow last checked:
Listing updated:
Listed by:
Dillan Ward 970-226-3990,
RE/MAX Alliance-FTC South
Source: IRES as distributed by MLS GRID,MLS#: 1062784
Facts & features
Interior
Bedrooms & bathrooms
- Bedrooms: 4
- Bathrooms: 3
Primary bedroom
- Description: Carpet
- Level: Main
- Area: 182 Square Feet
- Dimensions: 13 x 14
Kitchen
- Description: Luxury Vinyl
- Level: Main
- Area: 195 Square Feet
- Dimensions: 13 x 15
Heating
- Forced Air
Cooling
- Central Air
Appliances
- Included: Electric Range, Dishwasher, Refrigerator, Washer, Dryer, Microwave, Disposal
Features
- Windows: Window Coverings
- Basement: Full
Interior area
- Total structure area: 1,457
- Total interior livable area: 3,316 sqft
- Finished area above ground: 1,457
Property
Parking
- Total spaces: 2
- Parking features: Garage Door Opener, Attached
- Attached garage spaces: 2
- Details: Attached
Features
- Levels: One
- Stories: 1
Lot
- Size: 6,000 Square Feet
Details
- Parcel number: R8954936
- Zoning: R1
- Special conditions: Private Owner
Construction
Type & style
- Home type: SingleFamily
- Property subtype: Single Family Residence
Materials
- Frame, Stone, Concrete
- Roof: Composition
Condition
- New construction: No
- Year built: 2020
Utilities & green energy
- Water: City
- Utilities for property: Natural Gas Available, Electricity Available, Cable Available, High Speed Avail
Community & HOA
Community
- Security: Fire Alarm
- Subdivision: Ridge At Harmony Road 2nd Fg
HOA
- Has HOA: Yes
- HOA fee: $150 annually
- HOA name: Ridge at Harmony Rd
- HOA phone: 970-484-0101
Location
- Region: Windsor
Financial & listing details
- Price per square foot: $196/sqft
- Tax assessed value: $568,568
- Annual tax amount: $5,161
- Date on market: 6/25/2026
- Listing terms: Cash,Conventional,FHA,VA Loan
- Exclusions: Seller's Personal Property
- Electric utility on property: Yes
Estimated market value
$641,300
$609,000 - $673,000
$3,346/mo
Price history
| Date | Event | Price |
|---|---|---|
| 7/1/2026 | Listed for sale | $650,000+55.9%$196/sqft |
Source:  IRES as distributed by MLS GRID #1062784 Report a problem IRES as distributed by MLS GRID #1062784 Report a problem | ||
| 7/20/2025 | Listing removed | $3,500$1/sqft |
Source: Zillow Rentals Report a problem | ||
| 6/1/2025 | Listed for rent | $3,500$1/sqft |
Source: Zillow Rentals Report a problem | ||
| 3/25/2024 | Listing removed | -- |
Source: Zillow Rentals Report a problem | ||
| 2/9/2024 | Listed for rent | $3,500$1/sqft |
Source: Zillow Rentals Report a problem | ||
| 12/10/2020 | Sold | $416,830-1.5%$126/sqft |
Source: Public Record Report a problem | ||
| 7/29/2020 | Sold | $423,341$128/sqft |
Source: Public Record Report a problem | ||
Public tax history
| Year | Property taxes | Tax assessment |
|---|---|---|
| 2026 | $5,161 +3.4% | $34,800 -2.1% |
| 2025 | $4,992 +5.6% | $35,530 -4.9% |
| 2024 | $4,729 +17.2% | $37,380 -1% |
| 2023 | $4,036 +5.7% | $37,740 +34% |
| 2022 | $3,819 +125.7% | $28,170 -2.8% |
| 2021 | $1,692 | $28,990 +122.8% |
| 2020 | $1,692 +16488.6% | $13,010 +475.7% |
| 2019 | $10 -96.5% | $2,260 +5550% |
| 2018 | $292 | $40 |
Find assessor info on the county website
Monthly payment
Est. payment
Payment breakdown
Explore the cost of this home by adjusting the details. Changes won't be saved.Climate risks
Neighborhood: 80550
Nearby schools
GreatSchools rating
- 6/10Grandview Elementary SchoolGrades: PK-5Distance: 2.9 mi
- 5/10Windsor Middle SchoolGrades: 6-8Distance: 3.5 mi
- 6/10Windsor High SchoolGrades: 9-12Distance: 3.3 mi
Schools provided by the listing agent
- Elementary: Range View
- Middle: Windsor
- High: Windsor
Source: IRES as distributed by MLS GRID. This data may not be complete. We recommend contacting the local school district to confirm school assignments for this home.
- $539,5003 bd3 ba2.3k sqft1844 Holloway Dr, Windsor, CO 80550Off Market
- $644,1005 bd3 ba1.8k sqft1809 Holloway Dr, Windsor, CO 80550Off Market
- $626,9005 bd3 ba3.6k sqft1809 Holloway Drive, Windsor, CO 80550Off Market
- $785,0005 bd4 ba3.7k sqft1834 Holloway Dr, Windsor, CO 80550Sold
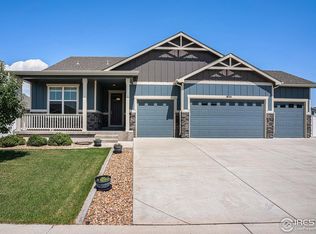
- $566,5005 bd3 ba1.6k sqft1850 Holloway Dr, Windsor, CO 80550Off Market
- $555,4003 bd3 ba2.3k sqft1835 Holloway Dr, Windsor, CO 80550Off Market
- $775,0005 bd4 ba3.9k sqft1829 Holloway Dr, Windsor, CO 80550For Sale
- $652,200-- bd-- ba-- sqft1855 Rycroft Dr, Windsor, CO 80550Off Market
A local agent can set up tours, give advice and negotiate with sellers.
A local lender can help you make sure your offer is ready when you are.
Similar homes
- $620,0004 bd3 ba3.1k sqft4988 Priors Drive, Windsor, CO 80550For Sale
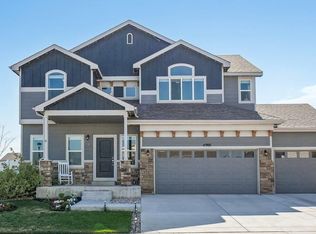
 MLS ID #5972854, Andrew Rottner, Redfin Corporation. REcolorado as distributed by MLS GRID
 - $632,5005 bd4 ba3.3k sqft5562 Clarence Drive, Windsor, CO 80550For Sale
 MLS ID #5402450, Jeff Kurtz, LPT Realty. REcolorado as distributed by MLS GRID
 - $735,0005 bd4 ba3.6k sqft1833 Castle Hill Drive, Windsor, CO 80550For Sale
 MLS ID #8242314, Jessica Mackey, West and Main Homes Inc. REcolorado as distributed by MLS GRID
 - $699,0005 bd4 ba4.3k sqft4908 Romney Lock Dr, Windsor, CO 80550For Sale
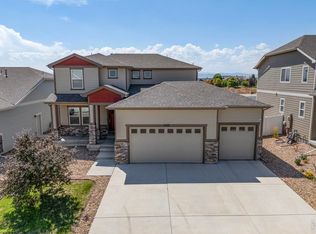
 MLS ID #1065408, Jarred Peterson, C3 Real Estate Solutions, LLC. IRES as distributed by MLS GRID
 - $825,0004 bd3 ba3.5k sqft1799 Tinkers Dr, Windsor, CO 80550For SaleMLS ID #1065588, Kimberley Hattem, RE/MAX Alliance-FTC South. IRES as distributed by MLS GRID
- $745,0005 bd3 ba3.6k sqft1815 Holloway Dr, Windsor, CO 80550For SaleMLS ID #1061399, Randy Keirns, Resident Realty. IRES as distributed by MLS GRID
- $600,0004 bd3 ba2.7k sqft965 Sandhills St, Windsor, CO 80550For SaleMLS ID #1066098, Cory Younie, Group Centerra. IRES as distributed by MLS GRID
- $645,0004 bd4 ba3.9k sqft1123 Ibex Dr, Severance, CO 80550For SaleMLS ID #1065763, Sarah Tyler, Kentwood RE Northern Prop Llc. IRES as distributed by MLS GRID
- $735,0005 bd4 ba3.9k sqft4535 Bishopsgate Dr, Windsor, CO 80550For SaleMLS ID #1062312, Tony Thurman, Resident Realty North Metro. IRES as distributed by MLS GRID
- $619,0004 bd4 ba3.2k sqft5119 Long Dr, Timnath, CO 80547For SaleMLS ID #1065906, Michelle King, RE/MAX Alliance-Windsor. IRES as distributed by MLS GRID
- $600,0004 bd3 ba3.2k sqft1553 Grand Ave, Windsor, CO 80550For SaleMLS ID #1063559, Jeremiah Rom, RE/MAX Alliance-FTC South. IRES as distributed by MLS GRID
- $548,0004 bd3 ba2.5k sqft912 Charlton Dr, Windsor, CO 80550For SaleMLS ID #1065776, Kelly Bartunek, C3 Real Estate Solutions, LLC. IRES as distributed by MLS GRID
- $800,0005 bd4 ba3.9k sqft5032 Hawtrey Drive, Windsor, CO 80550For SaleMLS ID #8026636, Wendy Highfield, Distinct Real Estate LLC. REcolorado as distributed by MLS GRID
- $489,9004 bd3 ba2k sqft1617 Northcroft Dr, Windsor, CO 80550For SaleMLS ID #1064731, Ginger Blasi, CENTURY 21 Elevated. IRES as distributed by MLS GRID
- $625,0006 bd4 ba3.1k sqft671 Vermilion Peak Dr, Windsor, CO 80550For SaleMLS ID #1063888, Ryan Andre, Sears Real Estate. IRES as distributed by MLS GRID
- $632,0004 bd3 ba2.6k sqft6399 Verna Ct, Timnath, CO 80547For SaleMLS ID #1062326, Nicole Huntsman, Group Harmony. IRES as distributed by MLS GRID
- $569,9005 bd3 ba3.2k sqft1252 Wild Basin Rd, Severance, CO 80550For SaleMLS ID #1066037, Jeff Butler, Resident Realty. IRES as distributed by MLS GRID
- $629,9993 bd3 ba3.5k sqft1650 Rumley Creek Dr, Windsor, CO 80550For SaleMLS ID #1065734, Benjamin Emslie, RE/MAX Alliance-FTC South. IRES as distributed by MLS GRID
- $540,0004 bd3 ba3.4k sqft1347 Copeland Falls Rd, Severance, CO 80550For SaleMLS ID #1065587, Newt Wyler, Your Castle Real Estate LLC. IRES as distributed by MLS GRID
- $614,9005 bd4 ba3.9k sqft1937 Raindrop Dr, Windsor, CO 80550For SaleMLS ID #1055242, TR Smith, Berkshire Hathaway HomeServices Rocky Mountain, Realtors-Fort Collins. IRES as distributed by MLS GRID
