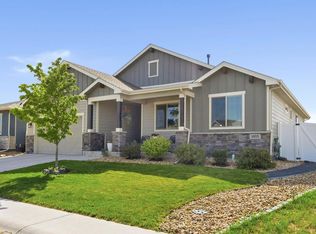
Ranch-style home in the Ridge at Harmony Road offering the perfect combination of privacy with lot placement, space, and convenience in one of Windsor's desirable locations. Featuring 5 bedrooms and 4 bathrooms, this thoughtfully designed home boasts an open-concept floor plan ideal for everyday living and entertaining. The bright and clean kitchen showcases quartz countertops, marble backsplash, stainless steel appliances, abundant cabinetry and pantry, with a spacious island overlooking the main living and dining area. Retreat to the west-facing main floor primary suite, complete with a luxurious en suite bath, generous walk-in closet, and the added convenience of direct access to the laundry room. Plantation Shutters throughout the main level. New roof in 2023.
The fabulous finished basement expands your living space with 3 additional bedrooms, 2 bathrooms, and versatile space perfect for a recreation room, media room, pool/shuffleboard tables, and bar.
Step outside and enjoy everything this exceptional location has to offer. A true dream backyard — peaceful, private, and oversized. Waterfall feature, mature trees, and lush landscaping. Concrete hardscaping offers room to entertain with dual gates and sidewalks. Just minutes from shopping, restaurants, neighborhood parks, scenic walking and biking paths, a community skate park, and convenient access to I-25. This move-in-ready home offers the ideal blend of modern finishes, functional living space, and an unbeatable location.
For sale
Price increase: $10.5K (8/6)
$800,000
5032 Hawtrey Drive, Windsor, CO 80550
5beds
3,952sqft
Single Family Residence
Built in 2021
9,147 Square Feet Lot
$-- Zestimate®
$202/sqft
$13/mo HOA
What's special
- 40 days |
- 420 |
- 18 |
Zillow last checked:
Listing updated:
Listed by:
Wendy Highfield 303-601-6612 wendy@wendyhighfield.com,
Distinct Real Estate LLC
Source: REcolorado as distributed by MLS GRID,MLS#: 8026636
Facts & features
Interior
Bedrooms & bathrooms
- Bedrooms: 5
- Bathrooms: 4
- Full bathrooms: 3
- 3/4 bathrooms: 1
- Main level bathrooms: 2
- Main level bedrooms: 2
Bedroom
- Description: Southeast Facing, Warm Sunshine In The Morning
- Level: Main
Bedroom
- Description: West Facing And Peaceful
- Features: Primary Suite
- Level: Main
Bedroom
- Description: Private W/Attached Bathroom
- Level: Basement
Bedroom
- Description: Private Bedroom
- Level: Basement
Bedroom
- Description: Private Bedroom
- Level: Basement
Bathroom
- Level: Main
Bathroom
- Description: Spacious En Suite W/Entry To Big Closet/Laundry
- Features: En Suite Bathroom, Primary Suite
- Level: Main
Bathroom
- Description: Sizable Shower
- Level: Basement
Bathroom
- Description: Full Bath
- Level: Basement
Family room
- Description: Open Concept With Fireplace
- Level: Main
Great room
- Description: Huge Area For Movies/Games/Pool Table/Workout Space
- Level: Basement
Kitchen
- Description: Ss Appliances, Quartz Countertops, Marble Backsplash
- Level: Main
Laundry
- Description: Access To Primary Bedroom Closet
- Level: Main
Mud room
- Description: Off Of Garage Entry
- Level: Main
Office
- Description: Cool Barn Door
- Level: Main
Heating
- Forced Air
Cooling
- Central Air
Appliances
- Included: Bar Fridge, Dishwasher, Double Oven, Microwave, Refrigerator
Features
- Eat-in Kitchen, Five Piece Bath, Kitchen Island, Smoke Free, Walk-In Closet(s)
- Flooring: Carpet, Laminate
- Basement: Finished,Full
- Number of fireplaces: 1
- Fireplace features: Family Room
Interior area
- Total structure area: 3,952
- Total interior livable area: 3,952 sqft
- Finished area above ground: 1,976
- Finished area below ground: 1,796
Video & virtual tour
Property
Parking
- Total spaces: 3
- Parking features: Garage - Attached
- Attached garage spaces: 3
Features
- Levels: One
- Stories: 1
- Exterior features: Private Yard, Water Feature
- Fencing: Full
Lot
- Size: 9,147 Square Feet
Details
- Parcel number: R8962169
- Special conditions: Standard
Construction
Type & style
- Home type: SingleFamily
- Property subtype: Single Family Residence
Materials
- Other
- Roof: Composition
Condition
- Year built: 2021
Utilities & green energy
- Sewer: Public Sewer
- Water: Public
Community & HOA
Community
- Subdivision: Ridge At Harmony Road 3rd Fg
HOA
- Has HOA: Yes
- Amenities included: Park, Playground, Trail(s)
- HOA fee: $150 annually
- HOA name: Ridge at Harmony Road Metropolitan District
- HOA phone: 970-484-0101
Location
- Region: Windsor
Financial & listing details
- Price per square foot: $202/sqft
- Tax assessed value: $712,334
- Annual tax amount: $6,449
- Date on market: 7/8/2026
- Listing terms: Cash,Conventional,FHA,VA Loan
- Exclusions: Clothes Washer And Dryer, Decorative Shelving In Both Offices, Bedrooms And Mudroom, All Tv's, Primary Bedroom Wall Sconces, Sauna, Garage Refrigerator, Garage Light Bulb Fixtures, Security Cameras And Sellers Personal Property
- Ownership: Individual
Estimated market value
Not available
Estimated sales range
Not available
Not available
Price history
| Date | Event | Price |
|---|---|---|
| 8/6/2026 | Price change | $800,000+1.3%$202/sqft |
Source:  REcolorado as distributed by MLS GRID #8026636 Report a problem REcolorado as distributed by MLS GRID #8026636 Report a problem | ||
| 7/8/2026 | Listed for sale | $789,500+14.5%$200/sqft |
Source: REcolorado as distributed by MLS GRID #8026636 Report a problem | ||
| 3/8/2022 | Sold | $689,269$174/sqft |
Source: Public Record Report a problem | ||
Public tax history
| Year | Property taxes | Tax assessment |
|---|---|---|
| 2026 | $6,449 +0.9% | $43,670 -1.9% |
| 2025 | $6,391 +5.6% | $44,520 -5.4% |
| 2024 | $6,054 +263.4% | $47,050 -0.9% |
| 2023 | $1,666 -38.1% | $47,500 +307.4% |
| 2022 | $2,690 +1508.3% | $11,660 -43.1% |
| 2021 | $167 | $20,480 +1487.6% |
| 2020 | $167 | $1,290 |
Find assessor info on the county website
Monthly payment
Est. payment
Payment breakdown
Explore the cost of this home by adjusting the details. Changes won't be saved.Climate risks
Neighborhood: 80550
Nearby schools
GreatSchools rating
- 6/10Grandview Elementary SchoolGrades: PK-5Distance: 3.2 mi
- 5/10Windsor Middle SchoolGrades: 6-8Distance: 3.6 mi
- 6/10Windsor High SchoolGrades: 9-12Distance: 3.5 mi
Schools provided by the listing agent
- Elementary: Range View
- Middle: Severance
- High: Windsor
- District: Weld RE-4
Source: REcolorado as distributed by MLS GRID. This data may not be complete. We recommend contacting the local school district to confirm school assignments for this home.
- $637,8004 bd3 ba2.9k sqft5028 Hawtrey Dr, Windsor, CO 80550Off Market
- $655,9004 bd2 ba2.5k sqft5036 Hawtrey Dr, Windsor, CO 80550Off Market

- $691,9005 bd2 ba1.9k sqft5024 Hawtrey Dr, Windsor, CO 80550Off Market

- $632,4004 bd3 ba1.7k sqft1580 Northcroft Dr, Windsor, CO 80550Off Market
- $615,0004 bd2 ba2.4k sqft5037 Hawtrey Dr, Windsor, CO 80550Sold
- $687,7005 bd4 ba1.9k sqft5033 Hawtrey Dr, Windsor, CO 80550Off Market
- $586,9004 bd3 ba2.5k sqft5029 Hawtrey Dr, Windsor, CO 80550Off Market
- $653,4004 bd3 ba2.4k sqft1588 Northcroft Dr, Windsor, CO 80550Off Market
A local agent can set up tours, give advice and negotiate with sellers.
A local lender can help you make sure your offer is ready when you are.
Similar homes
- $795,0005 bd4 ba3.8k sqft1699 Corby Dr, Windsor, CO 80550For Sale

 MLS ID #1066245, Danielle McLaughlin, Real. IRES as distributed by MLS GRID
 - $810,0004 bd3 ba3.5k sqft1799 Tinkers Dr, Windsor, CO 80550For Sale
 MLS ID #1065588, Kimberley Hattem, RE/MAX Alliance-FTC South. IRES as distributed by MLS GRID
 - $735,0005 bd4 ba3.6k sqft1833 Castle Hill Drive, Windsor, CO 80550For Sale

 MLS ID #8242314, Jessica Mackey, West and Main Homes Inc. REcolorado as distributed by MLS GRID
 - $745,0005 bd3 ba3.6k sqft1815 Holloway Dr, Windsor, CO 80550For Sale
 MLS ID #1061399, Randy Keirns, Resident Realty. IRES as distributed by MLS GRID
 - $699,0005 bd4 ba4.3k sqft4908 Romney Lock Dr, Windsor, CO 80550For SaleMLS ID #1065408, Jarred Peterson, C3 Real Estate Solutions, LLC. IRES as distributed by MLS GRID
- $805,0006 bd5 ba4.4k sqft2176 Day Spring Dr, Windsor, CO 80550For SaleMLS ID #1063317, Carla Tueffert, RE/MAX Alliance-FTC South. IRES as distributed by MLS GRID
- $632,5005 bd4 ba3.3k sqft5562 Clarence Drive, Windsor, CO 80550For SaleMLS ID #5402450, Jeff Kurtz, LPT Realty. REcolorado as distributed by MLS GRID
- $765,0005 bd4 ba3.8k sqft608 Vermilion Peak Dr, Windsor, CO 80550For SaleMLS ID #1063205, Chresa Anderson, C3 Real Estate Solutions, LLC. IRES as distributed by MLS GRID
- $895,0006 bd5 ba4.8k sqft1935 Rolling Wind Dr, Windsor, CO 80550For SaleMLS ID #1066456, Lori Weeks, RE/MAX Advanced Inc.. IRES as distributed by MLS GRID
- $650,0004 bd3 ba3.3k sqft1840 Holloway Dr, Windsor, CO 80550For SaleMLS ID #1062784, Dillan Ward, RE/MAX Alliance-FTC South. IRES as distributed by MLS GRID
- $789,0004 bd5 ba3.9k sqft352 Baja Dr, Windsor, CO 80550For SaleMLS ID #1057838, Chris Phillips, eXp Realty - Hub. IRES as distributed by MLS GRID
- $675,0005 bd4 ba3.1k sqft623 Vermilion Peak Dr, Windsor, CO 80550For SaleMLS ID #1063709, Joe Krevinghaus, Reliable House Partners. IRES as distributed by MLS GRID
- $675,0004 bd3 ba3.7k sqft1880 Los Cabos Dr, Windsor, CO 80550For SaleMLS ID #1065882, Ryan Livingston, RE/MAX Alliance-FTC South. IRES as distributed by MLS GRID
- $645,0004 bd4 ba3.9k sqft1123 Ibex Dr, Severance, CO 80550For SaleMLS ID #1065763, Sarah Tyler, Kentwood RE Northern Prop Llc. IRES as distributed by MLS GRID
- $765,0006 bd5 ba4.4k sqft5604 Congressional Ct, Windsor, CO 80528For SaleMLS ID #1065401, Kelly Bartunek, C3 Real Estate Solutions, LLC. IRES as distributed by MLS GRID
- $1,050,0005 bd5 ba4k sqft1905 Lookout Dr, Windsor, CO 80550For SaleMLS ID #1064736, Rob Kittle, Kittle Real Estate. IRES as distributed by MLS GRID
- $799,9004 bd4 ba3.6k sqft8417 Castaway Dr, Windsor, CO 80528For SaleMLS ID #1062337, Michal Jaques, Group Mulberry. IRES as distributed by MLS GRID
- $625,0006 bd4 ba3.1k sqft671 Vermilion Peak Dr, Windsor, CO 80550For SaleMLS ID #1063888, Ryan Andre, Sears Real Estate. IRES as distributed by MLS GRID
- $715,0004 bd3 ba3.5k sqft6965 Foxton Ct, Timnath, CO 80547For SaleMLS ID #1064614, Jennifer Stone, eXp Realty - Northern CO. IRES as distributed by MLS GRID
- $569,9005 bd3 ba3.2k sqft1252 Wild Basin Rd, Severance, CO 80550For SaleMLS ID #1066037, Jeff Butler, Resident Realty. IRES as distributed by MLS GRID
