Welcome to 1880 Los Cabos Drive, located in the highly desirable, amenity-packed Water Valley South community in Windsor! This immaculate open-concept ranch home has been meticulously prepped and is completely move-in ready.Step inside from the covered front porch and you'll instantly notice the quality finishes throughout. Hardwood floors guide you past the open front office and straight into the main living area. The kitchen is a standout, featuring a beautiful center island, quartz countertops, gas range, and quality hardwood cabinets. It opens completely to the dining area and a spacious living room, where a wall of windows floods the entire space with natural light. The layout is designed for easy living. Down the hall, a convenient laundry room includes a built-in bench and upper cabinets for extra storage. The primary suite offers a great layout with plenty of space for flexibility, plus a custom finished walk-in closet. Two additional guest bedrooms and a nice 3/4 bathroom round out the main floor. Downstairs, the finished basement offers incredible flexibility. The huge rec room is the perfect spot for a pool table, home theater, or game room, while a large separate flex space makes an ideal home gym or hobby room. The lower level also features a fourth bedroom, another 3/4 bath, and a massive storage room with plenty of potential to be finished later if you need more living space. Out back is your private spot to unwind. The large covered patio provides plenty of shade for hot summer days and is big enough for a full outdoor living setup or a weekend BBQ. Best of all, the professionally designed xeriscape yard means backyard maintenance is a breeze.Don't miss your chance to live in this fantastic, thriving neighborhood!
For sale
$700,000
1880 Los Cabos Dr, Windsor, CO 80550
4beds
3baths
3,702sqft
:
Get pre-qualified$4,506/mo
Single Family Residence
Built in 2015
5,414 Square Feet Lot
$691,100 Zestimate®
$189/sqft
$12/mo HOA
What's special
Quality finishes throughoutMassive storage roomCovered front porchOpen front officeGas rangeQuartz countertopsBeautiful center island
- 32 days |
- 552 |
- 15 |
Likely to sell faster than
Zillow last checked:
Listing updated:
Listed by:
Ryan Livingston 970-226-3990,
RE/MAX Alliance-FTC South
Source: IRES as distributed by MLS GRID,MLS#: 1063153
Facts & features
Interior
Bedrooms & bathrooms
- Bedrooms: 4
- Bathrooms: 3
Primary bedroom
- Description: Carpet
- Features: Luxury Features Primary Bath
- Level: Main
- Area: 195 Square Feet
- Dimensions: 15 x 13
Bedroom 2
- Description: Carpet
- Level: Main
- Area: 100 Square Feet
- Dimensions: 10 x 10
Bedroom 3
- Description: Carpet
- Level: Main
- Area: 100 Square Feet
- Dimensions: 10 x 10
Bedroom 4
- Description: Carpet
- Level: Basement
- Area: 121 Square Feet
- Dimensions: 11 x 11
Dining room
- Description: Wood
- Level: Main
- Area: 192 Square Feet
- Dimensions: 12 x 16
Kitchen
- Description: Wood
- Level: Main
- Area: 190 Square Feet
- Dimensions: 10 x 19
Living room
- Description: Wood
- Level: Main
- Area: 240 Square Feet
- Dimensions: 15 x 16
Recreation room
- Description: Carpet
- Level: Basement
- Area: 399 Square Feet
- Dimensions: 19 x 21
Study
- Description: Wood
- Level: Main
- Area: 132 Square Feet
- Dimensions: 11 x 12
Heating
- Forced Air
Cooling
- Central Air
Appliances
- Included: Gas Range, Dishwasher, Refrigerator, Washer, Dryer, Microwave
- Laundry: Washer/Dryer Hookup
Features
- Eat-in Kitchen, Separate Dining Room, Open Floorplan, Pantry, Walk-In Closet(s), Kitchen Island, High Ceilings
- Flooring: Wood
- Windows: Window Coverings
- Basement: Full,Partially Finished
Interior area
- Total structure area: 1,851
- Total interior livable area: 3,702 sqft
- Finished area above ground: 1,851
Property
Parking
- Total spaces: 2
- Parking features: Attached
- Attached garage spaces: 2
- Details: Attached
Features
- Levels: One
- Stories: 1
- Patio & porch: Patio
- Exterior features: Sprinkler System
- Fencing: Fenced
- Has view: Yes
- View description: Mountain(s)
Lot
- Size: 5,414 Square Feet
- Features: Gutters, Sidewalks
Details
- Parcel number: R6787624
- Zoning: SF-1
- Special conditions: Private Owner
Construction
Type & style
- Home type: SingleFamily
- Property subtype: Single Family Residence
Materials
- Frame, Brick
- Roof: Composition
Condition
- New construction: No
- Year built: 2015
Utilities & green energy
- Electric: Xcel Energy
- Gas: Xcel Energy
- Sewer: Public Sewer
- Water: City
- Utilities for property: Natural Gas Available, Electricity Available
Green energy
- Energy efficient items: Windows
Community & HOA
Community
- Features: Tennis Court(s), Playground, Park, Trail(s)
- Subdivision: Water Valley South 18th Fg
HOA
- Has HOA: Yes
- Services included: Common Amenities, Management
- HOA fee: $140 annually
- HOA name: Water Valley Master HOA
- HOA phone: 303-482-2213
Location
- Region: Windsor
Financial & listing details
- Price per square foot: $189/sqft
- Tax assessed value: $559,270
- Annual tax amount: $4,946
- Date on market: 7/1/2026
- Listing terms: Cash,Conventional,VA Loan
- Electric utility on property: Yes
- Road surface type: Asphalt
Estimated market value
$691,100
$657,000 - $726,000
$3,069/mo
Price history
| Date | Event | Price |
|---|---|---|
| 7/1/2026 | Listed for sale | $700,000+6.2%$189/sqft |
Source:  IRES as distributed by MLS GRID #1063153 Report a problem IRES as distributed by MLS GRID #1063153 Report a problem | ||
| 8/31/2024 | Listing removed | $3,150$1/sqft |
Source: Zillow Rentals Report a problem | ||
| 8/28/2024 | Listed for rent | $3,150$1/sqft |
Source: Zillow Rentals Report a problem | ||
| 8/16/2024 | Sold | $659,000-1.5%$178/sqft |
Source:  REcolorado as distributed by MLS GRID #IR1014110 Report a problem REcolorado as distributed by MLS GRID #IR1014110 Report a problem | ||
| 7/16/2024 | Pending sale | $669,000$181/sqft |
Source: REcolorado as distributed by MLS GRID #IR1014110 Report a problem | ||
| 7/12/2024 | Listed for sale | $669,000+77.5%$181/sqft |
Source: IRES as distributed by MLS GRID #1014110 Report a problem | ||
| 9/9/2015 | Sold | $376,926$102/sqft |
Source: Public Record Report a problem | ||
Public tax history
| Year | Property taxes | Tax assessment |
|---|---|---|
| 2026 | $4,946 +1.5% | $34,220 -2.1% |
| 2025 | $4,874 +8.5% | $34,960 -11.1% |
| 2024 | $4,493 +2.8% | $39,310 -0.9% |
| 2023 | $4,372 +4.6% | $39,680 +27.3% |
| 2022 | $4,178 +4.4% | $31,170 -2.8% |
| 2021 | $4,000 | $32,070 +3.1% |
| 2020 | $4,000 +22.2% | $31,110 |
| 2019 | $3,274 -17.7% | $31,110 +25.3% |
| 2018 | $3,976 +21.4% | $24,830 |
| 2017 | $3,274 -2.3% | $24,830 +0.1% |
| 2016 | $3,353 +551.1% | $24,800 +513.9% |
| 2015 | $515 | $4,040 |
Find assessor info on the county website
Monthly payment
Est. payment
Payment breakdown
Explore the cost of this home by adjusting the details. Changes won't be saved.Climate risks
Neighborhood: 80550
Nearby schools
GreatSchools rating
- 7/10Mountain View Elementary SchoolGrades: 3-5Distance: 1.6 mi
- 5/10Windsor Middle SchoolGrades: 6-8Distance: 2.2 mi
- 6/10Windsor High SchoolGrades: 9-12Distance: 2.4 mi
Schools provided by the listing agent
- Elementary: Mountain View,Tozer
- Middle: Windsor
- High: Windsor
Source: IRES as distributed by MLS GRID. This data may not be complete. We recommend contacting the local school district to confirm school assignments for this home.
- $688,4005 bd4 ba3.7k sqft1882 Los Cabos Dr, Windsor, CO 80550Off Market

- $625,5003 bd3 ba2.2k sqft1878 Los Cabos Dr, Windsor, CO 80550Off Market
- $542,900-- bd-- ba-- sqft1884 Los Cabos Dr, Windsor, CO 80550Off Market
- $604,3003 bd3 ba2.4k sqft1886 Los Cabos Dr, Windsor, CO 80550Off Market
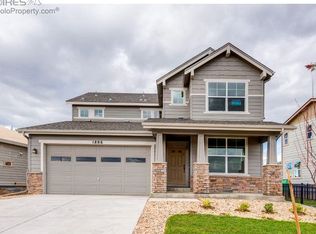
- $554,7002 bd2 ba3.4k sqft1888 Los Cabos Dr, Windsor, CO 80550Off Market
- $606,0003 bd3 ba1.9k sqft1879 Los Cabos Dr, Windsor, CO 80550Off Market
- $730,0003 bd4 ba3.6k sqft306 Baja Dr, Windsor, CO 80550Sold
- $662,0003 bd3 ba2.4k sqft1877 Los Cabos Dr, Windsor, CO 80550Off Market
A local agent can set up tours, give advice and negotiate with sellers.
A local lender can help you make sure your offer is ready when you are.
Similar homes
- $699,0005 bd4 ba4.3k sqft4908 Romney Lock Dr, Windsor, CO 80550For Sale
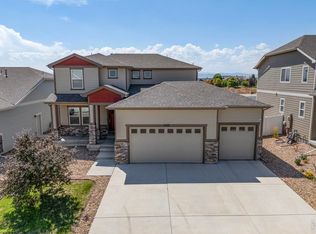
 MLS ID #1065408, Jarred Peterson, C3 Real Estate Solutions, LLC. IRES as distributed by MLS GRID
 - $675,0005 bd4 ba3.1k sqft623 Vermilion Peak Dr, Windsor, CO 80550For Sale
 MLS ID #1063709, Joe Krevinghaus, Reliable House Partners. IRES as distributed by MLS GRID
 - $800,0005 bd4 ba3.9k sqft4553 Bishopsgate Dr, Windsor, CO 80550For Sale
 MLS ID #1065368, Joel Helbling, Group Centerra. IRES as distributed by MLS GRID
 - $825,0004 bd3 ba3.5k sqft1799 Tinkers Dr, Windsor, CO 80550For Sale
 MLS ID #1065588, Kimberley Hattem, RE/MAX Alliance-FTC South. IRES as distributed by MLS GRID
 - $740,0004 bd4 ba3.5k sqft709 Hillspire Dr, Windsor, CO 80550For SaleMLS ID #1059968, Rick Stouffer, RE/MAX Alliance-FTC South. IRES as distributed by MLS GRID
- $600,0004 bd3 ba3.2k sqft1553 Grand Ave, Windsor, CO 80550For SaleMLS ID #1063559, Jeremiah Rom, RE/MAX Alliance-FTC South. IRES as distributed by MLS GRID
- $764,0005 bd3 ba3.4k sqft488 Vermilion Peak Dr, Windsor, CO 80550For SaleMLS ID #1061484, The Galbate Team, Group Harmony. IRES as distributed by MLS GRID
- $729,0004 bd4 ba3k sqft6241 Vernazza Way #1, Windsor, CO 80550For SaleMLS ID #1059109, Jennifer Borg, Orchard Brokerage LLC. IRES as distributed by MLS GRID
- $815,0006 bd5 ba4.4k sqft2176 Day Spring Dr, Windsor, CO 80550For SaleMLS ID #1063317, Carla Tueffert, RE/MAX Alliance-FTC South. IRES as distributed by MLS GRID
- $614,9005 bd4 ba3.9k sqft1937 Raindrop Dr, Windsor, CO 80550For SaleMLS ID #1055242, TR Smith, Berkshire Hathaway HomeServices Rocky Mountain, Realtors-Fort Collins. IRES as distributed by MLS GRID
- $582,5004 bd4 ba3.1k sqft1670 Sorenson Dr, Windsor, CO 80550For SaleMLS ID #1062020, Josh Landers, RE/MAX Nexus. IRES as distributed by MLS GRID
- $745,0005 bd3 ba3.6k sqft1815 Holloway Dr, Windsor, CO 80550For SaleMLS ID #1061399, Randy Keirns, Resident Realty. IRES as distributed by MLS GRID
- $789,5005 bd4 ba3.9k sqft5032 Hawtrey Drive, Windsor, CO 80550For Sale
 MLS ID #8026636, Wendy Highfield, Distinct Real Estate LLC. REcolorado as distributed by MLS GRID
 - $562,5004 bd3 ba2.5k sqft912 Charlton Dr, Windsor, CO 80550For SaleMLS ID #1063350, Kelly Bartunek, C3 Real Estate Solutions, LLC. IRES as distributed by MLS GRID
- $632,5005 bd4 ba3.3k sqft5562 Clarence Drive, Windsor, CO 80550For SaleMLS ID #5402450, Jeff Kurtz, LPT Realty. REcolorado as distributed by MLS GRID
- $675,0004 bd3 ba4.2k sqft7163 Shadow Ridge Dr, Fort Collins, CO 80525For SaleMLS ID #1065505, Kathryn Ann Shea, C3 Real Estate Solutions, LLC. IRES as distributed by MLS GRID
- $565,0005 bd4 ba2.8k sqft860 Camberly Dr, Windsor, CO 80550For SaleMLS ID #1063889, Jacob Tillitt, Group Harmony. IRES as distributed by MLS GRID
- $670,0005 bd5 ba4.3k sqft955 Rustling St, Windsor, CO 80550For SaleMLS ID #1059674, Matt Johannsen, RE/MAX Alliance-FTC South. IRES as distributed by MLS GRID
- $415,0003 bd3 ba2.1k sqft233 Rock Bridge Ln, Windsor, CO 80550For SaleMLS ID #1065349, Rondi DuPont, Group Mulberry. IRES as distributed by MLS GRID
- $799,9004 bd4 ba3.6k sqft8417 Castaway Dr, Windsor, CO 80528For SaleMLS ID #1062337, Michal Jaques, Group Mulberry. IRES as distributed by MLS GRID
