Best value in Windshire Park featuring million-dollar mountain views without the million-dollar price tag. Situated on a premier lot with unobstructed vistas, this home offers breathtaking scenery that must be experienced in person to truly appreciate. Inside, you'll find a modern, open-concept floorplan designed for both comfort and entertaining. The kitchen is a standout with granite countertops, stainless steel appliances, a gas range/oven, large corner pantry, eat-in island, and classic white shaker-style cabinetry. With living spaces thoughtfully arranged across just two levels, the home offers generous room to spread out while maintaining a connected feel. The upper level includes a convenient laundry room, a spacious loft, a guest bedroom with en-suite bath, two additional guest bedrooms, and another full bathroom. The highlight upstairs is the expansive primary suite, complete with a private en-suite bathroom and a large walk-in closet-creating a relaxing retreat at the end of the day. Step outside and take in the year-round, breathtaking sunsets and panoramic mountain views that make this home truly special. Opportunities like this in Windshire Park don't come along often.
For sale
$565,000
860 Camberly Dr, Windsor, CO 80550
5beds
2,840sqft
:
Get pre-qualified$3,591/mo
Single Family Residence
Built in 2019
6,600 Square Feet Lot
$561,500 Zestimate®
$199/sqft
$-- HOA
What's special
Panoramic mountain viewsClassic white shaker-style cabinetryMillion-dollar mountain viewsYear-round breathtaking sunsetsBreathtaking sceneryExpansive primary suiteSpacious loft
- 30 days |
- 1,038 |
- 55 |
Likely to sell faster than
Zillow last checked:
Listing updated:
Listed by:
Jacob Tillitt 970-999-4888,
Group Harmony
Source: IRES as distributed by MLS GRID,MLS#: 1063889
Facts & features
Interior
Bedrooms & bathrooms
- Bedrooms: 5
- Bathrooms: 4
- Full bathrooms: 3
- 3/4 bathrooms: 1
- Main level bathrooms: 1
Primary bedroom
- Description: Carpet
- Features: 3/4 Primary Bath
- Level: Upper
- Area: 320 Square Feet
- Dimensions: 16 x 20
Bedroom 2
- Description: Carpet
- Level: Upper
- Area: 144 Square Feet
- Dimensions: 12 x 12
Bedroom 3
- Description: Carpet
- Level: Upper
- Area: 156 Square Feet
- Dimensions: 13 x 12
Bedroom 4
- Description: Carpet
- Level: Upper
- Area: 144 Square Feet
- Dimensions: 12 x 12
Bedroom 5
- Description: Carpet
- Level: Upper
- Area: 156 Square Feet
- Dimensions: 13 x 12
Dining room
- Description: Wood
- Level: Main
- Area: 150 Square Feet
- Dimensions: 15 x 10
Kitchen
- Description: Wood
- Level: Main
- Area: 150 Square Feet
- Dimensions: 15 x 10
Laundry
- Description: Vinyl
- Level: Upper
- Area: 40 Square Feet
- Dimensions: 5 x 8
Living room
- Description: Wood
- Level: Main
- Area: 288 Square Feet
- Dimensions: 16 x 18
Recreation room
- Description: Carpet
- Level: Upper
- Area: 150 Square Feet
- Dimensions: 10 x 15
Heating
- Forced Air
Cooling
- Central Air, Ceiling Fan(s)
Appliances
- Included: Gas Range, Dishwasher, Refrigerator, Washer, Dryer, Microwave, Disposal
- Laundry: Washer/Dryer Hookup
Features
- Eat-in Kitchen, Walk-In Closet(s), Kitchen Island
- Flooring: Wood
- Windows: Window Coverings
- Basement: None
Interior area
- Total structure area: 2,840
- Total interior livable area: 2,840 sqft
- Finished area above ground: 2,840
Video & virtual tour
Property
Parking
- Total spaces: 2
- Parking features: Garage Door Opener, Attached
- Attached garage spaces: 2
- Details: Attached
Accessibility
- Accessibility features: Accessible Bedroom
Features
- Levels: Two
- Stories: 2
- Patio & porch: Patio
- Exterior features: Sprinkler System
- Fencing: Fenced
- Has view: Yes
- View description: Mountain(s)
Lot
- Size: 6,600 Square Feet
- Features: Abuts Farm Land, Paved, Curbs, Gutters, Sidewalks, Street Light, Fire Hydrant within 500 Feet
Details
- Parcel number: R8950440
- Zoning: Res
- Special conditions: Private Owner
Construction
Type & style
- Home type: SingleFamily
- Property subtype: Single Family Residence
Materials
- Frame, Stone, Composition
- Roof: Composition
Condition
- New construction: No
- Year built: 2019
Details
- Builder model: Herring
- Builder name: DR Horton
Utilities & green energy
- Electric: Xcel Energy
- Gas: Xcel Energy
- Sewer: Public Sewer
- Water: City
- Utilities for property: Natural Gas Available, Electricity Available
Community & HOA
Community
- Features: Pool, Park
- Security: Fire Alarm
- Subdivision: Windshire Park
HOA
- Has HOA: No
- Services included: Management, Utilities
Location
- Region: Windsor
Financial & listing details
- Price per square foot: $199/sqft
- Tax assessed value: $559,264
- Annual tax amount: $4,862
- Date on market: 7/10/2026
- Listing terms: Cash,Conventional,FHA,VA Loan
- Exclusions: Sellers Personal Property, Clothes washer and dryer, Outdoor grill, Patio furniture, Mirror in the entry hallway
- Electric utility on property: Yes
- Road surface type: Asphalt
Estimated market value
$561,500
$533,000 - $590,000
$3,235/mo
Price history
| Date | Event | Price |
|---|---|---|
| 7/10/2026 | Listed for sale | $565,000-1.7%$199/sqft |
Source:  IRES as distributed by MLS GRID #1063889 Report a problem IRES as distributed by MLS GRID #1063889 Report a problem | ||
| 7/10/2026 | Listing removed | $575,000$202/sqft |
Source: IRES as distributed by MLS GRID #1060280 Report a problem | ||
| 5/28/2026 | Listed for sale | $575,000-2.5%$202/sqft |
Source: IRES as distributed by MLS GRID #1060280 Report a problem | ||
| 5/28/2026 | Listing removed | $590,000$208/sqft |
Source: IRES as distributed by MLS GRID #1053348 Report a problem | ||
| 5/8/2026 | Price change | $590,000-0.8%$208/sqft |
Source: IRES as distributed by MLS GRID #1053348 Report a problem | ||
| 3/13/2026 | Listed for sale | $595,000+18.8%$210/sqft |
Source: IRES as distributed by MLS GRID #1053348 Report a problem | ||
| 1/19/2022 | Listing removed | -- |
Source: IRES as distributed by MLS GRID #939652 Report a problem | ||
| 6/22/2021 | Sold | $501,000+1.2%$176/sqft |
Source: IRES as distributed by MLS GRID #939652 Report a problem | ||
| 5/17/2021 | Pending sale | $495,000$174/sqft |
Source: IRES as distributed by MLS GRID #939652 Report a problem | ||
| 5/7/2021 | Listed for sale | $495,000+17.5%$174/sqft |
Source: IRES as distributed by MLS GRID #939652 Report a problem | ||
| 4/2/2020 | Sold | $421,155$148/sqft |
Source: Public Record Report a problem | ||
Public tax history
| Year | Property taxes | Tax assessment |
|---|---|---|
| 2026 | $4,862 +4.8% | $34,230 -2.1% |
| 2025 | $4,638 +6.2% | $34,950 -8.3% |
| 2024 | $4,368 +12.7% | $38,100 -0.9% |
| 2023 | $3,878 +4.2% | $38,460 +35.3% |
| 2022 | $3,722 +298.3% | $28,420 -2.8% |
| 2021 | $935 | $29,240 +293% |
| 2020 | $935 +139.8% | $7,440 +46.7% |
| 2019 | $390 -38.4% | $5,070 +63.5% |
| 2018 | $633 +62.4% | $3,100 |
| 2017 | $390 | -- |
Find assessor info on the county website
Monthly payment
Est. payment
Payment breakdown
Explore the cost of this home by adjusting the details. Changes won't be saved.Climate risks
Neighborhood: 80550
Nearby schools
GreatSchools rating
- 6/10Grandview Elementary SchoolGrades: PK-5Distance: 0.6 mi
- 5/10Windsor Middle SchoolGrades: 6-8Distance: 1.5 mi
- 6/10Windsor High SchoolGrades: 9-12Distance: 1.3 mi
Schools provided by the listing agent
- Elementary: Grandview
- Middle: Severance
- High: Windsor
Source: IRES as distributed by MLS GRID. This data may not be complete. We recommend contacting the local school district to confirm school assignments for this home.
- $530,0003 bd2 ba3.2k sqft864 Camberly Dr, Windsor, CO 80550Sold
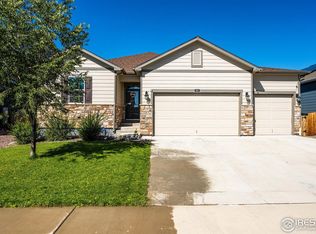
- $540,8004 bd2 ba2.9k sqft873 Camberly Ct, Windsor, CO 80550Off Market

- $484,2003 bd2 ba1.6k sqft846 Camberly Dr, Windsor, CO 80550Off Market
- $510,0003 bd3 ba1.7k sqft868 Camberly Dr, Windsor, CO 80550Off Market
- $600,0005 bd3 ba2.7k sqft840 Camberly Dr, Windsor, CO 80550Sold
- $570,0005 bd3 ba2.7k sqft869 Camberly Dr, Windsor, CO 80550Off Market
- $517,2004 bd2 ba1.8k sqft873 Camberly Dr, Windsor, CO 80550Off Market
- $558,5005 bd3 ba2.7k sqft872 Camberly Dr, Windsor, CO 80550Off Market
A local agent can set up tours, give advice and negotiate with sellers.
A local lender can help you make sure your offer is ready when you are.
Similar homes
- $548,0004 bd3 ba2.5k sqft912 Charlton Dr, Windsor, CO 80550For Sale
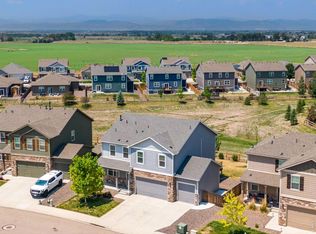
 MLS ID #1065776, Kelly Bartunek, C3 Real Estate Solutions, LLC. IRES as distributed by MLS GRID
 - $569,9005 bd3 ba3.2k sqft1252 Wild Basin Rd, Severance, CO 80550For Sale
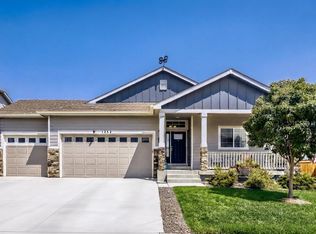 MLS ID #1066037, Jeff Butler, Resident Realty. IRES as distributed by MLS GRID
 - $600,0004 bd3 ba3.2k sqft1553 Grand Ave, Windsor, CO 80550For Sale
 MLS ID #1063559, Jeremiah Rom, RE/MAX Alliance-FTC South. IRES as distributed by MLS GRID
 - $570,0005 bd3 ba3.2k sqft1593 Sierra Plaza St, Severance, CO 80550For Sale
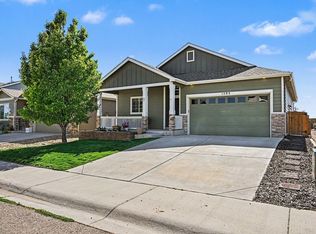 MLS ID #1064300, Lori Lindholm, Lindholm Realty, Inc.. IRES as distributed by MLS GRID
 - $625,0006 bd4 ba3.1k sqft671 Vermilion Peak Dr, Windsor, CO 80550For SaleMLS ID #1063888, Ryan Andre, Sears Real Estate. IRES as distributed by MLS GRID
- $599,0004 bd4 ba2.5k sqft5771 Stone Fly Drive, Timnath, CO 80547For Sale
 MLS ID #1977308, Kayla McClure, Grant Real Estate Company. REcolorado as distributed by MLS GRID
 - $675,0004 bd3 ba3.7k sqft1880 Los Cabos Dr, Windsor, CO 80550For SaleMLS ID #1065882, Ryan Livingston, RE/MAX Alliance-FTC South. IRES as distributed by MLS GRID
- $540,0004 bd3 ba3.4k sqft1347 Copeland Falls Rd, Severance, CO 80550For SaleMLS ID #1065587, Newt Wyler, Your Castle Real Estate LLC. IRES as distributed by MLS GRID
- $500,0004 bd3 ba2.3k sqft5599 Clarence Dr, Windsor, CO 80550For SaleMLS ID #1061234, Leslie Henckel, RE/MAX Alliance-FTC South. IRES as distributed by MLS GRID
- $675,0005 bd4 ba3.1k sqft623 Vermilion Peak Dr, Windsor, CO 80550For SaleMLS ID #1063709, Joe Krevinghaus, Reliable House Partners. IRES as distributed by MLS GRID
- $499,5003 bd3 ba1.8k sqft398 Chipman Dr, Windsor, CO 80550For SaleMLS ID #1058350, Julia Udick, eXp Realty - Hub. IRES as distributed by MLS GRID
- $614,9005 bd4 ba3.9k sqft1937 Raindrop Dr, Windsor, CO 80550For SaleMLS ID #1055242, TR Smith, Berkshire Hathaway HomeServices Rocky Mountain, Realtors-Fort Collins. IRES as distributed by MLS GRID
- $485,0004 bd3 ba2.7k sqft1512 Lake Vista Way, Severance, CO 80550For SaleMLS ID #1065398, Tamara Yaromy, C3 Real Estate Solutions, LLC. IRES as distributed by MLS GRID
- $629,9993 bd3 ba3.5k sqft1650 Rumley Creek Dr, Windsor, CO 80550For SaleMLS ID #1065734, Benjamin Emslie, RE/MAX Alliance-FTC South. IRES as distributed by MLS GRID
- $625,0005 bd4 ba2.8k sqft1515 Cirque Valley Ln, Severance, CO 80550For SaleMLS ID #1052578, Shavonn Janes, eXp Realty LLC. IRES as distributed by MLS GRID
- $825,0004 bd3 ba3.5k sqft1799 Tinkers Dr, Windsor, CO 80550For SaleMLS ID #1065588, Kimberley Hattem, RE/MAX Alliance-FTC South. IRES as distributed by MLS GRID
- $745,0005 bd3 ba3.6k sqft1815 Holloway Dr, Windsor, CO 80550For SaleMLS ID #1061399, Randy Keirns, Resident Realty. IRES as distributed by MLS GRID
- $489,9004 bd3 ba2.3k sqft1072 Long Meadows St, Severance, CO 80550For SaleMLS ID #1058306, Nicole Hicks, eXp Realty - Northern CO. IRES as distributed by MLS GRID
- $800,0005 bd4 ba3.9k sqft5032 Hawtrey Drive, Windsor, CO 80550For SaleMLS ID #8026636, Wendy Highfield, Distinct Real Estate LLC. REcolorado as distributed by MLS GRID
- $499,0003 bd3 ba3.2k sqft982 Cascade Falls St, Severance, CO 80550For SaleMLS ID #1063432, Jamie Kimberlin, Tallent Co. Real Estate. IRES as distributed by MLS GRID
