MOTVATED SELLER! PRICE IMPROVEMENT PLUS $3000 TOWARD CLOSING COSTS OR CARPET ALLOWANCE. Welcome home to 5599 Clarence Dr. in Windsor, Colorado-a bright and inviting two-story home that perfectly blends comfort, style, and functionality. Featuring engineered wood flooring throughout the main level and granite countertops in the kitchen, this home offers a warm, modern feel that's ideal for both everyday living and entertaining. Upstairs, you'll find four spacious bedrooms, including a generous primary suite with a walk-in closet and private full bath. Mountain views from the upper level add to the home's appeal. An unfinished basement provides endless possibilities for future expansion, a home gym, recreation room, or additional storage. Outside, the large corner lot is designed for outdoor living, offering plenty of space to relax, entertain, and enjoy Colorado's beautiful weather. The patio and fire pit area create the perfect setting for summer gatherings, while the oversized storage shed provides abundant room for tools, toys, and seasonal equipment.
For sale
Price cut: $9.9K (7/21)
$500,000
5599 Clarence Dr, Windsor, CO 80550
4beds
2,327sqft
:
Get pre-qualified$3,179/mo
Single Family Residence
Built in 2017
8,672 Square Feet Lot
$499,100 Zestimate®
$215/sqft
$-- HOA
What's special
Large corner lotOversized storage shedFour spacious bedrooms
- 60 days |
- 1,056 |
- 81 |
Likely to sell faster than
Zillow last checked:
Listing updated:
Listed by:
Leslie Henckel 970-226-3990,
RE/MAX Alliance-FTC South
Source: IRES as distributed by MLS GRID,MLS#: 1061234
Facts & features
Interior
Bedrooms & bathrooms
- Bedrooms: 4
- Bathrooms: 3
- Full bathrooms: 2
- 1/2 bathrooms: 1
- Main level bathrooms: 1
Primary bedroom
- Description: Carpet
- Features: Full Primary Bath
- Level: Upper
- Area: 196 Square Feet
- Dimensions: 14 x 14
Bedroom 2
- Description: Carpet
- Level: Upper
- Area: 143 Square Feet
- Dimensions: 11 x 13
Bedroom 3
- Description: Carpet
- Level: Upper
- Area: 121 Square Feet
- Dimensions: 11 x 11
Bedroom 4
- Description: Carpet
- Level: Upper
- Area: 121 Square Feet
- Dimensions: 11 x 11
Kitchen
- Description: Engineered Hardwood
- Level: Main
- Area: 117 Square Feet
- Dimensions: 13 x 9
Laundry
- Description: Linoleum
- Level: Upper
- Area: 35 Square Feet
- Dimensions: 5 x 7
Living room
- Description: Engineered Hardwood
- Level: Main
- Area: 238 Square Feet
- Dimensions: 17 x 14
Heating
- Forced Air
Cooling
- Central Air
Appliances
- Included: Electric Range, Dishwasher, Refrigerator, Microwave
Features
- Pantry
- Windows: Window Coverings
- Basement: Full,Unfinished
Interior area
- Total structure area: 1,629
- Total interior livable area: 2,327 sqft
- Finished area above ground: 1,629
Video & virtual tour
Property
Parking
- Total spaces: 2
- Parking features: Attached
- Attached garage spaces: 2
- Details: Attached
Features
- Levels: Two
- Stories: 2
- Patio & porch: Patio
- Exterior features: Sprinkler System
- Fencing: Vinyl
Lot
- Size: 8,672 Square Feet
- Features: Corner Lot
Details
- Parcel number: R8946245
- Zoning: SFR
- Special conditions: Private Owner
Construction
Type & style
- Home type: SingleFamily
- Property subtype: Single Family Residence
Materials
- Frame
- Roof: Composition
Condition
- New construction: No
- Year built: 2017
Utilities & green energy
- Electric: Xcel
- Gas: Xcel
- Water: District
- Utilities for property: Natural Gas Available, Electricity Available
Community & HOA
Community
- Features: Park
- Subdivision: The Ridge At Harmony Road
HOA
- Has HOA: No
- Services included: Common Amenities
Location
- Region: Windsor
Financial & listing details
- Price per square foot: $215/sqft
- Tax assessed value: $514,090
- Annual tax amount: $4,667
- Date on market: 6/8/2026
- Listing terms: Cash,Conventional,FHA,VA Loan
- Exclusions: Sellers personal property and clothes washer and dryer
- Electric utility on property: Yes
Estimated market value
$499,100
$474,000 - $524,000
$2,866/mo
Price history
| Date | Event | Price |
|---|---|---|
| 7/21/2026 | Price change | $500,000-1.9%$215/sqft |
Source:  IRES as distributed by MLS GRID #1061234 Report a problem IRES as distributed by MLS GRID #1061234 Report a problem | ||
| 7/13/2026 | Price change | $509,900-1.9%$219/sqft |
Source: IRES as distributed by MLS GRID #1061234 Report a problem | ||
| 6/24/2026 | Price change | $520,000-0.8%$223/sqft |
Source: IRES as distributed by MLS GRID #1061234 Report a problem | ||
| 6/8/2026 | Listed for sale | $524,000-0.2%$225/sqft |
Source: IRES as distributed by MLS GRID #1061234 Report a problem | ||
| 6/5/2026 | Listing removed | $525,000$226/sqft |
Source: IRES as distributed by MLS GRID #1052676 Report a problem | ||
| 5/12/2026 | Price change | $525,000-0.9%$226/sqft |
Source: IRES as distributed by MLS GRID #1052676 Report a problem | ||
| 3/1/2026 | Listed for sale | $530,000+51.8%$228/sqft |
Source: IRES as distributed by MLS GRID #1052676 Report a problem | ||
| 4/9/2018 | Sold | $349,250$150/sqft |
Source: IRES as distributed by MLS GRID #823336 Report a problem | ||
Public tax history
| Year | Property taxes | Tax assessment |
|---|---|---|
| 2026 | $4,667 +7.3% | $31,460 -2.1% |
| 2025 | $4,351 +5.5% | $32,130 -3% |
| 2024 | $4,123 +15.7% | $33,120 -0.9% |
| 2023 | $3,565 +5.7% | $33,430 +34.4% |
| 2022 | $3,373 +6.8% | $24,880 -2.8% |
| 2021 | $3,159 | $25,600 +5.4% |
| 2020 | $3,159 +6.6% | $24,290 |
| 2019 | $2,964 -5.6% | $24,290 +8.5% |
| 2018 | $3,141 +6% | $22,380 +356.7% |
| 2017 | $2,964 | $4,900 |
Find assessor info on the county website
Monthly payment
Est. payment
Payment breakdown
Explore the cost of this home by adjusting the details. Changes won't be saved.Climate risks
Neighborhood: 80550
Nearby schools
GreatSchools rating
- 6/10Grandview Elementary SchoolGrades: PK-5Distance: 3.5 mi
- 5/10Windsor Middle SchoolGrades: 6-8Distance: 4 mi
- 6/10Windsor High SchoolGrades: 9-12Distance: 3.8 mi
Schools provided by the listing agent
- Elementary: Range View
- Middle: Windsor
- High: Windsor
Source: IRES as distributed by MLS GRID. This data may not be complete. We recommend contacting the local school district to confirm school assignments for this home.
- $498,8004 bd4 ba2.2k sqft5595 Clarence Dr, Windsor, CO 80550Off Market
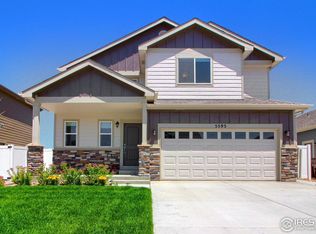
- $524,1004 bd4 ba2.3k sqft5595 Clarence Dr, Windsor, CO 80550Off Market
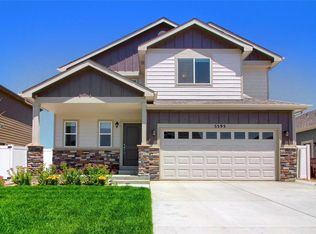
- $521,4004 bd3 ba2.5k sqft5591 Clarence Dr, Windsor, CO 80550Off Market
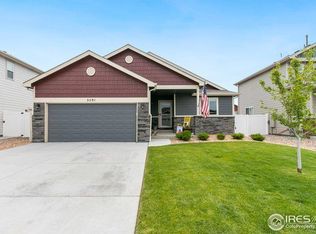
- $584,0005 bd3 ba2.9k sqft5596 Osbourne Dr, Windsor, CO 80550Off Market
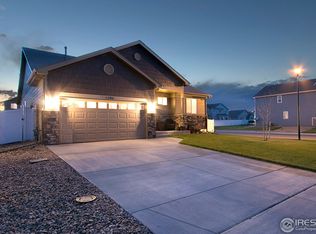
- $538,6004 bd4 ba1.6k sqft5580 Osbourne Dr, Windsor, CO 80550Off Market
- $600,0004 bd3 ba3.5k sqft5617 Clarence Dr, Windsor, CO 80550Sold
- $497,6003 bd3 ba1.7k sqft5574 Osbourne Dr, Windsor, CO 80550Off Market
- $518,4004 bd4 ba2.2k sqft5587 Clarence Dr, Windsor, CO 80550Off Market
A local agent can set up tours, give advice and negotiate with sellers.
A local lender can help you make sure your offer is ready when you are.
Similar homes
- $500,0004 bd3 ba2.5k sqft1663 Highfield Dr, Windsor, CO 80550For Sale

 MLS ID #1062361, John Hanrahan, Group Harmony. IRES as distributed by MLS GRID
 - $485,0004 bd3 ba2.7k sqft1512 Lake Vista Way, Severance, CO 80550For Sale
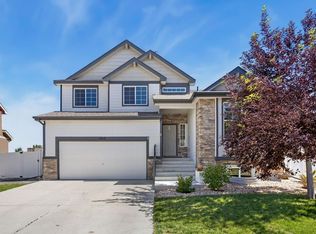 MLS ID #1065398, Tamara Yaromy, C3 Real Estate Solutions, LLC. IRES as distributed by MLS GRID
 - $499,5003 bd3 ba1.8k sqft398 Chipman Dr, Windsor, CO 80550For Sale
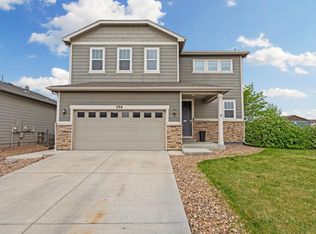 MLS ID #1058350, Julia Udick, eXp Realty - Hub. IRES as distributed by MLS GRID
 - $530,0004 bd3 ba3.2k sqft961 Ashbrook Dr, Windsor, CO 80550For Sale
 MLS ID #1065671, Mark Valdez, Berkshire Hathaway HomeServices Rocky Mountain, Realtors-Fort Collins. IRES as distributed by MLS GRID
 - $632,5005 bd4 ba3.3k sqft5562 Clarence Drive, Windsor, CO 80550For Sale
 MLS ID #5402450, Jeff Kurtz, LPT Realty. REcolorado as distributed by MLS GRID
 - $620,0004 bd3 ba3.1k sqft4988 Priors Drive, Windsor, CO 80550For SaleMLS ID #5972854, Andrew Rottner, Redfin Corporation. REcolorado as distributed by MLS GRID
- $470,0004 bd4 ba2.4k sqft805 Mt Sneffels Ave, Severance, CO 80550For SaleMLS ID #1060066, AJ Guerin, Rad Real Estate. IRES as distributed by MLS GRID
- $520,0004 bd3 ba2.9k sqft933 Ponderosa Dr, Severance, CO 80550For SaleMLS ID #1062502, Allyson Ruggiero, Home Love Colorado. IRES as distributed by MLS GRID
- $497,0003 bd3 ba2.2k sqft1228 Argali Dr, Severance, CO 80550For SaleMLS ID #1062674, Jerney Kellar, All Avenue Luxury- eXp. IRES as distributed by MLS GRID
- $459,9004 bd3 ba2.1k sqft1550 Water Vista Ln, Severance, CO 80550For SaleMLS ID #1062958, Susan Bush, HomeSmart Realty Group FTC. IRES as distributed by MLS GRID
- $505,0003 bd3 ba2.3k sqft670 Moonglow Dr, Windsor, CO 80550For SaleMLS ID #1055545, Caleb Andersen, eXp Realty - Northern CO. IRES as distributed by MLS GRID
- $565,0005 bd4 ba2.8k sqft860 Camberly Dr, Windsor, CO 80550For SaleMLS ID #1063889, Jacob Tillitt, Group Harmony. IRES as distributed by MLS GRID
- $484,0004 bd3 ba2.5k sqft717 Lake Emerson Rd, Severance, CO 80550For SaleMLS ID #1062338, Robert Walkowicz, Group Harmony. IRES as distributed by MLS GRID
- $490,0003 bd2 ba3.2k sqft326 Jay Avenue, Windsor, CO 80550For SaleMLS ID #7286385, Brandon Kite, Trx, Inc. REcolorado as distributed by MLS GRID
- $550,0004 bd3 ba3.3k sqft385 Littlebrook Ct, Windsor, CO 80550For SaleMLS ID #1065235, Gabriela Perez, KW Realty Downtown, LLC. IRES as distributed by MLS GRID
- $489,9004 bd3 ba2.3k sqft1072 Long Meadows St, Severance, CO 80550For SaleMLS ID #1058306, Nicole Hicks, eXp Realty - Northern CO. IRES as distributed by MLS GRID
- $540,0004 bd3 ba3.4k sqft1347 Copeland Falls Rd, Severance, CO 80550For SaleMLS ID #1065587, Newt Wyler, Your Castle Real Estate LLC. IRES as distributed by MLS GRID
- $458,0004 bd3 ba1.9k sqft95 Pike Ln, Severance, CO 80550For SaleMLS ID #1055799, Sharianne Daily, RE/MAX Alliance-FTC South. IRES as distributed by MLS GRID
- $615,0006 bd4 ba3.1k sqft4689 Waltham Dr, Windsor, CO 80550For SaleMLS ID #1053923, Nicholas Quenzer, Compass-Denver. IRES as distributed by MLS GRID
- $600,0004 bd3 ba3.2k sqft1553 Grand Ave, Windsor, CO 80550For SaleMLS ID #1063559, Jeremiah Rom, RE/MAX Alliance-FTC South. IRES as distributed by MLS GRID
