Sophisticated design and exceptional versatility come together in this charming two-story residence. Offering four bedrooms, three baths, and 2,334 finished square feet, the home features an open-concept main level designed for effortless flow. Rich hardwood flooring flows through the entry, kitchen, and dining space, complemented by two-tone interior paint. Upstairs, four generously sized bedrooms are joined by a convenient laundry room and a second living area-ideal for a media lounge, home office, or private retreat. An additional 880-square-foot unfinished basement provides outstanding potential for future expansion, allowing you to create a space tailored to your lifestyle.
For sale
$530,000
961 Ashbrook Dr, Windsor, CO 80550
4beds
3,214sqft
:
Get pre-qualified$3,333/mo
Single Family Residence
Built in 2022
6,600 Square Feet Lot
$-- Zestimate®
$165/sqft
$-- HOA
What's special
Sophisticated designOpen-concept main levelFour bedroomsThree bathsFour generously sized bedroomsConvenient laundry roomRich hardwood flooring
- 1 day |
- 242 |
- 7 |
Zillow last checked:
Listing updated:
Listed by:
Mark Valdez 970-226-5511,
Berkshire Hathaway HomeServices Rocky Mountain, Realtors-Fort Collins
Source: IRES as distributed by MLS GRID,MLS#: 1065671
Facts & features
Interior
Bedrooms & bathrooms
- Bedrooms: 4
- Bathrooms: 3
- Full bathrooms: 2
- 1/2 bathrooms: 1
- Main level bathrooms: 1
Primary bedroom
- Description: Carpet
- Features: 5 Piece Primary Bath
- Level: Upper
- Area: 225 Square Feet
- Dimensions: 15 x 15
Bedroom 2
- Description: Carpet
- Level: Upper
- Area: 143 Square Feet
- Dimensions: 11 x 13
Bedroom 3
- Description: Carpet
- Level: Upper
- Area: 132 Square Feet
- Dimensions: 11 x 12
Bedroom 4
- Description: Carpet
- Level: Upper
- Area: 100 Square Feet
- Dimensions: 10 x 10
Dining room
- Description: Wood
- Level: Main
- Area: 144 Square Feet
- Dimensions: 12 x 12
Great room
- Description: Wood
- Level: Main
- Area: 225 Square Feet
- Dimensions: 15 x 15
Kitchen
- Description: Wood
- Level: Main
- Area: 144 Square Feet
- Dimensions: 12 x 12
Laundry
- Description: Vinyl
- Level: Upper
- Area: 60 Square Feet
- Dimensions: 6 x 10
Living room
- Description: Carpet
- Level: Upper
- Area: 256 Square Feet
- Dimensions: 16 x 16
Study
- Description: Carpet
- Level: Main
- Area: 120 Square Feet
- Dimensions: 12 x 10
Heating
- Forced Air
Cooling
- Ceiling Fan(s)
Appliances
- Included: Electric Range, Dishwasher, Disposal
- Laundry: Washer/Dryer Hookup
Features
- Eat-in Kitchen, Separate Dining Room, Open Floorplan, Pantry, Walk-In Closet(s)
- Windows: Window Coverings, Wood Frames
- Basement: Partial,Unfinished
Interior area
- Total structure area: 2,318
- Total interior livable area: 3,214 sqft
- Finished area above ground: 2,318
Video & virtual tour
Property
Parking
- Total spaces: 3
- Parking features: Attached
- Attached garage spaces: 3
- Details: Attached
Features
- Levels: Two
- Stories: 2
- Patio & porch: Patio
- Exterior features: Sprinkler System
- Fencing: Fenced
- Has view: Yes
- View description: City
Lot
- Size: 6,600 Square Feet
- Features: Level, Paved, Curbs, Gutters, Sidewalks
Details
- Parcel number: R8974337
- Zoning: RES
- Special conditions: Private Owner
Construction
Type & style
- Home type: SingleFamily
- Property subtype: Single Family Residence
Materials
- Frame, Stone, Composition
- Roof: Composition
Condition
- New construction: No
- Year built: 2022
Utilities & green energy
- Electric: PVREA
- Gas: Xcel
- Sewer: Public Sewer
- Water: City
- Utilities for property: Natural Gas Available, Electricity Available
Green energy
- Energy efficient items: Windows, High Efficiency Furnace, Energy Rated
Community & HOA
Community
- Features: Trail(s)
- Security: Fire Alarm
- Subdivision: Village East 8th Fg
HOA
- Has HOA: No
- Services included: Common Amenities, Trash
Location
- Region: Windsor
Financial & listing details
- Price per square foot: $165/sqft
- Tax assessed value: $492,144
- Annual tax amount: $4,609
- Date on market: 8/4/2026
- Listing terms: Cash,Conventional,FHA,VA Loan
- Exclusions: Seller's personal property, any staging items, washer and dryer
- Electric utility on property: Yes
Estimated market value
Not available
Estimated sales range
Not available
Not available
Price history
| Date | Event | Price |
|---|---|---|
| 8/4/2026 | Listed for sale | $530,000+2.7%$165/sqft |
Source:  IRES as distributed by MLS GRID #1065671 Report a problem IRES as distributed by MLS GRID #1065671 Report a problem | ||
| 4/14/2023 | Sold | $516,190$161/sqft |
Source: IRES as distributed by MLS GRID #981843 Report a problem | ||
| 2/10/2023 | Listed for sale | $516,190+2%$161/sqft |
Source: IRES as distributed by MLS GRID #981843 Report a problem | ||
| 1/24/2023 | Listing removed | -- |
Source: IRES as distributed by MLS GRID #960171 Report a problem | ||
| 3/7/2022 | Price change | $506,190+2%$157/sqft |
Source: IRES as distributed by MLS GRID #960171 Report a problem | ||
| 3/4/2022 | Listed for sale | $496,190$154/sqft |
Source: IRES as distributed by MLS GRID #960171 Report a problem | ||
Public tax history
| Year | Property taxes | Tax assessment |
|---|---|---|
| 2026 | $4,609 -2.8% | $30,120 -2.1% |
| 2025 | $4,742 +153.6% | $30,760 -15.3% |
| 2024 | $1,870 +141.4% | $36,330 +107.8% |
| 2023 | $775 +8971% | $17,480 +220.7% |
| 2022 | $9 | $5,450 |
Find assessor info on the county website
Monthly payment
Est. payment
Payment breakdown
Explore the cost of this home by adjusting the details. Changes won't be saved.Climate risks
Neighborhood: 80550
Nearby schools
GreatSchools rating
- NAHollister Lake ElementaryGrades: PK-5Distance: 0.6 mi
- 5/10Severance Middle SchoolGrades: 6-8Distance: 1 mi
- 6/10Severance High SchoolGrades: 9-12Distance: 1.7 mi
Schools provided by the listing agent
- Elementary: Range View
- Middle: Severance
- High: Windsor
Source: IRES as distributed by MLS GRID. This data may not be complete. We recommend contacting the local school district to confirm school assignments for this home.
- $488,2003 bd3 ba2.4k sqft995 Cherrybrook, Windsor, CO 80550Off Market
- $499,9004 bd3 ba2.1k sqft949 Ashbrook Dr, Windsor, CO 80550For Sale
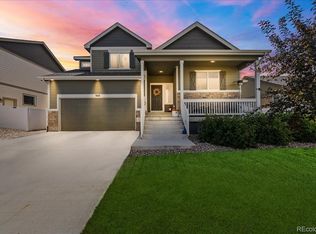
- $545,0004 bd4 ba2.4k sqft293 Greenville Way, Windsor, CO 80550Sold

- $545,7005 bd3 ba3k sqft1003 Maplebrook Dr, Windsor, CO 80550Off Market

- $450,0003 bd2 ba2.6k sqft945 Maplebrook Dr, Windsor, CO 80550For Sale
- $495,0003 bd2 ba2.8k sqft944 Maplebrook Dr, Windsor, CO 80550Sold
- $440,0003 bd2 ba2.4k sqft970 Greenbrook Dr, Windsor, CO 80550Sold
- $419,900-- bd-- ba-- sqft924 Ashbrook Dr, Windsor, CO 80550Off Market
A local agent can set up tours, give advice and negotiate with sellers.
A local lender can help you make sure your offer is ready when you are.
Similar homes
- $550,0004 bd3 ba3.3k sqft385 Littlebrook Ct, Windsor, CO 80550For Sale
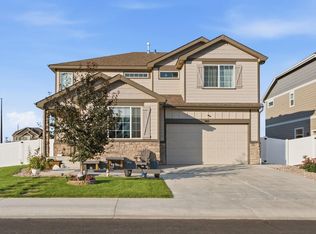
 MLS ID #1065235, Gabriela Perez, KW Realty Downtown, LLC. IRES as distributed by MLS GRID
 - $485,0004 bd3 ba2.7k sqft1512 Lake Vista Way, Severance, CO 80550For Sale
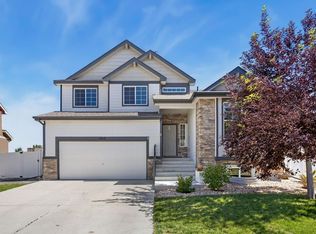 MLS ID #1065398, Tamara Yaromy, C3 Real Estate Solutions, LLC. IRES as distributed by MLS GRID
 - $575,0005 bd4 ba3.1k sqft562 Dakota Ct, Windsor, CO 80550For Sale
 MLS ID #1062967, Timothy Anderson, C3 Real Estate Solutions, LLC. IRES as distributed by MLS GRID
 - $520,0004 bd3 ba2.9k sqft933 Ponderosa Dr, Severance, CO 80550For Sale
 MLS ID #1062502, Allyson Ruggiero, Home Love Colorado. IRES as distributed by MLS GRID
 - $570,0005 bd3 ba3.2k sqft1593 Sierra Plaza St, Severance, CO 80550For SaleMLS ID #1064300, Lori Lindholm, Lindholm Realty, Inc.. IRES as distributed by MLS GRID
- $559,9004 bd4 ba3.1k sqft1670 Sorenson Dr, Windsor, CO 80550For SaleMLS ID #1062020, Josh Landers, RE/MAX Nexus. IRES as distributed by MLS GRID
- $629,9993 bd3 ba3.5k sqft1650 Rumley Creek Dr, Windsor, CO 80550For SaleMLS ID #1065734, Benjamin Emslie, RE/MAX Alliance-FTC South. IRES as distributed by MLS GRID
- $540,0004 bd3 ba2.5k sqft1249 Wild Basin Rd, Severance, CO 80550For SaleMLS ID #1056841, Dennis Schick, RE/MAX Alliance-FTC South. IRES as distributed by MLS GRID
- $460,0003 bd3 ba2k sqft375 Shadowbrook Dr, Windsor, CO 80550For SaleMLS ID #1059275, Barry Long, Group Harmony. IRES as distributed by MLS GRID
- $599,0004 bd3 ba3.4k sqft2137 Honeybee Dr, Windsor, CO 80550For SaleMLS ID #1065035, James Bjorland, Bjorland Real Estate. IRES as distributed by MLS GRID
- $499,0003 bd3 ba3.2k sqft982 Cascade Falls St, Severance, CO 80550For SaleMLS ID #1063432, Jamie Kimberlin, Tallent Co. Real Estate. IRES as distributed by MLS GRID
- $625,0006 bd4 ba3.1k sqft671 Vermilion Peak Dr, Windsor, CO 80550For SaleMLS ID #1063888, Ryan Andre, Sears Real Estate. IRES as distributed by MLS GRID
- $505,0003 bd3 ba2.3k sqft670 Moonglow Dr, Windsor, CO 80550For SaleMLS ID #1055545, Caleb Andersen, eXp Realty - Northern CO. IRES as distributed by MLS GRID
- $490,0003 bd2 ba3.2k sqft326 Jay Avenue, Windsor, CO 80550For Sale
 MLS ID #7286385, Brandon Kite, Trx, Inc. REcolorado as distributed by MLS GRID
 - $600,0004 bd3 ba3.2k sqft1553 Grand Ave, Windsor, CO 80550For SaleMLS ID #1063559, Jeremiah Rom, RE/MAX Alliance-FTC South. IRES as distributed by MLS GRID
- $489,9004 bd3 ba2.3k sqft1072 Long Meadows St, Severance, CO 80550For SaleMLS ID #1058306, Nicole Hicks, eXp Realty - Northern CO. IRES as distributed by MLS GRID
- $499,0004 bd3 ba2.4k sqft605 Sawyers Pond Dr, Severance, CO 80550For SaleMLS ID #1052666, Amanda Robinson, LPT Realty, LLC.. IRES as distributed by MLS GRID
- $484,0004 bd3 ba2.5k sqft717 Lake Emerson Rd, Severance, CO 80550For SaleMLS ID #1062338, Robert Walkowicz, Group Harmony. IRES as distributed by MLS GRID
- $500,0004 bd3 ba2.3k sqft5599 Clarence Dr, Windsor, CO 80550For SaleMLS ID #1061234, Leslie Henckel, RE/MAX Alliance-FTC South. IRES as distributed by MLS GRID
- $480,0003 bd3 ba2.5k sqft2312 Golden Way, Windsor, CO 80550For SaleMLS ID #1065233, Cassie Purdy, eXp Realty - Loveland. IRES as distributed by MLS GRID
