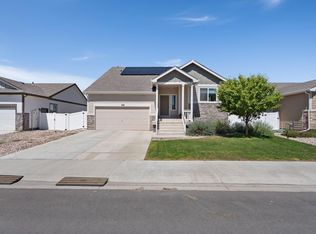
Just listed! Almost New!! This is one of the best-priced single Family homes in Windsor, and opportunities like this don't come around often. With 3 bedrooms, 2 bathrooms, huge 832 square foot 3 car garage, 5 piece Primary suite, 2 living rooms, new landscaping including a covered back patiio and full 6 foot fence & an unfinished basement. There's plenty of room to make it your own. Enjoy NO HOA, a neighborhood park just steps away, and an unbeatable location close to downtown Windsor, RainDance, golf courses, shopping, dining, and more. Homes with this layout, location, and price point are incredibly hard to find-and there aren't any others like it on the market right now. Don't wait-schedule your showing before this one is gone!
For sale
$480,000
2312 Golden Way, Windsor, CO 80550
3beds
2,512sqft
Single Family Residence
Built in 2024
6,050 Square Feet Lot
$477,400 Zestimate®
$191/sqft
$-- HOA
What's special
New landscaping
- 68 days
- 353
- 33
Zillow last checked:
Listing updated:
Listed by:
Cassie Purdy 970-820-0389,
eXp Realty - Loveland
Source: IRES as distributed by MLS GRID,MLS#: 1065233
Facts & features
Interior
Bedrooms & bathrooms
- Bedrooms: 3
- Bathrooms: 3
- Full bathrooms: 2
- 1/2 bathrooms: 1
Primary bedroom
- Description: Carpet
- Features: Tub+Shower Primary
- Level: Upper
- Area: 224 Square Feet
- Dimensions: 14 x 16
Bedroom 2
- Description: Carpet
- Level: Upper
- Area: 140 Square Feet
- Dimensions: 14 x 10
Bedroom 3
- Description: Carpet
- Level: Upper
- Area: 120 Square Feet
- Dimensions: 12 x 10
Dining room
- Description: Vinyl
- Level: Main
- Area: 120 Square Feet
- Dimensions: 10 x 12
Great room
- Description: Carpet
- Level: Lower
- Area: 238 Square Feet
- Dimensions: 14 x 17
Kitchen
- Description: Vinyl
- Level: Main
- Area: 156 Square Feet
- Dimensions: 12 x 13
Laundry
- Description: Vinyl
- Level: Upper
- Area: 49 Square Feet
- Dimensions: 7 x 7
Living room
- Description: Carpet
- Level: Main
- Area: 182 Square Feet
- Dimensions: 14 x 13
Heating
- Forced Air
Cooling
- Central Air
Appliances
- Included: Electric Range, Dishwasher, Refrigerator, Microwave, Disposal
- Laundry: Washer/Dryer Hookup
Features
- Eat-in Kitchen, Separate Dining Room, Open Floorplan, Pantry, Walk-In Closet(s)
- Windows: Window Coverings
- Basement: Partial,Unfinished
Interior area
- Total structure area: 1,922
- Total interior livable area: 2,512 sqft
- Finished area above ground: 1,922
Video & virtual tour
Property
Parking
- Total spaces: 3
- Parking features: Attached
- Attached garage spaces: 3
- Details: Attached
Features
- Levels: Tri-Level
- Patio & porch: Patio
- Exterior features: Sprinkler System
- Fencing: Wood
Lot
- Size: 6,050 Square Feet
- Features: Level, Paved, Curbs, Gutters, Sidewalks
Details
- Parcel number: R8982791
- Zoning: RES
- Special conditions: Private Owner
Construction
Type & style
- Home type: SingleFamily
- Architectural style: Contemporary
- Property subtype: Single Family Residence
Materials
- Frame
- Roof: Composition
Condition
- New construction: No
- Year built: 2024
Utilities & green energy
- Electric: Xcel
- Gas: Xcel
- Sewer: Public Sewer
- Utilities for property: Natural Gas Available, Electricity Available, Cable Available, Satellite Avail, High Speed Avail
Community & HOA
Community
- Security: Fire Alarm
- Subdivision: Trautman 5th Fg
HOA
- Has HOA: No
- Services included: Common Amenities, Trash
Location
- Region: Windsor
Financial & listing details
- Price per square foot: $191/sqft
- Tax assessed value: $478,769
- Annual tax amount: $4,280
- Date on market: 7/29/2026
- Listing terms: Cash,Conventional,FHA,VA Loan
- Exclusions: Sellers personal property
- Electric utility on property: Yes
Estimated market value
$477,400
$454,000 - $501,000
$2,936/mo
Price history
| Date | Event | Price |
|---|---|---|
| 7/29/2026 | Listed for sale | $480,000+2%$191/sqft |
Source:  IRES as distributed by MLS GRID #1065233 Report a problem IRES as distributed by MLS GRID #1065233 Report a problem | ||
| 10/18/2024 | Sold | $470,700+0.9%$187/sqft |
Source:  REcolorado as distributed by MLS GRID #IR1017407 Report a problem REcolorado as distributed by MLS GRID #IR1017407 Report a problem | ||
| 9/9/2024 | Pending sale | $466,700$186/sqft |
Source: REcolorado as distributed by MLS GRID #IR1017407 Report a problem | ||
| 8/28/2024 | Listed for sale | $466,700+251.2%$186/sqft |
Source: IRES as distributed by MLS GRID #1017407 Report a problem | ||
| 12/3/2001 | Sold | $132,900$53/sqft |
Source: Public Record Report a problem | ||
Public tax history
| Year | Property taxes | Tax assessment |
|---|---|---|
| 2026 | $4,280 +318.3% | $29,300 -2.1% |
| 2025 | $1,023 +11319.6% | $29,930 +308.9% |
| 2024 | $9 | $7,320 |
Find assessor info on the county website
Monthly payment
Est. payment
Payment breakdown
Explore the cost of this home by adjusting the details. Changes won't be saved.Climate risks
Neighborhood: 80550
Nearby schools
Schools provided by the listing agent
- Elementary: Orchard Hill
- Middle: Windsor
- High: Windsor
Source: IRES as distributed by MLS GRID. This data may not be complete. We recommend contacting the local school district to confirm school assignments for this home.

Similar homes
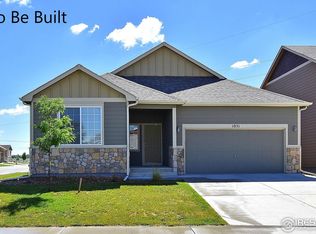
- $479,9003 bd2 ba2.9k sqft1723 Thrive Dr, Windsor, CO 80550For Sale
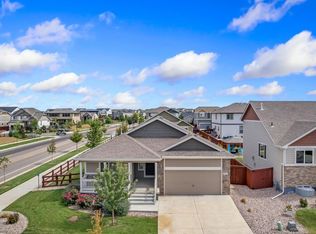
 MLS ID #1068558, Rob Kittle, Kittle Real Estate. IRES as distributed by MLS GRID
 - $505,0003 bd3 ba2.5k sqft1992 Thundercloud Drive, Windsor, CO 80550For Sale

 MLS ID #9337018, Katrina Hunt, LPT Realty. REcolorado as distributed by MLS GRID
 - $460,0003 bd3 ba2k sqft956 Maplebrook Dr, Windsor, CO 80550For Sale
 MLS ID #1067032, Barbara Imes, Group Harmony. IRES as distributed by MLS GRID
 - $439,0003 bd3 ba1.9k sqft354 Shadowbrook Dr, Windsor, CO 80550For Sale
 MLS ID #1068377, The Mullenberg Team, eXp Realty - Northern CO. IRES as distributed by MLS GRID
 - $500,0004 bd3 ba2.3k sqft914 Charlton Drive, Windsor, CO 80550For SaleMLS ID #8216222, Dustin Griffiths, RE/MAX Professionals. REcolorado as distributed by MLS GRID
- $485,0003 bd3 ba2.3k sqft339 Central Ave, Severance, CO 80550For SaleMLS ID #1066628, Amy Rushing, Kittle Real Estate. IRES as distributed by MLS GRID
- $528,0004 bd3 ba2.5k sqft912 Charlton Dr, Windsor, CO 80550For SaleMLS ID #1065776, Kelly Bartunek, C3 Real Estate Solutions, LLC. IRES as distributed by MLS GRID
- $487,5003 bd3 ba3.1k sqft1279 Baker Pass St, Severance, CO 80550For SaleMLS ID #1063366, Paul Jansen, Realty One Group Fourpoints. IRES as distributed by MLS GRID
- $450,0003 bd3 ba2.4k sqft811 Saiga Dr, Severance, CO 80550For SaleMLS ID #1066432, Rob Kittle, Kittle Real Estate. IRES as distributed by MLS GRID
- $479,0004 bd3 ba2.5k sqft717 Lake Emerson Rd, Severance, CO 80550For SaleMLS ID #1062338, Robert Walkowicz, Group Harmony. IRES as distributed by MLS GRID
- $540,0004 bd3 ba3.3k sqft385 Littlebrook Ct, Windsor, CO 80550For SaleMLS ID #1065235, Gabriela Perez, KW Realty Downtown, LLC. IRES as distributed by MLS GRID
- $565,0004 bd3 ba3.2k sqft1553 Grand Ave, Windsor, CO 80550For SaleMLS ID #1069371, Jeremiah Rom, RE/MAX Alliance-FTC South. IRES as distributed by MLS GRID
- $500,0004 bd3 ba2.4k sqft1798 Avery Plaza St, Severance, CO 80550For SaleMLS ID #1068127, Carrie Holmes, Coldwell Banker Realty- Fort Collins. IRES as distributed by MLS GRID
- $429,9003 bd2 ba2.4k sqft259 Castle Dr, Severance, CO 80550For SaleMLS ID #1068551, Rob Kittle, Kittle Real Estate. IRES as distributed by MLS GRID
- $549,9005 bd3 ba2.8k sqft763 Dakota Way, Windsor, CO 80550For SaleMLS ID #1067132, Shavonn Janes, eXp Realty LLC. IRES as distributed by MLS GRID
- $585,0005 bd4 ba2.6k sqft1709 Green River Dr, Windsor, CO 80550For SaleMLS ID #1063275, Brent Duggar, Group Harmony. IRES as distributed by MLS GRID
- $499,9503 bd3 ba3.5k sqft1210 Muskox St, Severance, CO 80550For SaleMLS ID #1067601, Melissa Golba, Golba Group Real Estate LLC. IRES as distributed by MLS GRID
- $487,5003 bd3 ba3.2k sqft982 Cascade Falls St, Severance, CO 80550For SaleMLS ID #1063432, Jamie Kimberlin, Tallent Co. Real Estate. IRES as distributed by MLS GRID
- $455,0004 bd4 ba2.4k sqft805 Mt Sneffels Ave, Severance, CO 80550For SaleMLS ID #1060066, AJ Guerin, Rad Real Estate. IRES as distributed by MLS GRID
- $489,9004 bd3 ba2.3k sqft1072 Long Meadows St, Severance, CO 80550For SaleMLS ID #1058306, Nicole Hicks, eXp Realty - Northern CO. IRES as distributed by MLS GRID
