Welcome to this well-maintained home, ideally situated on a desirable corner lot in the Poudre Heights community. A freshly painted exterior and inviting covered front porch create great curb appeal and a welcoming first impression. Inside, the bright and open living room features vaulted ceilings and a cozy gas fireplace. The adjacent dining area provides a functional space for everyday meals and gatherings, while built-in cabinetry offers convenient additional storage.The kitchen has been nicely updated, featuring white cabinetry, a tile backsplash, and gas range. The spacious primary suite offers vaulted ceilings, a walk-in closet, and a five-piece bathroom with dual vanities, a soaking tub, and a separate tiled shower.The finished basement expands the home's living space with a large family room, an additional bedroom, and a full bathroom-ideal for guests, a home office, workout space, or hobbies. Additional updates include new interior paint, new carpet and freshly refinished hardwood flooring. This home move-in ready! Outside, the backyard features mature landscaping, a patio for enjoying the outdoors, and the added benefit of backing to open space and a neighborhood walking path. The 3 car garage is also a highlight! You'll also appreciate being across the street from the neighborhood park! HOA includes non potable water.
For sale
$600,000
1709 Green River Dr, Windsor, CO 80550
5beds
2,645sqft
:
Get pre-qualified$3,915/mo
Single Family Residence
Built in 2005
7,732 Square Feet Lot
$596,100 Zestimate®
$227/sqft
$63/mo HOA
What's special
Finished basementFreshly painted exteriorCorner lotSpacious primary suiteMature landscapingInviting covered front porchVaulted ceilings
- 31 days |
- 936 |
- 35 |
Likely to sell faster than
Zillow last checked:
Listing updated:
Listed by:
Brent Duggar 970-286-8122,
Group Harmony,
The Duggar Team 970-219-1138,
Group Harmony
Source: IRES as distributed by MLS GRID,MLS#: 1063275
Facts & features
Interior
Bedrooms & bathrooms
- Bedrooms: 5
- Bathrooms: 4
- Full bathrooms: 3
- 1/2 bathrooms: 1
- Main level bathrooms: 1
Primary bedroom
- Description: Carpet
- Features: 5 Piece Primary Bath
- Level: Upper
- Area: 195 Square Feet
- Dimensions: 15 x 13
Bedroom 2
- Description: Carpet
- Level: Upper
- Area: 144 Square Feet
- Dimensions: 12 x 12
Bedroom 3
- Description: Carpet
- Level: Upper
- Area: 143 Square Feet
- Dimensions: 11 x 13
Bedroom 4
- Description: Carpet
- Level: Upper
- Area: 130 Square Feet
- Dimensions: 13 x 10
Bedroom 5
- Description: Carpet
- Level: Lower
- Area: 120 Square Feet
- Dimensions: 8 x 15
Dining room
- Description: Wood
- Level: Main
- Area: 165 Square Feet
- Dimensions: 11 x 15
Family room
- Description: Carpet
- Level: Main
- Area: 180 Square Feet
- Dimensions: 12 x 15
Kitchen
- Description: Wood
- Level: Main
- Area: 99 Square Feet
- Dimensions: 9 x 11
Laundry
- Description: Tile
- Level: Main
- Area: 30 Square Feet
- Dimensions: 6 x 5
Living room
- Description: Carpet
- Level: Main
- Area: 156 Square Feet
- Dimensions: 12 x 13
Recreation room
- Description: Carpet
- Level: Lower
- Area: 279 Square Feet
- Dimensions: 31 x 9
Heating
- Forced Air, Humidity Control
Cooling
- Central Air, Ceiling Fan(s)
Appliances
- Included: Gas Range, Dishwasher, Refrigerator, Washer, Dryer, Microwave
- Laundry: Washer/Dryer Hookup
Features
- Eat-in Kitchen, Separate Dining Room, Cathedral Ceiling(s), Walk-In Closet(s)
- Flooring: Wood
- Windows: Window Coverings, Bay or Bow Window
- Basement: Full,Partially Finished
- Has fireplace: Yes
- Fireplace features: Gas, Living Room
Interior area
- Total structure area: 1,826
- Total interior livable area: 2,645 sqft
- Finished area above ground: 1,826
Video & virtual tour
Property
Parking
- Total spaces: 3
- Parking features: Attached
- Attached garage spaces: 3
- Details: Attached
Features
- Levels: Two
- Stories: 2
- Patio & porch: Patio
- Exterior features: Sprinkler System
- Fencing: Fenced,Wood
Lot
- Size: 7,732 Square Feet
- Features: Corner Lot, Level, Abuts Public Open Space, City Limits, Paved, Curbs, Gutters, Sidewalks, Street Light
Details
- Parcel number: R2630603
- Zoning: RES
- Special conditions: Private Owner
Construction
Type & style
- Home type: SingleFamily
- Architectural style: Contemporary
- Property subtype: Single Family Residence
Materials
- Frame
- Roof: Composition
Condition
- New construction: No
- Year built: 2005
Utilities & green energy
- Sewer: Public Sewer
- Water: City
- Utilities for property: Natural Gas Available, Electricity Available, Cable Available, Satellite Avail
Community & HOA
Community
- Security: Fire Alarm
- Subdivision: Poudre Heights
HOA
- Has HOA: Yes
- Services included: Management
- HOA fee: $750 annually
- HOA name: Poudre Heights Master Assoc.
Location
- Region: Windsor
Financial & listing details
- Price per square foot: $227/sqft
- Tax assessed value: $551,836
- Annual tax amount: $3,463
- Date on market: 7/2/2026
- Listing terms: Cash,Conventional,FHA,VA Loan
- Electric utility on property: Yes
- Road surface type: Asphalt
Estimated market value
$596,100
$566,000 - $626,000
$2,959/mo
Price history
| Date | Event | Price |
|---|---|---|
| 7/2/2026 | Listed for sale | $600,000+110.5%$227/sqft |
Source:  IRES as distributed by MLS GRID #1063275 Report a problem IRES as distributed by MLS GRID #1063275 Report a problem | ||
| 3/21/2014 | Sold | $285,000$108/sqft |
Source: IRES as distributed by MLS GRID #713202 Report a problem | ||
| 11/27/2013 | Price change | $285,000-1.7%$108/sqft |
Source: The Group Inc. #713202 Report a problem | ||
| 8/7/2013 | Price change | $290,000+0.3%$110/sqft |
Source: The Group Inc. #713202 Report a problem | ||
| 6/8/2013 | Listed for sale | $289,000+19.7%$109/sqft |
Source: Owner Report a problem | ||
| 6/2/2005 | Sold | $241,500$91/sqft |
Source: Public Record Report a problem | ||
Public tax history
| Year | Property taxes | Tax assessment |
|---|---|---|
| 2026 | $3,463 +10% | $33,770 -2.1% |
| 2025 | $3,148 +8.9% | $34,490 -5.6% |
| 2024 | $2,890 +3.5% | $36,540 -0.9% |
| 2023 | $2,794 +7.3% | $36,880 +28.7% |
| 2022 | $2,604 +12.9% | $28,660 -2.8% |
| 2021 | $2,307 | $29,480 +10.7% |
| 2020 | $2,307 -1.1% | $26,630 |
| 2019 | $2,334 +2% | $26,630 +3.5% |
| 2018 | $2,287 -2% | $25,720 |
| 2017 | $2,334 -5.5% | $25,720 +1.5% |
| 2016 | $2,470 +10.1% | $25,350 |
| 2015 | $2,242 +19% | $25,350 +26.9% |
| 2014 | $1,884 | $19,970 |
| 2013 | -- | $19,970 +5.1% |
| 2012 | -- | $19,000 +6.7% |
| 2011 | -- | $17,810 -21.1% |
| 2010 | -- | $22,580 |
| 2009 | -- | $22,580 +5.1% |
| 2008 | -- | $21,490 |
| 2007 | -- | $21,490 +120% |
| 2006 | -- | $9,770 |
| 2005 | -- | $9,770 +32466.7% |
| 2004 | -- | $30 |
Find assessor info on the county website
Monthly payment
Est. payment
Payment breakdown
Explore the cost of this home by adjusting the details. Changes won't be saved.Climate risks
Neighborhood: 80550
Nearby schools
GreatSchools rating
- NAOrchard Hill ElementaryGrades: PK-5Distance: 1.2 mi
- 5/10Windsor Middle SchoolGrades: 6-8Distance: 1.8 mi
- 6/10Windsor High SchoolGrades: 9-12Distance: 1.9 mi
Schools provided by the listing agent
- Elementary: Mountain View
- Middle: Windsor
- High: Windsor
Source: IRES as distributed by MLS GRID. This data may not be complete. We recommend contacting the local school district to confirm school assignments for this home.
- $632,6005 bd3 ba1.8k sqft1725 Green River Dr, Windsor, CO 80550Off Market
- $578,9004 bd4 ba2.4k sqft1716 Green River Dr, Windsor, CO 80550Off Market
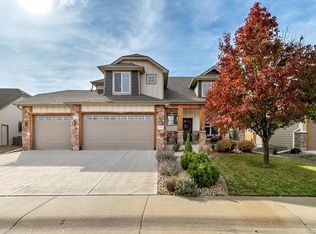
- $659,0004 bd3 ba2.4k sqft1710 Green River Dr, Windsor, CO 80550Off Market
- $653,1005 bd3 ba3.2k sqft1706 Platte River Dr, Windsor, CO 80550Off Market
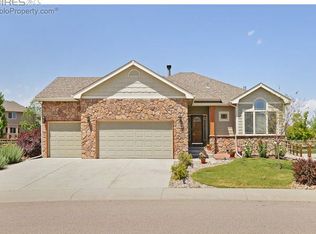
- $711,4005 bd4 ba3.5k sqft1704 Green River Dr, Windsor, CO 80550Off Market
- $592,4005 bd3 ba1.4k sqft1724 Green River Dr, Windsor, CO 80550Off Market
- $652,2005 bd3 ba3.3k sqft1710 Platte River Dr, Windsor, CO 80550Off Market
- $489,9003 bd2 ba3.1k sqft1727 Green River Dr, Windsor, CO 80550Off Market
A local agent can set up tours, give advice and negotiate with sellers.
A local lender can help you make sure your offer is ready when you are.
Similar homes
- $600,0004 bd3 ba3.2k sqft1553 Grand Ave, Windsor, CO 80550For Sale

 MLS ID #1063559, Jeremiah Rom, RE/MAX Alliance-FTC South. IRES as distributed by MLS GRID
 - $625,0006 bd4 ba3.1k sqft671 Vermilion Peak Dr, Windsor, CO 80550For Sale
 MLS ID #1063888, Ryan Andre, Sears Real Estate. IRES as distributed by MLS GRID
 - $562,5004 bd3 ba2.5k sqft912 Charlton Dr, Windsor, CO 80550For Sale
 MLS ID #1063350, Kelly Bartunek, C3 Real Estate Solutions, LLC. IRES as distributed by MLS GRID
 - $614,9005 bd4 ba3.9k sqft1937 Raindrop Dr, Windsor, CO 80550For Sale
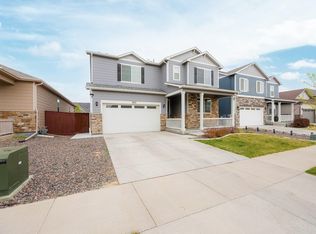 MLS ID #1055242, TR Smith, Berkshire Hathaway HomeServices Rocky Mountain, Realtors-Fort Collins. IRES as distributed by MLS GRID
 - $675,0005 bd4 ba3.1k sqft623 Vermilion Peak Dr, Windsor, CO 80550For SaleMLS ID #1063709, Joe Krevinghaus, Reliable House Partners. IRES as distributed by MLS GRID
- $485,0004 bd3 ba2.7k sqft1512 Lake Vista Way, Severance, CO 80550For SaleMLS ID #1065398, Tamara Yaromy, C3 Real Estate Solutions, LLC. IRES as distributed by MLS GRID
- $395,0002 bd2 ba2.7k sqft220 Manor Ct #A, Windsor, CO 80550For SaleMLS ID #1065521, Brian Trainor, C3 Real Estate Solutions, LLC. IRES as distributed by MLS GRID
- $690,0004 bd3 ba3.5k sqft7409 Rosecroft Dr, Windsor, CO 80550For SaleMLS ID #1059456, Brad Clarkson, RE/MAX of Boulder, Inc. IRES as distributed by MLS GRID
- $415,0003 bd3 ba2.1k sqft233 Rock Bridge Ln, Windsor, CO 80550For SaleMLS ID #1065349, Rondi DuPont, Group Mulberry. IRES as distributed by MLS GRID
- $789,0004 bd5 ba3.9k sqft352 Baja Dr, Windsor, CO 80550For SaleMLS ID #1057838, Chris Phillips, eXp Realty - Hub. IRES as distributed by MLS GRID
- $600,0004 bd3 ba2.9k sqft1809 Floating Leaf Dr, Fort Collins, CO 80528For SaleMLS ID #1065491, Rob Kittle, Kittle Real Estate. IRES as distributed by MLS GRID
- $789,5005 bd4 ba3.9k sqft5032 Hawtrey Drive, Windsor, CO 80550For Sale
 MLS ID #8026636, Wendy Highfield, Distinct Real Estate LLC. REcolorado as distributed by MLS GRID
 - $729,0004 bd4 ba3k sqft6241 Vernazza Way #1, Windsor, CO 80550For SaleMLS ID #1059109, Jennifer Borg, Orchard Brokerage LLC. IRES as distributed by MLS GRID
- $499,5003 bd3 ba1.8k sqft398 Chipman Dr, Windsor, CO 80550For SaleMLS ID #1058350, Julia Udick, eXp Realty - Hub. IRES as distributed by MLS GRID
- $745,0005 bd3 ba3.6k sqft1815 Holloway Dr, Windsor, CO 80550For SaleMLS ID #1061399, Randy Keirns, Resident Realty. IRES as distributed by MLS GRID
- $485,0004 bd3 ba2.5k sqft1726 88th Ave Ct, Greeley, CO 80634For SaleMLS ID #1065413, Karen Leigh Rowan, Group Harmony. IRES as distributed by MLS GRID
- $624,9005 bd3 ba3.1k sqft406 Iowa Ave, Berthoud, CO 80513For SaleMLS ID #1065583, Coy Wylie, Home Love Colorado. IRES as distributed by MLS GRID
- $489,9004 bd3 ba2.3k sqft1072 Long Meadows St, Severance, CO 80550For SaleMLS ID #1058306, Nicole Hicks, eXp Realty - Northern CO. IRES as distributed by MLS GRID
- $487,5005 bd3 ba2.9k sqft5116 W 6th St Rd, Greeley, CO 80634For SaleMLS ID #1065281, Diana Luthi, Group Centerra. IRES as distributed by MLS GRID
- $620,0004 bd4 ba3.3k sqft1565 Bengal Ave, Loveland, CO 80537For SaleMLS ID #1065422, Michael Garneau, eXp Realty - Hub. IRES as distributed by MLS GRID
