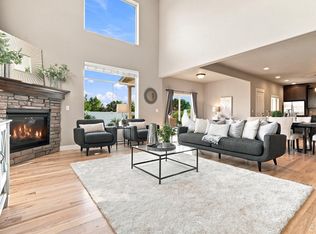
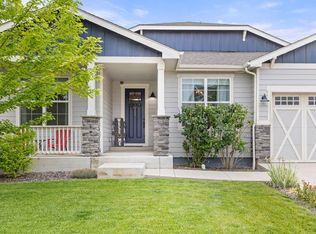
Come live the lifestyle at Water Valley! Located directly on the Pelican Falls Golf Course, this home is perfectly positioned to catch the sun set over the Rocky Mountains, watch wildlife come off the adjacent lakes, and enjoy watching golfers play hole #1 from start to finish. Step inside from the covered front porch and find an open floor plan on the main level featuring an eat-in kitchen, stone surround fireplace, windows facing both the golf course and mountains, and luxury plank flooring throughout. In the kitchen, a gas cooktop, double ovens, and a french door refrigerator highlight the appliances. The beauty of the kitchen shines with gorgeous marbled countertops, elegant white cabinets and a backsplash that blends them perfectly together. Spend your downtime moving seamlessly in and out of the sliding glass door to the coveted outdoor space of the property. Featuring 4 outdoor decks and patios, you'll love spending your time outside! Retreat upstairs to the Primary Suite that hosts a large bathroom with soaking tub, tiled shower, dual vanity, two spacious walk-in closets and a private balcony overlooking the course. A second bedroom upstairs also hosts an en-suite bathroom and the laundry is perfectly located near bedrooms to keep the laundry where it belongs. Downstairs, find the versatile rec room that includes a wet bar for entertaining your guests, ample storage space and a guest bedroom with adjacent bathroom. The golf cart friendly community around Baja Dr. may just be the icing on the cake! Spend evenings out at one of 8 restaurants within golf cart distance, play golf on the public 27-hole course, ski at nearby Hoedown Hill, play at one of 3 community playgrounds or work out across the street at the W Club fitness center. Community sponsored events including a 4th of July parade, Easter Egg Hunts and even the Windsor Fall Fest keep Water Valley thriving! Come on out and see if this life is for you!
For sale
Price cut: $20K (8/19)
$769,000
352 Baja Dr, Windsor, CO 80550
4beds
3,934sqft
Single Family Residence
Built in 2016
4,972 Square Feet Lot
$766,000 Zestimate®
$195/sqft
$35/mo HOA
What's special
Stone surround fireplaceCovered front porchPrimary suiteGas cooktopDouble ovensFrench door refrigeratorGorgeous marbled countertops
- 131 days
- 470
- 17
Zillow last checked:
Listing updated:
Listed by:
Chris Phillips 970-290-0580,
eXp Realty - Hub
Source: IRES as distributed by MLS GRID,MLS#: 1057838
Facts & features
Interior
Bedrooms & bathrooms
- Bedrooms: 4
- Bathrooms: 5
- Full bathrooms: 2
- 3/4 bathrooms: 2
- 1/2 bathrooms: 1
- Main level bathrooms: 1
Primary bedroom
- Description: Carpet
- Features: Full Primary Bath, 5 Piece Primary Bath
- Level: Upper
- Area: 210 Square Feet
- Dimensions: 14 x 15
Bedroom 2
- Description: Carpet
- Level: Upper
- Area: 156 Square Feet
- Dimensions: 12 x 13
Bedroom 3
- Description: Carpet
- Level: Upper
- Area: 143 Square Feet
- Dimensions: 11 x 13
Bedroom 4
- Description: Luxury Vinyl
- Level: Lower
- Area: 132 Square Feet
- Dimensions: 11 x 12
Dining room
- Description: Wood
- Level: Main
- Area: 140 Square Feet
- Dimensions: 10 x 14
Family room
- Description: Carpet
- Level: Upper
- Area: 210 Square Feet
- Dimensions: 14 x 15
Great room
- Description: Wood
- Level: Main
- Area: 336 Square Feet
- Dimensions: 16 x 21
Kitchen
- Description: Wood
- Level: Main
- Area: 192 Square Feet
- Dimensions: 12 x 16
Laundry
- Description: Tile
- Level: Upper
- Area: 54 Square Feet
- Dimensions: 6 x 9
Recreation room
- Description: Carpet
- Level: Lower
- Area: 357 Square Feet
- Dimensions: 17 x 21
Study
- Description: Carpet
- Level: Main
- Area: 110 Square Feet
- Dimensions: 10 x 11
Heating
- Forced Air
Cooling
- Central Air, Ceiling Fan(s)
Appliances
- Included: Gas Range, Self Cleaning Oven, Double Oven, Dishwasher, Refrigerator, Washer, Dryer, Microwave, Disposal
- Laundry: Washer/Dryer Hookup
Features
- Eat-in Kitchen, Cathedral Ceiling(s), Open Floorplan, Pantry, Walk-In Closet(s), Kitchen Island
- Windows: Window Coverings
- Basement: Partially Finished
- Has fireplace: Yes
- Fireplace features: Gas
Interior area
- Total structure area: 2,846
- Total interior livable area: 3,934 sqft
- Finished area above ground: 2,846
Property
Parking
- Total spaces: 2
- Parking features: Attached
- Attached garage spaces: 2
- Details: Attached
Accessibility
- Accessibility features: Level Lot
Features
- Levels: Two
- Stories: 2
- Patio & porch: Patio, Deck
- Exterior features: Sprinkler System, Balcony
- Fencing: Fenced
- Has view: Yes
- View description: Mountain(s), Hills, Water
- Has water view: Yes
- Water view: Water
- Waterfront features: Abuts Pond/Lake
Lot
- Size: 4,972 Square Feet
- Features: Level, On Golf Course, Near Golf Course, Paved, Curbs, Gutters, Sidewalks, Street Light, Fire Hydrant within 500 Feet
Details
- Parcel number: R6787590
- Zoning: RES
- Special conditions: Private Owner
Construction
Type & style
- Home type: SingleFamily
- Architectural style: Contemporary
- Property subtype: Single Family Residence
Materials
- Frame
- Roof: Composition
Condition
- New construction: No
- Year built: 2016
Details
- Builder name: CalAtlantic
Utilities & green energy
- Electric: PVREA
- Gas: ATMOS
- Water: City
- Utilities for property: Natural Gas Available, Electricity Available, Cable Available, Satellite Avail, High Speed Avail, Underground Utilities
Community & HOA
Community
- Features: Tennis Court(s), Playground, Park, Trail(s)
- Security: Fire Alarm
- Subdivision: Water Valley South
HOA
- Has HOA: Yes
- Services included: Common Amenities, Security, Management
- HOA fee: $416 annually
- HOA name: Water Valley Master Assoc.
- HOA phone: 303-482-2213
Location
- Region: Windsor
Financial & listing details
- Price per square foot: $195/sqft
- Tax assessed value: $755,976
- Annual tax amount: $6,686
- Date on market: 4/30/2026
- Listing terms: Cash,Conventional,FHA,VA Loan
- Exclusions: Seller's Personal Property
- Electric utility on property: Yes
- Road surface type: Asphalt
Estimated market value
$766,000
$728,000 - $804,000
$4,029/mo
Price history
| Date | Event | Price |
|---|---|---|
| 8/19/2026 | Price change | $769,000-2.5%$195/sqft |
Source:  IRES as distributed by MLS GRID #1057838 Report a problem IRES as distributed by MLS GRID #1057838 Report a problem | ||
| 7/29/2026 | Price change | $789,000-0.6%$201/sqft |
Source: IRES as distributed by MLS GRID #1057838 Report a problem | ||
| 7/12/2026 | Listed for sale | $794,000$202/sqft |
Source: eXp Realty #1057838 Report a problem | ||
| 7/6/2026 | Contingent | $794,000$202/sqft |
Source: eXp Realty #1057838 Report a problem | ||
| 7/6/2026 | Pending sale | $794,000$202/sqft |
Source:  REcolorado as distributed by MLS GRID #IR1057838 Report a problem REcolorado as distributed by MLS GRID #IR1057838 Report a problem | ||
| 4/30/2026 | Listed for sale | $794,000+8%$202/sqft |
Source: IRES as distributed by MLS GRID #1057838 Report a problem | ||
| 1/20/2023 | Sold | $735,000-2%$187/sqft |
Source: IRES as distributed by MLS GRID #978432 Report a problem | ||
| 11/4/2022 | Listed for sale | $750,000$191/sqft |
Source: IRES as distributed by MLS GRID #978432 Report a problem | ||
| 11/4/2022 | Listing removed | -- |
Source: IRES as distributed by MLS GRID #974990 Report a problem | ||
| 10/20/2022 | Price change | $750,000-3.2%$191/sqft |
Source: IRES as distributed by MLS GRID #974990 Report a problem | ||
| 9/15/2022 | Listed for sale | $775,000+26.4%$197/sqft |
Source: IRES as distributed by MLS GRID #974990 Report a problem | ||
| 9/16/2020 | Sold | $613,000-0.3%$156/sqft |
Source: Public Record Report a problem | ||
| 6/11/2020 | Listing removed | $614,900$156/sqft |
Source: Elevations Real Estate, LLC #911624 Report a problem | ||
| 5/28/2020 | Price change | $614,900-0.7%$156/sqft |
Source: Elevations Real Estate, LLC #911624 Report a problem | ||
| 5/20/2020 | Price change | $619,000-0.1%$157/sqft |
Source: Elevations Real Estate, LLC #911624 Report a problem | ||
| 5/14/2020 | Listed for sale | $619,900+18%$158/sqft |
Source: Elevations Real Estate, LLC #911624 Report a problem | ||
| 8/4/2016 | Sold | $525,128$133/sqft |
Source: Public Record Report a problem | ||
Public tax history
| Year | Property taxes | Tax assessment |
|---|---|---|
| 2026 | $6,686 +1.2% | $46,640 -1.3% |
| 2025 | $6,606 +8.5% | $47,250 -9.1% |
| 2024 | $6,089 +9.9% | $51,960 -1% |
| 2023 | $5,540 +4.7% | $52,460 +32.8% |
| 2022 | $5,293 -0.3% | $39,500 -2.8% |
| 2021 | $5,310 | $40,630 -1.6% |
| 2020 | $5,310 +15.3% | $41,300 |
| 2019 | $4,607 -12.7% | $41,300 +18.2% |
| 2018 | $5,279 +14.6% | $34,940 |
| 2017 | $4,607 -2.3% | $34,940 +764.9% |
| 2016 | $4,718 +816.2% | $4,040 |
| 2015 | $515 | $4,040 |
Find assessor info on the county website
Monthly payment
Est. payment
Payment breakdown
Explore the cost of this home by adjusting the details. Changes won't be saved.Climate risks
Neighborhood: 80550
Nearby schools
Schools provided by the listing agent
- Elementary: Tozer
- Middle: Ridgeline
- High: Windsor
Source: IRES as distributed by MLS GRID. This data may not be complete. We recommend contacting the local school district to confirm school assignments for this home.

Similar homes
- $740,0004 bd4 ba3.6k sqft8876 Blackwood Dr, Windsor, CO 80550For Sale

 MLS ID #1068169, John Simmons, C3 Real Estate Solutions, LLC. IRES as distributed by MLS GRID
 - $765,0005 bd4 ba3.8k sqft608 Vermilion Peak Dr, Windsor, CO 80550For Sale
 MLS ID #1066726, Chresa Anderson, C3 Real Estate Solutions, LLC. IRES as distributed by MLS GRID
 - $797,0006 bd5 ba4.4k sqft2176 Day Spring Dr, Windsor, CO 80550For Sale
 MLS ID #1063317, Carla Tueffert, RE/MAX Alliance-FTC South. IRES as distributed by MLS GRID
 - $829,9004 bd3 ba4.7k sqft1828 Golden Sun Dr, Windsor, CO 80550For Sale
 MLS ID #1067220, Rob Kittle, Kittle Real Estate. IRES as distributed by MLS GRID
 - $589,0004 bd3 ba2.9k sqft2172 Grain Bin Ct, Windsor, CO 80550For SaleMLS ID #1067477, Val Miller, Kentwood RE Northern Prop Llc. IRES as distributed by MLS GRID
- $713,9004 bd4 ba3k sqft6241 Vernazza Way #1, Windsor, CO 80550For SaleMLS ID #1067772, Jennifer Borg, Orchard Brokerage LLC. IRES as distributed by MLS GRID
- $674,9004 bd4 ba3.3k sqft2104 Gather Ct, Windsor, CO 80550For SaleMLS ID #1064131, Gus Bergs, RE/MAX Alliance-FTC South. IRES as distributed by MLS GRID
- $795,0005 bd4 ba3.8k sqft1699 Corby Dr, Windsor, CO 80550For SaleMLS ID #1066245, Danielle McLaughlin, Real. IRES as distributed by MLS GRID
- $699,9004 bd3 ba3k sqft1724 Barefoot Dr, Windsor, CO 80550For SaleMLS ID #1066727, Chresa Anderson, C3 Real Estate Solutions, LLC. IRES as distributed by MLS GRID
- $794,5005 bd4 ba3.9k sqft5032 Hawtrey Drive, Windsor, CO 80550For Sale
 MLS ID #8026636, Wendy Highfield, Distinct Real Estate LLC. REcolorado as distributed by MLS GRID
 - $633,0005 bd3 ba2.7k sqft2124 Longfin Ct, Windsor, CO 80550For SaleMLS ID #1066716, Kathy Beck, Group Harmony. IRES as distributed by MLS GRID
- $775,0005 bd4 ba3.9k sqft1829 Holloway Dr, Windsor, CO 80550For SaleMLS ID #1059775, Ryan Brannock, RE/MAX Alliance-FTC South. IRES as distributed by MLS GRID
- $810,0004 bd3 ba3.5k sqft1799 Tinkers Dr, Windsor, CO 80550For SaleMLS ID #1065588, Kimberley Hattem, RE/MAX Alliance-FTC South. IRES as distributed by MLS GRID
- $665,0005 bd4 ba3.1k sqft623 Vermilion Peak Dr, Windsor, CO 80550For SaleMLS ID #1063709, Joe Krevinghaus, Reliable House Partners. IRES as distributed by MLS GRID
- $745,0005 bd3 ba3.6k sqft1815 Holloway Dr, Windsor, CO 80550For SaleMLS ID #1061399, Randy Keirns, Resident Realty. IRES as distributed by MLS GRID
- $585,0005 bd4 ba2.6k sqft1709 Green River Dr, Windsor, CO 80550For SaleMLS ID #1063275, Brent Duggar, Group Harmony. IRES as distributed by MLS GRID
- $585,0004 bd3 ba3.2k sqft1553 Grand Ave, Windsor, CO 80550For SaleMLS ID #1063559, Jeremiah Rom, RE/MAX Alliance-FTC South. IRES as distributed by MLS GRID
- $1,125,0004 bd4 ba3.8k sqft5983 Bay Meadows Dr, Windsor, CO 80550For SaleMLS ID #1065789, Shannon Mannon, Coldwell Banker Realty- Fort Collins. IRES as distributed by MLS GRID
- $679,0005 bd4 ba4.3k sqft4908 Romney Lock Dr, Windsor, CO 80550For SaleMLS ID #1065408, Jarred Peterson, C3 Real Estate Solutions, LLC. IRES as distributed by MLS GRID
- $740,0004 bd3 ba3.9k sqft5502 Shady Oaks Dr, Windsor, CO 80528For SaleMLS ID #1062163, Laura Michaud, Kittle Real Estate. IRES as distributed by MLS GRID
