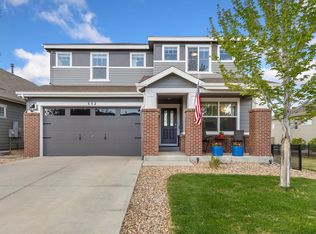
Welcome to this beautifully upgraded Trumark Homes "Huntington" floor plan in the desirable Pelican Shores community. Offering 3,066 finished square feet, all above grade, this contemporary patio home combines spacious living with low-maintenance convenience. Thoughtfully designed with 4 bedrooms, 3 bathrooms, a main-floor primary suite, and a main-floor study that also functions perfectly as a guest bedroom or home office.The open-concept layout is filled with natural light and showcases extensive engineered hardwood flooring, quartz countertops throughout, designer cabinetry, matte black hardware and fixtures, stylish lighting, and approximately $92,000 in builder upgrades. The inviting great room features a custom fireplace mantle and flows seamlessly into the dining area and gourmet kitchen, complete with a large center island, premium stainless steel appliances, Zephyr chimney hood, under-cabinet lighting, abundant storage and RO water filtration system. Retreat to the luxurious main-floor primary suite featuring a spa-inspired bath with dual vanities, an oversized walk-in shower with dual shower heads and handheld sprayer, plus a spacious walk-in closet. Upstairs, you'll find two additional bedrooms, a full bathroom, and an expansive loft/family room complete with a wet bar and beverage refrigerator, creating the perfect second living area, game room, or media space. Enjoy outdoor living year-round on the covered rear patio with the enclosed pergola roof, professionally managed yard, and gas line for your BBQ. Additional highlights include a tankless water heater, high-efficiency furnace and A/C, painted garage, partially finished crawl space with durable flooring for exceptional storage, faux wood blinds throughout, and ceiling fans in every bedroom. Enjoy private lake access and convenient access to the Poudre River Trail and Eastman Park. HOA covers landscaping, snow removal, trash service, plus exclusive access to the lake and clubhouse.
For sale
$730,000
1724 Barefoot Dr, Windsor, CO 80550
4beds
3,066sqft
:
Get pre-qualified$4,890/mo
Single Family Residence
Built in 2024
3,696 Square Feet Lot
$722,800 Zestimate®
$238/sqft
$250/mo HOA
What's special
Stylish lightingDesigner cabinetryAbundant storageMain-floor primary suiteLuxurious main-floor primary suitePainted garageRo water filtration system
- 17 days |
- 672 |
- 28 |
Likely to sell faster than
Zillow last checked:
Listing updated:
Listed by:
Chresa Anderson 970-310-3091,
C3 Real Estate Solutions, LLC
Source: IRES as distributed by MLS GRID,MLS#: 1063801
Facts & features
Interior
Bedrooms & bathrooms
- Bedrooms: 4
- Bathrooms: 3
- Full bathrooms: 3
- Main level bathrooms: 2
Rooms
- Room types: Loft
Primary bedroom
- Description: Carpet
- Features: Full Primary Bath, Luxury Features Primary Bath
- Level: Main
- Area: 195 Square Feet
- Dimensions: 15 x 13
Bedroom 2
- Description: Engineered Hardwood
- Level: Main
- Area: 121 Square Feet
- Dimensions: 11 x 11
Bedroom 3
- Description: Carpet
- Level: Upper
- Area: 143 Square Feet
- Dimensions: 11 x 13
Bedroom 4
- Description: Carpet
- Level: Upper
- Area: 132 Square Feet
- Dimensions: 11 x 12
Dining room
- Description: Engineered Hardwood
- Level: Main
- Dimensions: 16 x 0
Family room
- Description: Carpet
- Level: Upper
- Area: 306 Square Feet
- Dimensions: 17 x 18
Kitchen
- Description: Engineered Hardwood
- Level: Main
- Area: 221 Square Feet
- Dimensions: 13 x 17
Laundry
- Area: 105 Square Feet
- Dimensions: 7 x 15
Living room
- Description: Engineered Hardwood
- Level: Main
- Area: 306 Square Feet
- Dimensions: 18 x 17
Recreation room
- Description: Engineered Hardwood
- Level: Upper
- Area: 108 Square Feet
- Dimensions: 9 x 12
Heating
- Forced Air
Cooling
- Central Air, Ceiling Fan(s)
Appliances
- Included: Gas Range, Dishwasher, Refrigerator, Microwave, Disposal
- Laundry: Sink, Washer/Dryer Hookup
Features
- Eat-in Kitchen, Open Floorplan, Pantry, Walk-In Closet(s), Wet Bar, High Ceilings
- Basement: None
- Has fireplace: Yes
- Fireplace features: Living Room
Interior area
- Total structure area: 3,066
- Total interior livable area: 3,066 sqft
- Finished area above ground: 3,066
Video & virtual tour
Property
Parking
- Total spaces: 2
- Parking features: Attached, >8' Garage Door
- Attached garage spaces: 2
- Details: Attached
Accessibility
- Accessibility features: Main Floor Bath, Stall Shower, Main Level Laundry
Features
- Levels: Two
- Stories: 2
- Patio & porch: Patio
- Exterior features: Sprinkler System
Lot
- Size: 3,696 Square Feet
- Features: Rolling Slope, Near Golf Course, Sidewalks, Fire Hydrant within 500 Feet
Details
- Parcel number: R8963377
- Zoning: RES
- Special conditions: Private Owner
Construction
Type & style
- Home type: SingleFamily
- Architectural style: Patio Home,Contemporary
- Property subtype: Single Family Residence
Materials
- Frame, Stone, Metal Siding
- Roof: Composition
Condition
- New construction: No
- Year built: 2024
Details
- Builder model: Huntington
- Builder name: Trumark
Utilities & green energy
- Electric: PV REA
- Gas: Xcel
- Water: City
- Utilities for property: Natural Gas Available, Electricity Available
Green energy
- Energy efficient items: Windows, High Efficiency Furnace, Thermostat, Energy Rated
Community & HOA
Community
- Features: Clubhouse, Trail(s)
- Security: Fire Alarm
- Subdivision: Pelican Shores
HOA
- Has HOA: Yes
- Services included: Common Amenities, Trash, Snow Removal, Maintenance Grounds, Management
- HOA fee: $250 monthly
- HOA name: Pelican Shores
- HOA phone: 970-308-3829
Location
- Region: Windsor
Financial & listing details
- Price per square foot: $238/sqft
- Tax assessed value: $763,225
- Annual tax amount: $6,749
- Date on market: 7/9/2026
- Listing terms: Cash,Conventional,VA Loan
- Exclusions: Decorative draperies, garage fridge
- Electric utility on property: Yes
- Road surface type: Asphalt
Estimated market value
$722,800
$687,000 - $759,000
$3,225/mo
Price history
| Date | Event | Price |
|---|---|---|
| 7/9/2026 | Listed for sale | $730,000-2.1%$238/sqft |
Source:  IRES as distributed by MLS GRID #1063801 Report a problem IRES as distributed by MLS GRID #1063801 Report a problem | ||
| 7/28/2025 | Sold | $745,900-1.8%$243/sqft |
Source: IRES as distributed by MLS GRID #1022013 Report a problem | ||
| 7/7/2025 | Pending sale | $759,900$248/sqft |
Source:  REcolorado as distributed by MLS GRID #9698765 Report a problem REcolorado as distributed by MLS GRID #9698765 Report a problem | ||
| 6/12/2025 | Price change | $759,900+1.3%$248/sqft |
Source: REcolorado as distributed by MLS GRID #9698765 Report a problem | ||
| 6/12/2025 | Listed for sale | $749,900$245/sqft |
Source:  Trumark Homes Report a problem Trumark Homes Report a problem | ||
| 5/19/2025 | Pending sale | $749,900$245/sqft |
Source: REcolorado as distributed by MLS GRID #9698765 Report a problem | ||
| 2/5/2025 | Price change | $749,900-3.8%$245/sqft |
Source: REcolorado as distributed by MLS GRID #9698765 Report a problem | ||
| 10/11/2024 | Price change | $779,900-2.5%$254/sqft |
Source:  Nexus MLS #N080000000984 Report a problem Nexus MLS #N080000000984 Report a problem | ||
| 9/24/2024 | Listed for sale | $799,900$261/sqft |
Source: Nexus MLS #N080000000984 Report a problem | ||
Public tax history
| Year | Property taxes | Tax assessment |
|---|---|---|
| 2026 | $6,749 +186.8% | $47,140 -1.2% |
| 2025 | $2,353 +13.6% | $47,700 +177.3% |
| 2024 | $2,071 +128.6% | $17,200 +4.8% |
| 2023 | $906 +14.6% | $16,420 +154.2% |
| 2022 | $791 +253.4% | $6,460 +6.4% |
| 2021 | $224 | $6,070 +248.9% |
| 2020 | $224 | $1,740 |
Find assessor info on the county website
Monthly payment
Est. payment
Payment breakdown
Explore the cost of this home by adjusting the details. Changes won't be saved.Climate risks
Neighborhood: 80550
Nearby schools
GreatSchools rating
- 7/10Mountain View Elementary SchoolGrades: 3-5Distance: 1.3 mi
- 5/10Windsor Middle SchoolGrades: 6-8Distance: 1.8 mi
- 6/10Windsor High SchoolGrades: 9-12Distance: 1.9 mi
Schools provided by the listing agent
- Elementary: Mountain View
- Middle: Windsor
- High: Windsor
Source: IRES as distributed by MLS GRID. This data may not be complete. We recommend contacting the local school district to confirm school assignments for this home.
- $624,9003 bd2 ba2.1k sqft1728 Barefoot Dr, Windsor, CO 80550Sold
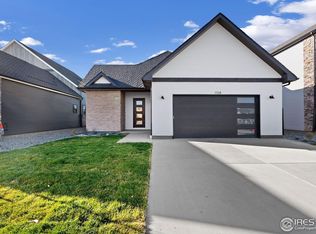
- $599,9003 bd2 ba2.1k sqft1720 Barefoot Dr, Windsor, CO 80550Sold

- $749,0003 bd3 ba3k sqft1732 Barefoot Dr, Windsor, CO 80550Sold
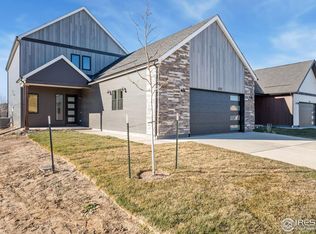
- $665,0003 bd2 ba2.1k sqft1736 Barefoot Dr, Windsor, CO 80550Sold

- $884,0003 bd3 ba2.8k sqft792 Beachside Dr, Windsor, CO 80550Off Market
- $725,0003 bd3 ba2.1k sqft798 Beachside Dr, Windsor, CO 80550Sold
- $794,1003 bd3 ba2.6k sqft784 Beachside Dr, Windsor, CO 80550Off Market
- $709,9003 bd2 ba2.1k sqft1723 Barefoot Dr, Windsor, CO 80550Sold
A local agent can set up tours, give advice and negotiate with sellers.
A local lender can help you make sure your offer is ready when you are.
Similar homes
- $739,9003 bd3 ba2.7k sqft1751 Barefoot Drive, Windsor, CO 80550For Sale

 MLS ID #9770131, Brandon Kite, Trx, Inc. REcolorado as distributed by MLS GRID
 - $700,0004 bd3 ba3.7k sqft1880 Los Cabos Dr, Windsor, CO 80550For Sale
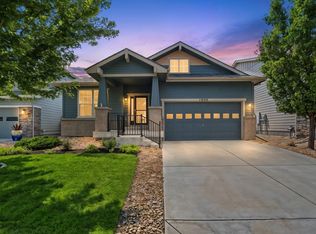
 MLS ID #1063153, Ryan Livingston, RE/MAX Alliance-FTC South. IRES as distributed by MLS GRID
 - $729,0004 bd4 ba3k sqft6241 Vernazza Way #1, Windsor, CO 80550For Sale
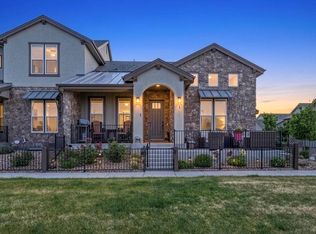 MLS ID #1059109, Jennifer Borg, Orchard Brokerage LLC. IRES as distributed by MLS GRID
 - $794,0004 bd5 ba3.9k sqft352 Baja Dr, Windsor, CO 80550For Sale
 MLS ID #1057838, Chris Phillips, eXp Realty - Hub. IRES as distributed by MLS GRID
 - $764,0005 bd3 ba3.4k sqft488 Vermilion Peak Dr, Windsor, CO 80550For SaleMLS ID #1061484, The Galbate Team, Group Harmony. IRES as distributed by MLS GRID
- $765,0005 bd4 ba3.8k sqft608 Vermilion Peak Dr, Windsor, CO 80550For SaleMLS ID #1063205, Chresa Anderson, C3 Real Estate Solutions, LLC. IRES as distributed by MLS GRID
- $759,0005 bd3 ba3k sqft844 Doubleleaf Dr, Windsor, CO 80550New ConstructionIRES as distributed by MLS GRID
- $755,0005 bd3 ba3.6k sqft1815 Holloway Dr, Windsor, CO 80550For SaleMLS ID #1061399, Randy Keirns, Resident Realty. IRES as distributed by MLS GRID
- $810,0005 bd3 ba4.1k sqft1971 Shadow Lake Ct, Windsor, CO 80550For SaleMLS ID #1056917, Suzannah Mattson, LPT Realty, LLC.. IRES as distributed by MLS GRID
- $815,0006 bd5 ba4.4k sqft2176 Day Spring Dr, Windsor, CO 80550For SaleMLS ID #1063317, Carla Tueffert, RE/MAX Alliance-FTC South. IRES as distributed by MLS GRID
- $810,0005 bd3 ba3.8k sqft586 Greenspire Dr, Windsor, CO 80550For SaleMLS ID #1061250, Andy Hawbaker, Coldwell Banker Realty-NOCO. IRES as distributed by MLS GRID
- $789,5005 bd4 ba3.9k sqft5032 Hawtrey Drive, Windsor, CO 80550For SaleMLS ID #8026636, Wendy Highfield, Distinct Real Estate LLC. REcolorado as distributed by MLS GRID
- $1,059,9005 bd5 ba4k sqft1905 Lookout Dr, Windsor, CO 80550For SaleMLS ID #1064736, Rob Kittle, Kittle Real Estate. IRES as distributed by MLS GRID
- $868,0005 bd4 ba4.1k sqft1881 Blossom Grove Drive, Windsor, CO 80550For SaleMLS ID #4889345, David Kaercher, RE/MAX Real Estate Group Inc. REcolorado as distributed by MLS GRID
- $725,0004 bd3 ba3.5k sqft6965 Foxton Ct, Timnath, CO 80547For SaleMLS ID #1064614, Jennifer Stone, eXp Realty - Northern CO. IRES as distributed by MLS GRID
- $795,0005 bd4 ba3.9k sqft1829 Holloway Dr, Windsor, CO 80550For SaleMLS ID #1059775, Ryan Brannock, RE/MAX Alliance-FTC South. IRES as distributed by MLS GRID
- $649,9903 bd3 ba2.4k sqft598 Noola St, Windsor, CO 80550New ConstructionIRES as distributed by MLS GRID
- $750,0004 bd3 ba3.9k sqft5502 Shady Oaks Dr, Windsor, CO 80528For SaleMLS ID #1062163, Rob Kittle, Kittle Real Estate. IRES as distributed by MLS GRID
- $745,0005 bd4 ba4.1k sqft3943 Owl Creek Ct, Loveland, CO 80538For SaleMLS ID #1065084, Sarah Ferree, Keller Williams-Advantage Rlty. IRES as distributed by MLS GRID
- $621,9005 bd4 ba3.2k sqft4640 Romney Lock Dr, Windsor, CO 80550For SaleMLS ID #1060406, Jules Wright, All Avenue Luxury- eXp. IRES as distributed by MLS GRID
