YOUR HOME. YOUR PRIORITIES. UP TO 5% YOUR WAY! The builder is offering a total incentive of up to 5% of the purchase price toward an interest rate buydown, buyer closing costs, or a combination that fits your goals. Subject to agreed purchase terms and applicable lender limits. Discover refined Colorado living in The Telluride by Windmill Homes. This beautifully crafted ranch pairs effortless main-floor living with a fully finished basement, premium finishes, and inviting spaces to relax and entertain. Rich wood cabinetry, white quartz countertops, a gas range, and matte black fixtures anchor the gourmet kitchen, which opens to the vaulted great room. Oversized windows bring in abundant natural light, while a custom tile fireplace creates a warm gathering place. The private primary suite offers a peaceful retreat with a custom tiled shower, dual vanities, and a spacious walk-in closet. An open railing leads to the finished basement, where two additional bedrooms, a full bath, a large recreation room, and generous storage provide room for guests, hobbies, and everyday living. Enjoy outdoor living from the oversized covered front porch or covered rear patio. A spacious three-car garage adds convenience, while included front and backyard landscaping and fencing complete the home. Thoughtful design, quality craftsmanship, and room to make yourself at home-all at 835 Doubleleaf Drive. Schedule your private tour and ask the Windmill Homes team how the up-to-5% incentive can work for you.
New construction
Price increase: $7K (9/8)
$766,000
835 Doubleleaf Dr, Windsor, CO 80550
5beds
3,018sqft
Single Family Residence
Built in 2026
6,811 Square Feet Lot
$-- Zestimate®
$254/sqft
$7/mo HOA
What's special
Premium finishesVaulted great roomGenerous storageOversized covered front porchEffortless main-floor livingGas rangeFully finished basement
- 59 days
- 214
- 17
Zillow last checked:
Listing updated:
Listed by:
Ryan White 970-313-7944,
RE/MAX Alliance-Windsor
Source: IRES as distributed by MLS GRID,MLS#: 1067367
Facts & features
Interior
Bedrooms & bathrooms
- Bedrooms: 5
- Bathrooms: 3
- Full bathrooms: 2
- 3/4 bathrooms: 1
- Main level bathrooms: 2
Primary bedroom
- Description: Laminate
- Features: 3/4 Primary Bath
- Level: Main
- Area: 210 Square Feet
- Dimensions: 15 x 14
Bedroom 2
- Description: Carpet
- Level: Main
- Area: 110 Square Feet
- Dimensions: 11 x 10
Bedroom 3
- Description: Carpet
- Level: Main
- Area: 110 Square Feet
- Dimensions: 11 x 10
Bedroom 4
- Description: Carpet
- Level: Main
- Area: 121 Square Feet
- Dimensions: 11 x 11
Bedroom 5
- Description: Carpet
- Level: Main
- Area: 132 Square Feet
- Dimensions: 12 x 11
Dining room
- Description: Laminate
- Level: Main
- Area: 96 Square Feet
- Dimensions: 12 x 8
Great room
- Description: Laminate
- Level: Main
- Area: 255 Square Feet
- Dimensions: 17 x 15
Kitchen
- Description: Laminate
- Level: Main
- Area: 144 Square Feet
- Dimensions: 12 x 12
Laundry
- Description: Laminate
- Level: Main
- Area: 48 Square Feet
- Dimensions: 8 x 6
Recreation room
- Description: Carpet
- Level: Basement
- Area: 756 Square Feet
- Dimensions: 18 x 42
Heating
- Forced Air
Cooling
- Central Air, Ceiling Fan(s)
Appliances
- Included: Gas Range, Dishwasher, Refrigerator, Microwave, Disposal
- Laundry: Washer/Dryer Hookup
Features
- Eat-in Kitchen, Cathedral Ceiling(s), Open Floorplan, Pantry, Walk-In Closet(s), Kitchen Island, High Ceilings
- Basement: Full,Partially Finished
- Has fireplace: Yes
- Fireplace features: Gas
Interior area
- Total structure area: 1,515
- Total interior livable area: 3,018 sqft
- Finished area above ground: 1,515
Property
Parking
- Total spaces: 3
- Parking features: Garage Door Opener, Attached, Oversized
- Attached garage spaces: 3
- Details: Attached
Features
- Levels: One
- Stories: 1
- Patio & porch: Patio
- Exterior features: Sprinkler System
- Fencing: Wood
Lot
- Size: 6,811 Square Feet
- Features: Paved, Curbs, Gutters, Sidewalks
Details
- Parcel number: R3673305
- Zoning: SFR
- Special conditions: Builder
Construction
Type & style
- Home type: SingleFamily
- Property subtype: Single Family Residence
Materials
- Frame
- Roof: Composition
Condition
- New construction: Yes
- Year built: 2026
Details
- Builder model: Telluride
- Builder name: Windmill Homes
Utilities & green energy
- Electric: Xcel
- Gas: Xcel
- Sewer: Public Sewer
- Utilities for property: Natural Gas Available, Electricity Available, High Speed Avail
Community & HOA
Community
- Security: Fire Alarm
- Subdivision: Greenspire
HOA
- Has HOA: Yes
- Services included: Management
- HOA fee: $80 annually
- HOA name: Greenspire HOA
Location
- Region: Windsor
Financial & listing details
- Price per square foot: $254/sqft
- Tax assessed value: $80,872
- Annual tax amount: $3,029
- Date on market: 8/27/2026
- Listing terms: Cash,Conventional,VA Loan
- Electric utility on property: Yes
- Road surface type: Asphalt
Estimated market value
Not available
Estimated sales range
Not available
Not available
Price history
| Date | Event | Price |
|---|---|---|
| 9/8/2026 | Price change | $766,000+0.9%$254/sqft |
Source:  REcolorado as distributed by MLS GRID #IR1067367 Report a problem REcolorado as distributed by MLS GRID #IR1067367 Report a problem | ||
| 8/27/2026 | Listed for sale | $759,000+188.6%$251/sqft |
Source: REcolorado as distributed by MLS GRID #IR1067367 Report a problem | ||
| 9/22/2017 | Sold | $262,985$87/sqft |
Source: Public Record Report a problem | ||
Public tax history
| Year | Property taxes | Tax assessment |
|---|---|---|
| 2026 | $3,029 +644.5% | $21,030 -3.7% |
| 2025 | $407 +934.7% | $21,840 +645.4% |
| 2024 | $39 -6.7% | $2,930 +876.7% |
| 2023 | $42 +7.7% | $300 |
| 2022 | $39 -76.8% | $300 |
| 2021 | $169 | $300 -77.1% |
| 2020 | $169 +476.9% | $1,310 |
| 2019 | $29 -82.6% | $1,310 +495.5% |
| 2018 | $168 +473.5% | $220 |
| 2017 | $29 -0.9% | $220 -4.3% |
| 2016 | $30 +5.7% | $230 |
| 2015 | $28 +28.9% | $230 +35.3% |
| 2014 | $22 | $170 |
| 2013 | -- | $170 +466.7% |
| 2010 | -- | $30 |
| 2009 | -- | $30 |
| 2008 | -- | $30 |
| 2007 | -- | $30 |
| 2006 | -- | $30 |
Find assessor info on the county website
Monthly payment
Est. payment
Payment breakdown
Explore the cost of this home by adjusting the details. Changes won't be saved.Climate risks
Neighborhood: 80550
Nearby schools
Schools provided by the listing agent
- Elementary: Hollister Lake
- Middle: Windsor
- High: Windsor
Source: IRES as distributed by MLS GRID. This data may not be complete. We recommend contacting the local school district to confirm school assignments for this home.
Similar homes
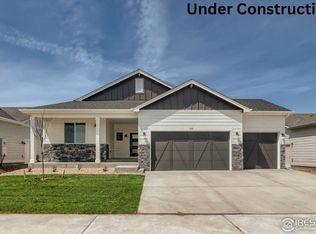
- $789,0005 bd3 ba3.8k sqft586 Greenspire Dr, Windsor, CO 80550For Sale
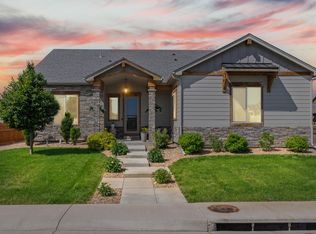
 MLS ID #1071150, Andy Hawbaker, Coldwell Banker Realty-NOCO. IRES as distributed by MLS GRID
 - $759,0005 bd3 ba3k sqft844 Doubleleaf Dr, Windsor, CO 80550New Construction
 IRES as distributed by MLS GRID
 - $780,0005 bd4 ba3.8k sqft1699 Corby Dr, Windsor, CO 80550For Sale
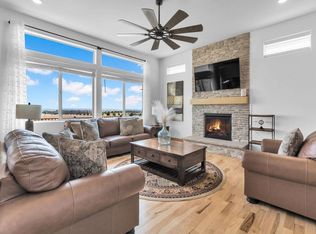 MLS ID #1066245, Danielle McLaughlin, Real. IRES as distributed by MLS GRID
 - $729,9005 bd3 ba3.6k sqft1815 Holloway Dr, Windsor, CO 80550For Sale
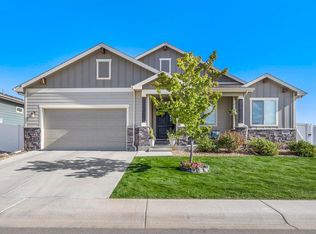 MLS ID #1061399, Randy Keirns, Resident Realty. IRES as distributed by MLS GRID
 - $729,9003 bd3 ba2.7k sqft1751 Barefoot Drive, Windsor, CO 80550For Sale
 MLS ID #8732407, Brandon Kite, American Home Agents. REcolorado as distributed by MLS GRID
 - $625,0004 bd3 ba3.7k sqft1880 Los Cabos Dr, Windsor, CO 80550For SaleMLS ID #1068840, Ryan Livingston, RE/MAX Alliance-FTC South. IRES as distributed by MLS GRID
- $629,0004 bd4 ba3.4k sqft2104 Gather Ct, Windsor, CO 80550For SaleMLS ID #1069819, Jesse Laner, C3 Real Estate Solutions, LLC. IRES as distributed by MLS GRID
- $665,0005 bd4 ba4.3k sqft4908 Romney Lock Dr, Windsor, CO 80550For SaleMLS ID #1065408, Jarred Peterson, C3 Real Estate Solutions, LLC. IRES as distributed by MLS GRID
- $525,0003 bd2 ba2.5k sqft30 Locust St, Windsor, CO 80550For SaleMLS ID #1066972, Dustin Khaffaji, RE/MAX Alliance-FTC South. IRES as distributed by MLS GRID
- $635,1753 bd3 ba3.3k sqft780 Chatter Rd, Windsor, CO 80550New ConstructionIRES as distributed by MLS GRID
- $529,0004 bd3 ba2.5k sqft1811 Branching Canopy Drive, Windsor, CO 80550For SaleMLS ID #8043772, Chelsea Caldwell, Weichert Realtors Professionals. REcolorado as distributed by MLS GRID
- $675,0003 bd2 ba2.1k sqft1780 Barefoot Dr, Windsor, CO 80550For SaleMLS ID #1070170, Jennifer Moody-Steyer, RE/MAX Alliance-FTC South. IRES as distributed by MLS GRID
- $725,0004 bd3 ba3.9k sqft5502 Shady Oaks Dr, Windsor, CO 80528For SaleMLS ID #1062163, Laura Michaud, Kittle Real Estate. IRES as distributed by MLS GRID
- $584,9003 bd3 ba3.5k sqft1650 Rumley Creek Dr, Windsor, CO 80550For SaleMLS ID #1065734, Benjamin Emslie, RE/MAX Alliance-FTC South. IRES as distributed by MLS GRID
- $550,0003 bd3 ba2.6k sqft648 Greenspire Dr #V-7, Windsor, CO 80550New ConstructionMLS ID #1066268, Nicole Huntsman, Group Harmony. IRES as distributed by MLS GRID
- $875,0006 bd5 ba3.6k sqft8467 Annapolis Dr, Windsor, CO 80528New ConstructionMLS ID #1070878, Kelly Huelsing, C3 Real Estate Solutions, LLC. IRES as distributed by MLS GRID
- $489,9903 bd3 ba2.2k sqft671 Noola St, Windsor, CO 80550New ConstructionIRES as distributed by MLS GRID
- $482,5004 bd3 ba2.2k sqft711 Lake Emerson Rd, Severance, CO 80550For SaleMLS ID #1066217, Timothy Anderson, C3 Real Estate Solutions, LLC. IRES as distributed by MLS GRID
- $849,9004 bd4 ba3.6k sqft8463 Annapolis Dr, Windsor, CO 80528New ConstructionMLS ID #1067865, Kelly Huelsing, C3 Real Estate Solutions, LLC. IRES as distributed by MLS GRID
- $665,0003 bd3 ba2.4k sqft5743 Jedidiah Dr, Timnath, CO 80547For SaleMLS ID #1069956, Kennan Razey, Group Mulberry. IRES as distributed by MLS GRID
