Preferred Lender offering rate incentive! Fricke Custom Homes builds one way: without cutting corners. This 4-bed, 4-bath ranch comes with $35,000+ in upgrades the list price doesn't account for - and a layout that makes every square foot count. The main level is where most of life happens here. The kitchen anchors it all with a large quartz island, soft-close cabinetry, stainless steel appliances, and a gas range with hood - open to the living area where a tiled floor-to-ceiling fireplace sets the tone. Engineered wood flooring runs throughout, giving the space a clean, pulled-together feel. The primary suite is tucked away for privacy, with a large walk-in shower and generous closet space. Also on the main level: a second bedroom and full bath, a dedicated office with French doors, powder room, and laundry. Downstairs opens up into a large rec room and a wet bar that is meant to be used - quartz counters, full-size refrigerator, and full-size dishwasher. Two additional bedrooms and a full bath round out the lower level, making it a natural fit for guests or entertaining. Out back, the covered Trex deck with iron railing extends your living space over a yard that backs to open space - fully landscaped front and back with a sprinkler system in place. The 3-car tandem garage is fully insulated, a step most production builders skip entirely. Additional features: dual-zone HVAC, tankless water heater, composite kitchen sink, and community amenities including pool, hot tub, fitness center, tennis courts, and clubhouse. Minutes from I-25 with easy access to Fort Collins and Loveland. This is Colorado living done right - without the custom-build price tag!
New construction
$899,500
8463 Annapolis Dr, Windsor, CO 80528
4beds
3,673sqft
:
Get pre-qualified$5,411/mo
Single Family Residence
Built in 2026
7,910 Square Feet Lot
$-- Zestimate®
$245/sqft
$-- HOA
What's special
Tiled floor-to-ceiling fireplaceStainless steel appliancesLarge rec roomSoft-close cabinetryGenerous closet spaceLarge walk-in showerComposite kitchen sink
- 88 days |
- 246 |
- 9 |
Zillow last checked:
Listing updated:
Listed by:
Kelly Huelsing 970-290-3037,
C3 Real Estate Solutions, LLC,
Jesse Laner 970-672-7212,
C3 Real Estate Solutions, LLC
Source: IRES as distributed by MLS GRID,MLS#: 1058621
Facts & features
Interior
Bedrooms & bathrooms
- Bedrooms: 4
- Bathrooms: 4
- Full bathrooms: 3
- 1/2 bathrooms: 1
- Main level bathrooms: 3
Primary bedroom
- Description: Carpet
- Features: Full Primary Bath, Luxury Features Primary Bath
- Level: Main
- Area: 182 Square Feet
- Dimensions: 13 x 14
Bedroom 2
- Description: Carpet
- Level: Main
- Area: 154 Square Feet
- Dimensions: 11 x 14
Bedroom 3
- Description: Carpet
- Level: Basement
- Area: 144 Square Feet
- Dimensions: 12 x 12
Bedroom 4
- Description: Carpet
- Level: Basement
- Area: 156 Square Feet
- Dimensions: 12 x 13
Dining room
- Description: Engineered Hardwood
- Level: Main
- Area: 140 Square Feet
- Dimensions: 10 x 14
Kitchen
- Description: Engineered Hardwood
- Level: Main
- Area: 154 Square Feet
- Dimensions: 14 x 11
Laundry
- Description: Tile
- Level: Main
- Area: 78 Square Feet
- Dimensions: 13 x 6
Living room
- Description: Engineered Hardwood
- Level: Main
- Area: 240 Square Feet
- Dimensions: 16 x 15
Study
- Description: Engineered Hardwood
- Level: Main
- Area: 120 Square Feet
- Dimensions: 10 x 12
Heating
- Forced Air
Cooling
- Central Air, Ceiling Fan(s)
Appliances
- Included: Gas Range, Self Cleaning Oven, Dishwasher, Refrigerator, Bar Fridge, Microwave, Disposal
- Laundry: Washer/Dryer Hookup
Features
- Open Floorplan, Pantry, Walk-In Closet(s), Kitchen Island
- Basement: Full,Partially Finished
- Has fireplace: Yes
- Fireplace features: Gas, Gas Log, Living Room
Interior area
- Total structure area: 1,834
- Total interior livable area: 3,673 sqft
- Finished area above ground: 1,834
Property
Parking
- Total spaces: 3
- Parking features: Garage Door Opener, Attached, >8' Garage Door, Oversized, Tandem
- Attached garage spaces: 3
- Details: Attached
Accessibility
- Accessibility features: Level Lot, Level Drive, Main Floor Bath, Accessible Bedroom, Stall Shower, Main Level Laundry
Features
- Levels: One
- Stories: 1
- Patio & porch: Patio, Deck
- Exterior features: Sprinkler System
- Spa features: Community
- Fencing: Partial
Lot
- Size: 7,910 Square Feet
- Features: Level, Abuts Public Open Space, Paved, Curbs, Gutters, Sidewalks, Street Light, Fire Hydrant within 500 Feet
Details
- Parcel number: R1669328
- Zoning: RES
- Special conditions: Builder
Construction
Type & style
- Home type: SingleFamily
- Property subtype: Single Family Residence
Materials
- Frame
- Roof: Composition
Condition
- New construction: Yes
- Year built: 2026
Details
- Builder name: Fricke Custom Homes
Utilities & green energy
- Electric: Poudre REA
- Gas: Xcel Energy
- Sewer: Public Sewer
- Water: District
- Utilities for property: Natural Gas Available, Electricity Available, Cable Available, Satellite Avail, High Speed Avail
Green energy
- Energy efficient items: Windows, High Efficiency Furnace, Thermostat
Community & HOA
Community
- Features: Clubhouse, Tennis Court(s), Pool, Fitness Center, Park
- Subdivision: Shutts Sub 3rd Filing
HOA
- Has HOA: No
- Services included: Common Amenities, Management
Location
- Region: Windsor
Financial & listing details
- Price per square foot: $245/sqft
- Tax assessed value: $209,500
- Annual tax amount: $8,767
- Date on market: 5/8/2026
- Listing terms: Cash,Conventional,FHA
- Exclusions: Seller's personal property
- Electric utility on property: Yes
- Road surface type: Asphalt
Estimated market value
Not available
Estimated sales range
Not available
Not available
Price history
| Date | Event | Price |
|---|---|---|
| 5/14/2026 | Listed for sale | $899,500+1.6%$245/sqft |
Source:  IRES as distributed by MLS GRID #1058621 Report a problem IRES as distributed by MLS GRID #1058621 Report a problem | ||
| 10/22/2025 | Listing removed | $885,000$241/sqft |
Source: IRES as distributed by MLS GRID #1042357 Report a problem | ||
| 8/28/2025 | Listed for sale | $885,000+306%$241/sqft |
Source: IRES as distributed by MLS GRID #1042357 Report a problem | ||
| 2/18/2025 | Sold | $218,000-72.5%$59/sqft |
Source: Public Record Report a problem | ||
| 10/18/2024 | Listed for sale | $791,900+2.7%$216/sqft |
Source:  Landmark Homes CO Report a problem Landmark Homes CO Report a problem | ||
| 10/17/2024 | Listing removed | $770,900$210/sqft |
Source: Landmark Homes CO Report a problem | ||
| 10/4/2024 | Price change | $770,900+6.9%$210/sqft |
Source: Landmark Homes CO Report a problem | ||
| 4/25/2024 | Price change | $720,900-2.8%$196/sqft |
Source: Landmark Homes CO Report a problem | ||
| 2/28/2024 | Listed for sale | -- |
Source: Landmark Homes CO Report a problem | ||
| 12/6/2023 | Listing removed | -- |
Source: Landmark Homes CO Report a problem | ||
| 6/3/2022 | Price change | $741,900+4.5%$202/sqft |
Source: IRES as distributed by MLS GRID #941302 Report a problem | ||
| 1/19/2022 | Price change | $709,900+3.7%$193/sqft |
Source: IRES as distributed by MLS GRID #941302 Report a problem | ||
| 10/10/2021 | Price change | $684,900-3.5%$186/sqft |
Source: Landmark Homes CO Report a problem | ||
| 7/6/2021 | Price change | $709,900+3.7%$193/sqft |
Source: IRES as distributed by MLS GRID #941302 Report a problem | ||
| 6/23/2021 | Price change | $684,900+10.5%$186/sqft |
Source: IRES as distributed by MLS GRID #941302 Report a problem | ||
| 5/26/2021 | Price change | $619,900+4.2%$169/sqft |
Source: IRES as distributed by MLS GRID #941302 Report a problem | ||
| 5/4/2021 | Listed for sale | $594,900$162/sqft |
Source: Landmark Homes CO Report a problem | ||
Public tax history
| Year | Property taxes | Tax assessment |
|---|---|---|
| 2025 | $8,767 +16.7% | $56,565 +16.4% |
| 2024 | $7,511 +225.7% | $48,602 +5.5% |
| 2023 | $2,306 +4.5% | $46,063 +200.3% |
| 2022 | $2,208 +48.7% | $15,341 +3.1% |
| 2021 | $1,485 +470.2% | $14,877 +49.6% |
| 2020 | $260 | $9,947 +471.7% |
| 2019 | -- | $1,740 |
Find assessor info on the county website
Monthly payment
Est. payment
Payment breakdown
Explore the cost of this home by adjusting the details. Changes won't be saved.Climate risks
Neighborhood: 80528
Nearby schools
GreatSchools rating
- 7/10Bamford Elementary SchoolGrades: PK-5Distance: 0.3 mi
- 5/10Timnath Middle-High SchoolGrades: 6-12Distance: 7.1 mi
Schools provided by the listing agent
- Elementary: Bamford
- Middle: Preston
- High: Fossil Ridge
Source: IRES as distributed by MLS GRID. This data may not be complete. We recommend contacting the local school district to confirm school assignments for this home.
- $---- sqft8463 Annapolis Dr #RLYOYA, Windsor, CO 80528Off Market
- $501,4003 bd3 ba1.9k sqft8463 Annapolis Dr #PNQBFY, Windsor, CO 80528Off Market
- $939,0006 bd5 ba3.6k sqft8467 Annapolis Dr, Windsor, CO 80528New Construction
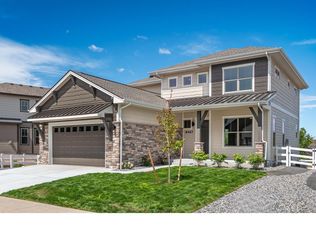
- $887,2248,712 Square Feet8459 Annapolis Dr, Windsor, CO 80528Sold
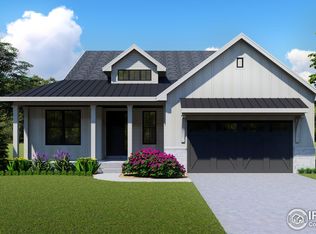
- $875,0004 bd4 ba3.8k sqft8455 Annapolis Dr, Windsor, CO 80528Sold
- $821,5004 bd4 ba2.1k sqft8471 Annapolis Dr, Windsor, CO 80528Off Market
- $545,0002 bd3 ba1.8k sqft8458 Annapolis Dr #2, Windsor, CO 80528Off Market
- $543,5002 bd3 ba1.8k sqft8458 Annapolis Dr #1, Windsor, CO 80528Off Market
A local agent can set up tours, give advice and negotiate with sellers.
Similar homes
- $939,0006 bd5 ba3.6k sqft8467 Annapolis Dr, Windsor, CO 80528New Construction
 MLS ID #1062644, Kelly Huelsing, C3 Real Estate Solutions, LLC. IRES as distributed by MLS GRID
 - $895,0004 bd4 ba4.2k sqft5752 Northern Lights Dr, Fort Collins, CO 80528For Sale
 MLS ID #1058876, Martine Bonhoure, Coldwell Banker Realty- Fort Collins. IRES as distributed by MLS GRID
 - $748,0004 bd3 ba3.9k sqft5502 Shady Oaks Dr, Windsor, CO 80528For Sale
 MLS ID #1062163, Rob Kittle, Kittle Real Estate. IRES as distributed by MLS GRID
 - $825,0004 bd3 ba3.5k sqft1799 Tinkers Dr, Windsor, CO 80550For Sale
 MLS ID #1065588, Kimberley Hattem, RE/MAX Alliance-FTC South. IRES as distributed by MLS GRID
 - $550,0004 bd4 ba2.7k sqft8457 Cromwell Dr #1, Windsor, CO 80528For SaleMLS ID #1065014, Dennis Schick, RE/MAX Alliance-FTC South. IRES as distributed by MLS GRID
- $899,9005 bd4 ba4.7k sqft2119 Setting Sun Dr, Windsor, CO 80550For SaleMLS ID #1063592, Michal Jaques, Group Mulberry. IRES as distributed by MLS GRID
- $868,0005 bd4 ba4.1k sqft1881 Blossom Grove Drive, Windsor, CO 80550For Sale
 MLS ID #4889345, David Kaercher, RE/MAX Real Estate Group Inc. REcolorado as distributed by MLS GRID
 - $729,0004 bd4 ba3k sqft6241 Vernazza Way #1, Windsor, CO 80550For SaleMLS ID #1059109, Jennifer Borg, Orchard Brokerage LLC. IRES as distributed by MLS GRID
- $900,0004 bd3 ba4.7k sqft1044 Larimer Ridge Pkwy, Timnath, CO 80547For Sale
 MLS ID #4716336, Colten Janssen, Coldwell Banker Realty. elevateMLS
 - $750,0004 bd4 ba3k sqft4941 Oakley Dr, Timnath, CO 80547For SaleMLS ID #1065027, Kyle Christianson, RE/MAX Alliance-FTC South. IRES as distributed by MLS GRID
- $784,0004 bd4 ba5k sqft1656 Flourish Drive, Windsor, CO 80550For SaleMLS ID #4958387, Leslie Sharkey, Orchard Brokerage LLC. REcolorado as distributed by MLS GRID
- $864,0005 bd4 ba3.9k sqft2648 Cutter Dr, Severance, CO 80524For SaleMLS ID #1058052, Charles Sparks, RE/MAX Alliance-FTC South. IRES as distributed by MLS GRID
- $719,0005 bd3 ba3.6k sqft1815 Dancing Cattail Dr, Fort Collins, CO 80528For SaleMLS ID #1061624, Stephanie Zambo, Coldwell Banker Realty- Fort Collins. IRES as distributed by MLS GRID
- $674,9004 bd4 ba3.3k sqft2104 Gather Ct, Windsor, CO 80550For SaleMLS ID #1064131, Gus Bergs, RE/MAX Alliance-FTC South. IRES as distributed by MLS GRID
- $685,0004 bd3 ba2.4k sqft1844 Foggy Brook Dr, Fort Collins, CO 80528For SaleMLS ID #1064864, Jarred Peterson, C3 Real Estate Solutions, LLC. IRES as distributed by MLS GRID
- $699,0005 bd4 ba4.3k sqft4908 Romney Lock Dr, Windsor, CO 80550For SaleMLS ID #1065408, Jarred Peterson, C3 Real Estate Solutions, LLC. IRES as distributed by MLS GRID
- $764,0005 bd3 ba3.4k sqft488 Vermilion Peak Dr, Windsor, CO 80550For SaleMLS ID #1061484, The Galbate Team, Group Harmony. IRES as distributed by MLS GRID
- $670,0004 bd4 ba3.4k sqft2124 Glean Ct, Windsor, CO 80550For SaleMLS ID #1057182, Dennis Schick, RE/MAX Alliance-FTC South. IRES as distributed by MLS GRID
- $840,0003 bd2 ba4.3k sqft1644 Sundown Run Dr, Windsor, CO 80550New ConstructionIRES as distributed by MLS GRID
- $730,0004 bd3 ba3k sqft1724 Barefoot Dr, Windsor, CO 80550For SaleMLS ID #1063801, Chresa Anderson, C3 Real Estate Solutions, LLC. IRES as distributed by MLS GRID
