This better-than-new home is sure to captivate the most critical eye. It blends an open -concept layout on a premium lot with high-end finishes and useful amenities. The living room features a gas fireplace with extended hardwood floor through the open kitchen/living area. The gourmet kitchen is an entertainer's dream: dual ovens, gas range with exhaust hood, drawer-style microwave, matching Frigidaire refrigerator, upgraded granite countertops, and soft-close drawers and cabinet doors. To the showstopping feature: private patio with expansive foothill views angled to block the sun, yet capture the view over the extended green space. Professionally designed backyard living space with 3-4" of fertilized top soil, enhancing vegetation growth. The home boasts an incredible primary suite with a dual head walk-in shower and walk-in closet. A second primary suite on the main level includes its own ensuite bathroom. For those embracing remote work or learning, the residence provides two separate offices; one with a built in library. Home features Anderson windows. The garden-level basement features a spacious family room alongside a wet bar complete with a full refrigerator, dishwasher and sink perfect for hosting gatherings. Additional storage is facilitated by shelving in the unfinished area. The garage is finished and equipped with smartphone-controlled doors. Manage your home remotely with latest app-powered tech newly installed. Energy efficiency is paramount, with 2x6 exterior walls, high efficiency insulation, dual HVAC systems with smart controls, a humidifier, and an on-demand water heater ensuring comfort year-round. Direct access to the intra-neighborhood trail system, minutes from access to I25, Harmony Corridor, the best shopping in Northern Colorado at Centerra and across the street from Highland Meadows Golf Course. Oversized 3-car epoxied garage and basement provide room for expansion and/or storage.
Sold for $875,000
$875,000
8455 Annapolis Dr, Windsor, CO 80528
4beds
3,878sqft
Single Family Residence
Built in 2021
8,067 Square Feet Lot
$880,500 Zestimate®
$226/sqft
$3,705 Estimated rent
Home value
$880,500
$836,000 - $925,000
$3,705/mo
Zestimate® history
Owner options
List your home for rent
$3,705/mo
Rent Zestimate®
Find your next renter with Zillow Rental Manager. Plus, with online applications, you can quickly screen prospective tenants – for free.
$3,705/mo
Rent Zestimate®
Refinance and save
$4,078/mo
Est. payment
Refinancing to a lower rate could help reduce your monthly payments and save thousands over the life of the loan.
$4,078/mo
Est. payment
Explore your selling options
Work with a Zillow partner agent
Leverage their expertise and Zillow's premium Showcase listings to get your home seen by more buyers.
Get startedList with your own agent
Get your home in front of millions of buyers by listing it on Zillow.
Learn how to do itSell it yourself
Take full control of how buyers see your home on Zillow by listing For Sale by Owner (FSBO).
List your homeWhat's special
Zillow last checked:
Listing updated:
Listed by:
Vashti Rael 970-988-2596,
8z Real Estate
Bought with:
Ben Gyrath, 100025705
RE/MAX Alliance-FTC South
Source: IRES as distributed by MLS GRID,MLS#: 1005264
Facts & features
Interior
Bedrooms & bathrooms
- Bedrooms: 4
- Bathrooms: 4
- Full bathrooms: 2
- 3/4 bathrooms: 1
- 1/2 bathrooms: 1
- Main level bathrooms: 3
Primary bedroom
- Description: Wood
- Features: 3/4 Primary Bath
- Level: Main
- Area: 238 Square Feet
- Dimensions: 17 x 14
Bedroom 2
- Description: Wood
- Level: Main
- Area: 182 Square Feet
- Dimensions: 13 x 14
Bedroom 3
- Description: Carpet
- Level: Basement
- Area: 195 Square Feet
- Dimensions: 15 x 13
Bedroom 4
- Description: Carpet
- Level: Basement
- Area: 182 Square Feet
- Dimensions: 14 x 13
Dining room
- Description: Luxury Vinyl
- Level: Main
- Area: 84 Square Feet
- Dimensions: 6 x 14
Family room
- Description: Carpet
- Level: Basement
- Area: 336 Square Feet
- Dimensions: 21 x 16
Kitchen
- Description: Wood
- Level: Main
- Area: 252 Square Feet
- Dimensions: 18 x 14
Laundry
- Description: Tile
- Level: Main
- Area: 78 Square Feet
- Dimensions: 13 x 6
Living room
- Description: Wood
- Level: Main
- Area: 224 Square Feet
- Dimensions: 16 x 14
Study
- Description: Wood
- Level: Main
- Area: 130 Square Feet
- Dimensions: 10 x 13
Heating
- Forced Air, Humidity Control
Cooling
- Ceiling Fan(s)
Appliances
- Included: Gas Range, Double Oven, Dishwasher, Refrigerator, Bar Fridge, Washer, Dryer, Microwave, Disposal
Features
- Eat-in Kitchen, Open Floorplan, Pantry, Walk-In Closet(s), Wet Bar, Kitchen Island, Two Primary Suites, High Ceilings, Crown Molding
- Flooring: Wood
- Basement: Full,Rough-in for Radon
- Has fireplace: Yes
- Fireplace features: Gas, Living Room
Interior area
- Total structure area: 1,954
- Total interior livable area: 3,878 sqft
- Finished area above ground: 1,954
Property
Parking
- Total spaces: 3
- Parking features: >8' Garage Door, Tandem
- Attached garage spaces: 3
- Details: Attached
Accessibility
- Accessibility features: Level Lot, Low Carpet, Accessible Doors, Main Floor Bath, Accessible Bedroom, Stall Shower, Main Level Laundry
Features
- Levels: One
- Stories: 1
- Patio & porch: Patio
- Exterior features: Sprinkler System
- Spa features: Community
- Fencing: Partial
Lot
- Size: 8,067 Square Feet
- Features: Paved, Curbs, Gutters, Sidewalks, Street Light
Details
- Parcel number: R1669330
- Zoning: RES
- Special conditions: Private Owner
Construction
Type & style
- Home type: SingleFamily
- Property subtype: Single Family Residence
Materials
- Frame, Composition
- Roof: Composition
Condition
- New construction: No
- Year built: 2021
Utilities & green energy
- Electric: Xcel
- Gas: Xcel
- Sewer: Public Sewer
- Water: City
- Utilities for property: Natural Gas Available, Electricity Available
Green energy
- Energy efficient items: Windows, High Efficiency Furnace, Thermostat
Community & HOA
Community
- Features: Clubhouse, Tennis Court(s), Pool, Fitness Center, Park
- Subdivision: Country Farms Village
HOA
- Has HOA: No
Location
- Region: Windsor
Financial & listing details
- Price per square foot: $226/sqft
- Tax assessed value: $806,900
- Annual tax amount: $6,981
- Date on market: 3/19/2024
- Listing terms: Cash,Conventional,FHA,VA Loan
- Exclusions: Sellers personal property, staging items, refrigerator(s) and freezer negotiable,
- Electric utility on property: Yes
- Road surface type: Asphalt
Price history
| Date | Event | Price |
|---|---|---|
| 5/30/2024 | Sold | $875,000-1.1%$226/sqft |
Source:  IRES as distributed by MLS GRID #1005264 Report a problem IRES as distributed by MLS GRID #1005264 Report a problem | ||
| 4/27/2024 | Pending sale | $885,000$228/sqft |
Source:  REcolorado as distributed by MLS GRID #IR1005264 Report a problem REcolorado as distributed by MLS GRID #IR1005264 Report a problem | ||
| 3/22/2024 | Listed for sale | $885,000+23.4%$228/sqft |
Source: IRES as distributed by MLS GRID #1005264 Report a problem | ||
| 3/18/2022 | Sold | $717,055$185/sqft |
Source: IRES as distributed by MLS GRID #961181 Report a problem | ||
Public tax history
| Year | Property taxes | Tax assessment |
|---|---|---|
| 2025 | $8,165 +13.5% | $50,432 +0.4% |
| 2024 | $7,196 +168.5% | $50,250 -1% |
| 2023 | $2,680 +21.4% | $50,737 +184.6% |
| 2022 | $2,208 +48.7% | $17,827 +19.8% |
| 2021 | $1,485 +470.2% | $14,877 +49.6% |
| 2020 | $260 | $9,947 +471.7% |
| 2019 | -- | $1,740 |
Find assessor info on the county website
Neighborhood: 80528
Nearby homes
- $887,2248,712 Square Feet8459 Annapolis Dr, Windsor, CO 80528Sold
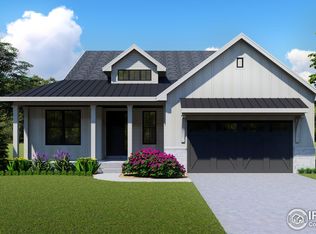
- $829,2003 bd3 ba2.4k sqft8451 Annapolis Dr, Windsor, CO 80528Off Market
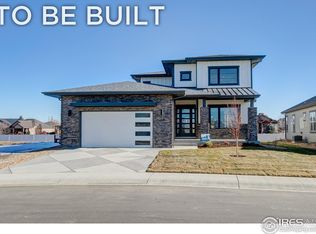
- $899,5004 bd4 ba3.6k sqft8463 Annapolis Dr, Windsor, CO 80528New Construction

- $---- sqft8463 Annapolis Dr #RLYOYA, Windsor, CO 80528Off Market
- $516,7003 bd3 ba1.9k sqft8463 Annapolis Dr #PNQBFY, Windsor, CO 80528Off Market
- $867,4004 bd4 ba3.2k sqft8447 Annapolis Dr, Windsor, CO 80528Off Market
- $---- sqft8447 Annapolis Dr #RLYRX6, Windsor, CO 80528Off Market
- $797,8004 bd4 ba3.7k sqft8447 Annapolis Dr #PNQBFY, Windsor, CO 80528Off Market
Nearby schools
GreatSchools rating
- 7/10Bamford Elementary SchoolGrades: PK-5Distance: 0.3 mi
- 5/10Timnath Middle-High SchoolGrades: 6-12Distance: 7.1 mi
Schools provided by the listing agent
- Elementary: Bamford
- Middle: Preston
- High: Fossil Ridge
Source: IRES as distributed by MLS GRID. This data may not be complete. We recommend contacting the local school district to confirm school assignments for this home.
Get a cash offer in 3 minutes
Find out how much your home could sell for in as little as 3 minutes with a no-obligation cash offer.
Estimated market value
$880,500
Get a cash offer in 3 minutes
Find out how much your home could sell for in as little as 3 minutes with a no-obligation cash offer.
Estimated market value
$880,500
- Colorado
- Larimer County
- Windsor
- 80528
- 8455 Annapolis Dr
Nearby cities
Nearby zip codes
Other Windsor Topics
