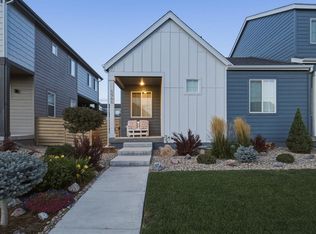
Experience luxury living in one of Timnath's most sought-after communities - Trailside on Harmony! Situated on one of the largest corner lots in the neighborhood, this stunning Toll Brothers home is filled with natural light and thoughtfully designed for both everyday living and effortless entertaining. The impressive great room flows into a chef-inspired kitchen featuring a walk-in pantry, luxury vinyl flooring, and an expansive dining area. A private main-level office offers the perfect work-from-home space, while the upstairs loft provides endless flexibility as a playroom, media room, or retreat. The spacious primary suite is a true sanctuary with a spa-like soaking tub and custom built-ins in the walk-in closet. An epoxy-coated three-car garage completes the home. Just steps from the splash pad, community pool, and three new restaurants, you'll love the vibrant Timnath lifestyle with quick access to Fort Collins, Windsor, and I-25.
Accepting backups
Price cut: $100 (9/19)
$729,800
4941 Oakley Dr, Timnath, CO 80547
4beds
3,043sqft
Single Family Residence
Built in 2020
9,387 Square Feet Lot
$723,400 Zestimate®
$240/sqft
$-- HOA
What's special
Epoxy-coated three-car garageSpacious primary suiteWalk-in pantryUpstairs loftImpressive great roomExpansive dining areaSpa-like soaking tub
- 82 days
- 360
- 25
Zillow last checked:
Listing updated:
Listed by:
Kyle Christianson 970-226-3990,
RE/MAX Alliance-FTC South,
Tanya Christianson 970-420-6217,
RE/MAX Alliance-FTC South
Source: IRES as distributed by MLS GRID,MLS#: 1065027
Facts & features
Interior
Bedrooms & bathrooms
- Bedrooms: 4
- Bathrooms: 4
- Full bathrooms: 3
- 1/2 bathrooms: 1
- Main level bathrooms: 1
Rooms
- Room types: Loft
Primary bedroom
- Description: Carpet
- Features: Full Primary Bath, Luxury Features Primary Bath, 5 Piece Primary Bath
- Level: Upper
- Area: 266 Square Feet
- Dimensions: 14 x 19
Bedroom 2
- Level: Upper
Bedroom 3
- Level: Upper
Dining room
- Description: Luxury Vinyl
- Level: Main
- Area: 204 Square Feet
- Dimensions: 12 x 17
Great room
- Description: Luxury Vinyl
- Level: Main
- Area: 460 Square Feet
- Dimensions: 20 x 23
Kitchen
- Description: Luxury Vinyl
- Level: Main
- Area: 187 Square Feet
- Dimensions: 11 x 17
Laundry
- Description: Luxury Vinyl
- Level: Main
- Area: 66 Square Feet
- Dimensions: 6 x 11
Study
- Description: Carpet
- Level: Main
- Area: 121 Square Feet
- Dimensions: 11 x 11
Heating
- Forced Air
Cooling
- Central Air
Appliances
- Included: Gas Range, Dishwasher, Refrigerator, Washer, Dryer, Microwave, Disposal
- Laundry: Washer/Dryer Hookup
Features
- Eat-in Kitchen, Separate Dining Room, Open Floorplan, Pantry, Walk-In Closet(s), Jack & Jill Bathroom, Kitchen Island, High Ceilings, Crown Molding
- Windows: Window Coverings
- Basement: Crawl Space
- Has fireplace: Yes
- Fireplace features: Gas, Living Room
Interior area
- Total structure area: 3,043
- Total interior livable area: 3,043 sqft
- Finished area above ground: 3,043
Video & virtual tour
Property
Parking
- Total spaces: 3
- Parking features: Attached
- Attached garage spaces: 3
- Details: Attached
Features
- Levels: Two
- Stories: 2
- Patio & porch: Patio
- Exterior features: Sprinkler System
- Fencing: Fenced
- Has view: Yes
- View description: Hills
Lot
- Size: 9,387 Square Feet
- Features: Corner Lot, Paved
Details
- Parcel number: R1669002
- Zoning: RES
- Special conditions: Private Owner
Construction
Type & style
- Home type: SingleFamily
- Architectural style: Contemporary
- Property subtype: Single Family Residence
Materials
- Frame
- Roof: Composition
Condition
- New construction: No
- Year built: 2020
Utilities & green energy
- Electric: PV REA
- Gas: Xcel
- Sewer: Public Sewer
- Utilities for property: Natural Gas Available, Electricity Available
Green energy
- Energy efficient items: Windows
Community & HOA
Community
- Features: Pool, Park, Trail(s)
- Security: Fire Alarm
- Subdivision: Rendezvous Filing 1
HOA
- Has HOA: No
- Services included: Common Amenities
Location
- Region: Timnath
Financial & listing details
- Price per square foot: $240/sqft
- Tax assessed value: $796,000
- Annual tax amount: $8,321
- Date on market: 7/24/2026
- Listing terms: Cash,Conventional,VA Loan
- Exclusions: Sellers personal property
- Electric utility on property: Yes
- Road surface type: Asphalt
Estimated market value
$723,400
$687,000 - $760,000
$3,496/mo
Price history
| Date | Event | Price |
|---|---|---|
| 9/29/2026 | Pending sale | $729,800$240/sqft |
Source:  REcolorado as distributed by MLS GRID #IR1065027 Report a problem REcolorado as distributed by MLS GRID #IR1065027 Report a problem | ||
| 9/19/2026 | Price change | $729,8000%$240/sqft |
Source:  IRES as distributed by MLS GRID #1065027 Report a problem IRES as distributed by MLS GRID #1065027 Report a problem | ||
| 8/21/2026 | Price change | $729,900-1.4%$240/sqft |
Source: IRES as distributed by MLS GRID #1065027 Report a problem | ||
| 8/10/2026 | Price change | $740,000-1.3%$243/sqft |
Source: IRES as distributed by MLS GRID #1065027 Report a problem | ||
| 7/24/2026 | Listed for sale | $750,000+22.6%$246/sqft |
Source: IRES as distributed by MLS GRID #1065027 Report a problem | ||
| 12/2/2020 | Sold | $611,500-1.4%$201/sqft |
Source: IRES as distributed by MLS GRID #919394 Report a problem | ||
| 11/6/2020 | Pending sale | $620,000$204/sqft |
Source: Hub Real Estate #919394 Report a problem | ||
| 9/22/2020 | Price change | $620,000-1.6%$204/sqft |
Source: Toll Brothers Report a problem | ||
| 7/27/2020 | Listed for sale | $630,000$207/sqft |
Source: Hub Real Estate #919394 Report a problem | ||
Public tax history
| Year | Property taxes | Tax assessment |
|---|---|---|
| 2025 | $8,321 +0.3% | $49,751 -8.3% |
| 2024 | $8,296 +31.6% | $54,244 -1% |
| 2023 | $6,303 -0.7% | $54,769 +35.3% |
| 2022 | $6,350 +429.7% | $40,470 -2.8% |
| 2021 | $1,199 +211% | $41,634 +431.7% |
| 2020 | $385 +3298.9% | $7,830 +211.8% |
| 2019 | $11 | $2,511 +5606.8% |
| 2018 | $11 | $44 |
Find assessor info on the county website
Monthly payment
Est. payment
Payment breakdown
Explore the cost of this home by adjusting the details. Changes won't be saved.Climate risks
Neighborhood: 80547
Nearby schools
Schools provided by the listing agent
- Elementary: Timnath
- Middle: Timnath Middle-High School
- High: Timnath Middle-High School
Source: IRES as distributed by MLS GRID. This data may not be complete. We recommend contacting the local school district to confirm school assignments for this home.
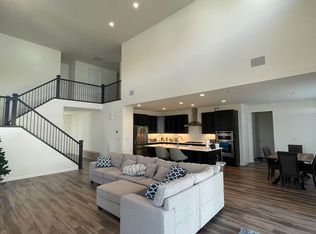
Similar homes
- $665,0003 bd3 ba2.4k sqft5743 Jedidiah Dr, Timnath, CO 80547For Sale
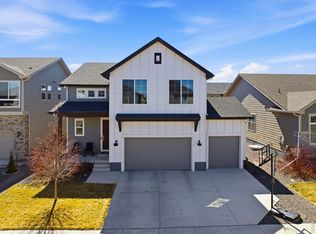
 MLS ID #1069956, Kennan Razey, Group Mulberry. IRES as distributed by MLS GRID
 - $699,9804 bd3 ba3.5k sqft6965 Foxton Ct, Timnath, CO 80547For Sale
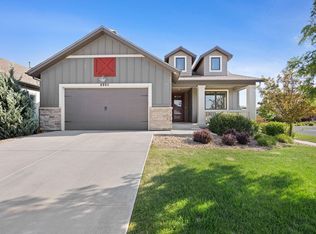 MLS ID #1064614, Jennifer Stone, eXp Realty - Northern CO. IRES as distributed by MLS GRID
 - $700,0004 bd3 ba3.3k sqft2684 San Cristobal Ct, Timnath, CO 80547For Sale
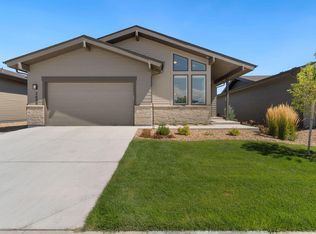 MLS ID #1066185, Ryan Spencer, Group Harmony. IRES as distributed by MLS GRID
 - $595,0003 bd3 ba2.4k sqft5966 Rendezvous Pkwy, Timnath, CO 80547For Sale
 MLS ID #1068854, Jessica Harris, eXp Realty LLC. IRES as distributed by MLS GRID
 - $725,0003 bd3 ba3.3k sqft2716 San Cristobal Ct, Timnath, CO 80547For SaleMLS ID #1069054, Jessica Harris, eXp Realty LLC. IRES as distributed by MLS GRID
- $659,9004 bd3 ba3.6k sqft4419 Caramel St, Timnath, CO 80547For SaleMLS ID #1061589, John Palke, BBP Realty LLC. IRES as distributed by MLS GRID
- $672,0004 bd4 ba3.5k sqft1430 Larimer Ridge Pkwy, Timnath, CO 80547For SaleMLS ID #1061015, Rob Crouch, LIV Sotheby's Intl Realty D. IRES as distributed by MLS GRID
- $635,0004 bd3 ba4k sqft5415 Brookline Dr, Timnath, CO 80547For SaleMLS ID #1065203, Julie Swanty, RE/MAX Alliance-Loveland. IRES as distributed by MLS GRID
- $498,0003 bd3 ba2.3k sqft6019 Denys Dr, Timnath, CO 80547For SaleMLS ID #1068999, Katie Beamon, Home Love Colorado. IRES as distributed by MLS GRID
- $729,9005 bd3 ba3.6k sqft1815 Holloway Dr, Windsor, CO 80550For SaleMLS ID #1061399, Randy Keirns, Resident Realty. IRES as distributed by MLS GRID
- $619,9003 bd3 ba3k sqft5590 Runge Rd, Timnath, CO 80547For SaleMLS ID #1063211, Heather Sommers, RE/MAX Alliance-FTC Dwtn. IRES as distributed by MLS GRID
- $725,0004 bd3 ba3.9k sqft5502 Shady Oaks Dr, Windsor, CO 80528For SaleMLS ID #1062163, Laura Michaud, Kittle Real Estate. IRES as distributed by MLS GRID
- $665,0005 bd4 ba4.3k sqft4908 Romney Lock Dr, Windsor, CO 80550For SaleMLS ID #1065408, Jarred Peterson, C3 Real Estate Solutions, LLC. IRES as distributed by MLS GRID
- $980,0004 bd4 ba3.3k sqft4304 Ardglass Ln, Timnath, CO 80547For SaleMLS ID #1065666, Marnie Long, Group Harmony. IRES as distributed by MLS GRID
- $740,0004 bd4 ba3.5k sqft709 Hillspire Dr, Windsor, CO 80550For SaleMLS ID #1059968, Rick Stouffer, RE/MAX Alliance-FTC South. IRES as distributed by MLS GRID
- $759,9004 bd3 ba3.9k sqft8825 Blackwood Dr, Windsor, CO 80550For SaleMLS ID #1065336, Rob Kittle, Kittle Real Estate. IRES as distributed by MLS GRID
- $670,0004 bd4 ba3.4k sqft2124 Glean Ct, Windsor, CO 80550For SaleMLS ID #1068189, Dennis Schick, RE/MAX Alliance-FTC South. IRES as distributed by MLS GRID
- $629,0004 bd4 ba3.4k sqft2104 Gather Ct, Windsor, CO 80550For SaleMLS ID #1069819, Jesse Laner, C3 Real Estate Solutions, LLC. IRES as distributed by MLS GRID
- $693,5005 bd3 ba3.6k sqft1815 Dancing Cattail Dr, Fort Collins, CO 80528For SaleMLS ID #1061624, Stephanie Zambo, Coldwell Banker Realty- Fort Collins. IRES as distributed by MLS GRID
- $625,0004 bd4 ba3.9k sqft1123 Ibex Dr, Severance, CO 80550For SaleMLS ID #1068211, Sarah Tyler, LIV Sotheby's Intl Realty D. IRES as distributed by MLS GRID
