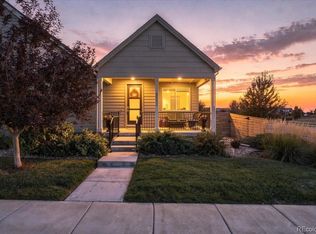
Imagine coming home to a bright, open space designed for both comfortable everyday living and gathering with the people you love. The vaulted great room flows into a beautiful kitchen featuring quartz countertops, gray cabinetry, matte black finishes, and gas appliances. Downstairs, the newly finished basement offers even more room to enjoy with a spacious family room, dry bar, additional bedroom, and bathroom. Complete with a two car garage and a convenient Timnath location, this home is ready for its next chapter.
For sale
Price cut: $10K (10/17)
$584,999
5966 Rendezvous Pkwy, Timnath, CO 80547
3beds
2,473sqft
Half Duplex
Built in 2022
3,570 Square Feet Lot
$-- Zestimate®
$237/sqft
$-- HOA
What's special
Vaulted great roomNewly finished basementGas appliancesQuartz countertopsBright open spaceDry barSpacious family room
- 47 days
- 137
- 6
Zillow last checked:
Listing updated:
Listed by:
Jessica Harris 970-373-9459,
eXp Realty LLC
Source: IRES as distributed by MLS GRID,MLS#: 1068854
Facts & features
Interior
Bedrooms & bathrooms
- Bedrooms: 3
- Bathrooms: 3
- Full bathrooms: 1
- 3/4 bathrooms: 2
- Main level bathrooms: 2
Primary bedroom
- Description: Carpet
- Features: 3/4 Primary Bath
- Level: Main
- Area: 168 Square Feet
- Dimensions: 14 x 12
Bedroom 2
- Description: Carpet
- Level: Main
- Area: 132 Square Feet
- Dimensions: 11 x 12
Bedroom 3
- Description: Carpet
- Level: Basement
- Area: 140 Square Feet
- Dimensions: 10 x 14
Dining room
- Description: Laminate
- Level: Main
- Area: 80 Square Feet
- Dimensions: 8 x 10
Kitchen
- Description: Laminate
- Level: Main
- Area: 216 Square Feet
- Dimensions: 12 x 18
Laundry
- Description: Tile
- Level: Main
- Area: 64 Square Feet
- Dimensions: 8 x 8
Living room
- Description: Laminate
- Level: Main
- Area: 304 Square Feet
- Dimensions: 16 x 19
Recreation room
- Description: Carpet
- Level: Basement
- Area: 180 Square Feet
- Dimensions: 18 x 10
Heating
- Forced Air
Cooling
- Central Air, Ceiling Fan(s)
Appliances
- Included: Gas Range, Self Cleaning Oven, Dishwasher, Refrigerator, Washer, Dryer, Microwave
Features
- Eat-in Kitchen, Cathedral Ceiling(s), Open Floorplan, Pantry, Walk-In Closet(s), Kitchen Island, High Ceilings
- Windows: Window Coverings
- Basement: Full,Partially Finished
- Common walls with other units/homes: End Unit
Interior area
- Total structure area: 1,551
- Total interior livable area: 2,473 sqft
- Finished area above ground: 1,551
Video & virtual tour
Property
Parking
- Total spaces: 2
- Parking features: Attached
- Attached garage spaces: 2
- Details: Attached
Accessibility
- Accessibility features: Main Floor Bath, Accessible Bedroom, Main Level Laundry
Features
- Levels: One
- Stories: 1
- Patio & porch: Patio
- Exterior features: Sprinkler System, Private Yard
- Fencing: Fenced,Wood
Lot
- Size: 3,570 Square Feet
- Features: Paved, Curbs, Gutters, Sidewalks, Street Light, Alley
Details
- Parcel number: R1672710
- Zoning: Res
- Special conditions: Private Owner
Construction
Type & style
- Home type: SingleFamily
- Architectural style: Contemporary
- Property subtype: Half Duplex
- Attached to another structure: Yes
Materials
- Frame
- Roof: Composition
Condition
- New construction: No
- Year built: 2022
Details
- Builder model: Caraway
- Builder name: Brightland Homes
Utilities & green energy
- Electric: Xcel
- Gas: Poudre Valley
- Sewer: Public Sewer
- Utilities for property: Natural Gas Available, Electricity Available, Other, Cable Available
Green energy
- Energy efficient items: Windows, High Efficiency Furnace, Energy Survey Complete, Energy Rated
Community & HOA
Community
- Features: Pool, Playground, Park, Trail(s)
- Subdivision: Rendezvous Filing 2
HOA
- Has HOA: No
- Services included: Common Amenities, Management, Utilities
Location
- Region: Timnath
Financial & listing details
- Price per square foot: $237/sqft
- Tax assessed value: $504,600
- Annual tax amount: $5,283
- Date on market: 9/17/2026
- Listing terms: Cash,Conventional,FHA,VA Loan
- Electric utility on property: Yes
- Road surface type: Asphalt, Concrete
Estimated market value
Not available
Estimated sales range
Not available
Not available
Price history
| Date | Event | Price |
|---|---|---|
| 10/17/2026 | Price change | $584,999-1.7%$237/sqft |
Source:  IRES as distributed by MLS GRID #1068854 Report a problem | ||
| 9/17/2026 | Listed for sale | $595,000+16.6%$241/sqft |
Source: IRES as distributed by MLS GRID #1068854 Report a problem | ||
| 4/30/2024 | Sold | $510,371$206/sqft |
Source:  REcolorado as distributed by MLS GRID #IR1007077 Report a problem | ||
| 4/15/2024 | Pending sale | $510,371$206/sqft |
Source: IRES as distributed by MLS GRID #1007077 Report a problem | ||
| 4/12/2024 | Price change | $510,371-3.8%$206/sqft |
Source: IRES as distributed by MLS GRID #1007077 Report a problem | ||
| 4/5/2024 | Listed for sale | $530,371-9.1%$214/sqft |
Source:  Brightland Homes Report a problem | ||
| 3/7/2024 | Listing removed | -- |
Source: IRES as distributed by MLS GRID #1000066 Report a problem | ||
| 11/29/2023 | Listed for sale | $583,371+16.7%$236/sqft |
Source: IRES as distributed by MLS GRID #1000066 Report a problem | ||
| 11/22/2023 | Listing removed | -- |
Source: IRES as distributed by MLS GRID #998064 Report a problem | ||
| 10/13/2023 | Listed for sale | $499,999-2%$202/sqft |
Source: IRES as distributed by MLS GRID #998064 Report a problem | ||
| 10/6/2023 | Listing removed | -- |
Source: IRES as distributed by MLS GRID #993526 Report a problem | ||
| 8/3/2023 | Listed for sale | $510,000+2%$206/sqft |
Source: IRES as distributed by MLS GRID #993526 Report a problem | ||
| 8/2/2023 | Listing removed | -- |
Source: IRES as distributed by MLS GRID #977170 Report a problem | ||
| 6/15/2023 | Price change | $499,999-6%$202/sqft |
Source: IRES as distributed by MLS GRID #977170 Report a problem | ||
| 2/21/2023 | Price change | $531,999-3.3%$215/sqft |
Source: IRES as distributed by MLS GRID #977170 Report a problem | ||
| 2/3/2023 | Price change | $549,999-1.8%$222/sqft |
Source: IRES as distributed by MLS GRID #977170 Report a problem | ||
| 10/13/2022 | Listed for sale | $559,999$226/sqft |
Source: IRES as distributed by MLS GRID #977170 Report a problem | ||
Public tax history
| Year | Property taxes | Tax assessment |
|---|---|---|
| 2025 | $5,283 +9.1% | $31,538 -4.4% |
| 2024 | $4,842 +2452.7% | $33,004 +48.6% |
| 2023 | $190 +2.1% | $22,209 +1723.4% |
| 2022 | $186 -21.9% | $1,218 |
| 2021 | $238 | $1,218 |
| 2020 | -- | -- |
Find assessor info on the county website
Monthly payment
Est. payment
Payment breakdown
Explore the cost of this home by adjusting the details. Changes won't be saved.Climate risks
Neighborhood: 80547
Nearby schools
Schools provided by the listing agent
- Elementary: Timnath
- Middle: Timnath Middle-High School
- High: Timnath Middle-High School
Source: IRES as distributed by MLS GRID. This data may not be complete. We recommend contacting the local school district to confirm school assignments for this home.
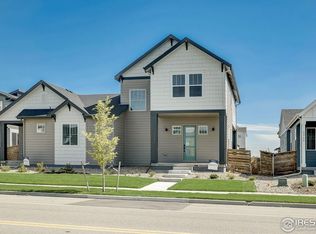
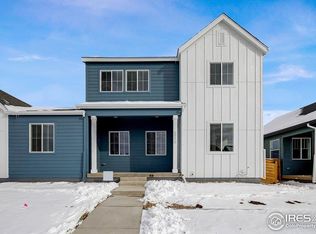
Similar homes
- $620,0004 bd3 ba2.9k sqft7101 Silver Ct, Timnath, CO 80547For Sale
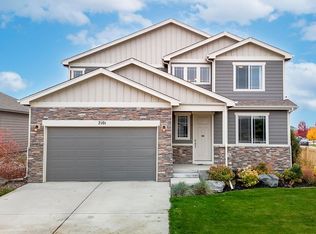
 MLS ID #1071446, Jacqueline Feil, RE/MAX Alliance-FTC South. IRES as distributed by MLS GRID
- $585,0003 bd2 ba2.9k sqft7102 Silver Ct, Timnath, CO 80547For Sale
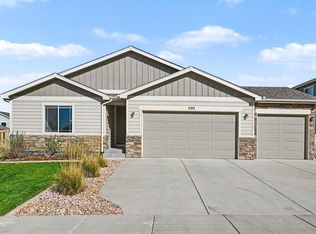 MLS ID #1070486, Double S Group, Keller Williams Realty NoCo. IRES as distributed by MLS GRID
- $595,0003 bd3 ba3.5k sqft6433 Tuxedo Park Rd, Timnath, CO 80547For Sale
 MLS ID #1070982, Brent Duggar, Group Harmony. IRES as distributed by MLS GRID
- $545,0002 bd2 ba2.8k sqft5892 Rendezvous Parkway, Timnath, CO 80547For Sale
 MLS ID #8927819, Kassi Malkin, RE/MAX Momentum. REcolorado as distributed by MLS GRID
- $639,9004 bd3 ba2.9k sqft5533 Fleur de Lis Ln, Timnath, CO 80547For SaleMLS ID #1070664, Andrew Beemer, C3 Real Estate Solutions, LLC. IRES as distributed by MLS GRID
- $619,9003 bd3 ba3k sqft5590 Runge Rd, Timnath, CO 80547For SaleMLS ID #1063211, Heather Sommers, RE/MAX Alliance-FTC Dwtn. IRES as distributed by MLS GRID
- $575,0003 bd2 ba1.7k sqft5569 Bay Hill Drive, Windsor, CO 80528For SaleMLS ID #5174371, Timothy Kampmann, LPT Realty. REcolorado as distributed by MLS GRID
- $725,0003 bd3 ba3.3k sqft2716 San Cristobal Ct, Timnath, CO 80547For SaleMLS ID #1069054, Jessica Harris, eXp Realty LLC. IRES as distributed by MLS GRID
- $595,0004 bd3 ba3.3k sqft1840 Holloway Dr, Windsor, CO 80550For SaleMLS ID #1062784, Dillan Ward, RE/MAX Alliance-FTC South. IRES as distributed by MLS GRID
- $672,0004 bd4 ba3.5k sqft1430 Larimer Ridge Pkwy, Timnath, CO 80547For SaleMLS ID #1061015, Rob Crouch, LIV Sotheby's Intl Realty D. IRES as distributed by MLS GRID
- $550,0003 bd3 ba2.6k sqft3014 Sykes Dr, Fort Collins, CO 80524For SaleMLS ID #1068865, Anali Roath, Elevations Real Estate, LLC. IRES as distributed by MLS GRID
- $585,0003 bd3 ba3.1k sqft2951 Biplane St, Fort Collins, CO 80524For SaleMLS ID #1069148, Andrea Chirich, Kentwood RE Northern Prop Llc. IRES as distributed by MLS GRID
- $600,0004 bd4 ba3.4k sqft2104 Gather Ct, Windsor, CO 80550For SaleMLS ID #1069819, Jesse Laner, C3 Real Estate Solutions, LLC. IRES as distributed by MLS GRID
- $585,0005 bd3 ba3.2k sqft867 Sunlight Peak Dr, Severance, CO 80550For SaleMLS ID #1064264, June Lemmings, KW Top of the Rockies - Elevate. IRES as distributed by MLS GRID
- $464,9003 bd3 ba1.6k sqft5560 Second Ave, Timnath, CO 80547For SaleMLS ID #1064825, Tamera Nelson, RE/MAX Alliance-FTC Dwtn. IRES as distributed by MLS GRID
- $620,0004 bd3 ba2.9k sqft2832 Coleman St, Fort Collins, CO 80524For SaleMLS ID #1070960, Amber Burton, Rad Real Estate. IRES as distributed by MLS GRID
- $529,0004 bd3 ba2.5k sqft1811 Branching Canopy Drive, Windsor, CO 80550For SaleMLS ID #8043772, Chelsea Caldwell, Weichert Realtors Professionals. REcolorado as distributed by MLS GRID
- $585,0005 bd4 ba2.6k sqft1709 Green River Dr, Windsor, CO 80550For SaleMLS ID #1063275, Brent Duggar, Group Harmony. IRES as distributed by MLS GRID
- $475,0004 bd4 ba2.4k sqft908 Milner Pass Rd, Severance, CO 80550For SaleMLS ID #1071408, Walter Kenny, HomeSmart Realty Partners Lvld. IRES as distributed by MLS GRID
- $624,9004 bd3 ba3k sqft1893 Foggy Brook Dr, Fort Collins, CO 80528For SaleMLS ID #1068722, Brandon Tompkins, Brandon Tompkins. IRES as distributed by MLS GRID
