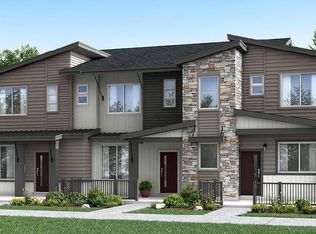
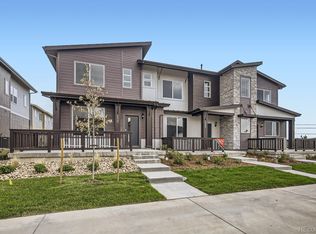
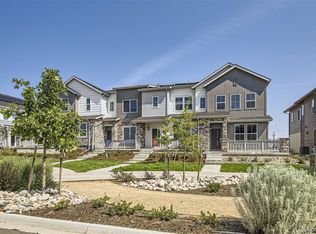
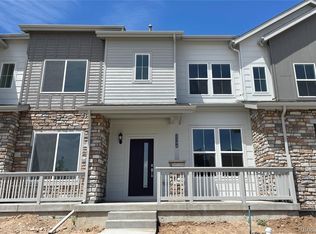
NEW PRICE + NEW PHOTOS-TAKE A FRESH LOOK! Better than new and move-in ready, this bright END-UNIT townhome in sought-after Timnath Landing was built in 2024 and offers the modern finishes, extra natural light, and low-maintenance lifestyle today's buyers are looking for. With 3 bedrooms, 2.5 bathrooms, and an attached 2-car garage, the open-concept floor plan is both stylish and functional. Extra windows unique to the end-unit location fill the main level with natural light, highlighting the luxury vinyl plank flooring and spacious living area. The kitchen features stainless steel appliances, a large center island, abundant cabinetry, and plenty of workspace for everyday living and entertaining. All kitchen appliances, plus the washer and dryer, are included. A convenient powder bath completes the main level. Upstairs, the generous primary suite features a walk-in closet and private en-suite bath with dual vanities. Two additional bedrooms, a full bath, and an upstairs laundry room complete the second floor. Enjoy the convenience of an attached 2-car garage with additional storage and a low-maintenance lifestyle that leaves more time to enjoy everything Timnath has to offer. Ideally located near parks, trails, shopping, restaurants, Costco, Target, schools, and with quick access to I-25 for an easy commute throughout Northern Colorado. If you've seen this home before, the NEW PRICE and NEW PHOTOS make it worth another look. Schedule your showing today!
For sale
Price cut: $4.1K (8/15)
$464,900
5560 Second Ave, Timnath, CO 80547
3beds
1,662sqft
Townhouse
Built in 2024
2,641 Square Feet Lot
$-- Zestimate®
$280/sqft
$-- HOA
What's special
Modern finishesGenerous primary suiteUpstairs laundry roomAbundant cabinetryTwo additional bedroomsConvenient powder bathWalk-in closet
- 58 days
- 209
- 9
Zillow last checked:
Listing updated:
Listed by:
Tamera Nelson 970-482-1781,
RE/MAX Alliance-FTC Dwtn
Source: IRES as distributed by MLS GRID,MLS#: 1064825
Facts & features
Interior
Bedrooms & bathrooms
- Bedrooms: 3
- Bathrooms: 3
- Full bathrooms: 1
- 3/4 bathrooms: 1
- 1/2 bathrooms: 1
- Main level bathrooms: 1
Primary bedroom
- Description: Carpet
- Features: 3/4 Primary Bath
- Level: Upper
- Area: 182 Square Feet
- Dimensions: 14 x 13
Bedroom 2
- Description: Carpet
- Level: Upper
- Area: 120 Square Feet
- Dimensions: 10 x 12
Bedroom 3
- Description: Carpet
- Level: Upper
- Area: 110 Square Feet
- Dimensions: 11 x 10
Kitchen
- Description: Laminate
- Level: Main
- Area: 196 Square Feet
- Dimensions: 14 x 14
Living room
- Description: Laminate
- Level: Main
- Area: 221 Square Feet
- Dimensions: 13 x 17
Heating
- Forced Air
Cooling
- Central Air, Ceiling Fan(s)
Appliances
- Included: Electric Range, Dishwasher, Refrigerator, Washer, Dryer, Microwave, Disposal
- Laundry: Washer/Dryer Hookup
Features
- Eat-in Kitchen, Open Floorplan, Walk-In Closet(s), Kitchen Island
- Windows: Window Coverings
- Basement: None,Crawl Space
- Common walls with other units/homes: End Unit
Interior area
- Total structure area: 1,662
- Total interior livable area: 1,662 sqft
- Finished area above ground: 1,662
Property
Parking
- Total spaces: 2
- Parking features: Garage Door Opener, Attached
- Attached garage spaces: 2
- Details: Attached
Features
- Levels: Two
- Stories: 2
- Patio & porch: Patio
Lot
- Size: 2,641 Square Feet
- Features: Paved
Details
- Parcel number: R1677139
- Zoning: Res
- Special conditions: Private Owner
Construction
Type & style
- Home type: Townhouse
- Architectural style: Contemporary
- Property subtype: Townhouse
- Attached to another structure: Yes
Materials
- Frame
- Roof: Composition
Condition
- New construction: No
- Year built: 2024
Utilities & green energy
- Electric: Xcel Energy, Photovoltaics Third-Party Owned
- Gas: XCEL
- Sewer: Public Sewer
- Water: City
- Utilities for property: Natural Gas Available, Electricity Available, Cable Available
Community & HOA
Community
- Features: Park
- Security: Fire Alarm
- Subdivision: Timnath Landing Filing 6
HOA
- Has HOA: No
- Services included: Common Amenities, Management
Location
- Region: Timnath
Financial & listing details
- Price per square foot: $280/sqft
- Annual tax amount: $4,916
- Date on market: 7/22/2026
- Listing terms: Cash,Conventional,FHA,VA Loan
- Electric utility on property: Yes
- Road surface type: Asphalt
Estimated market value
Not available
Estimated sales range
Not available
Not available
Price history
| Date | Event | Price |
|---|---|---|
| 8/15/2026 | Price change | $464,900-0.9%$280/sqft |
Source:  IRES as distributed by MLS GRID #1064825 Report a problem IRES as distributed by MLS GRID #1064825 Report a problem | ||
| 7/24/2026 | Listed for sale | $469,000+0.9%$282/sqft |
Source: IRES as distributed by MLS GRID #1064825 Report a problem | ||
| 7/29/2024 | Listing removed | $464,900$280/sqft |
Source:  Lennar Homes Report a problem Lennar Homes Report a problem | ||
| 7/26/2024 | Price change | $464,900-1.1%$280/sqft |
Source: Lennar Homes Report a problem | ||
| 7/9/2024 | Price change | $469,900-3.1%$283/sqft |
Source: Lennar Homes Report a problem | ||
| 7/2/2024 | Listed for sale | $484,900$292/sqft |
Source: Lennar Homes Report a problem | ||
Public tax history
Tax history is unavailable.
Monthly payment
Est. payment
Payment breakdown
Explore the cost of this home by adjusting the details. Changes won't be saved.Climate risks
Neighborhood: 80547
Nearby schools
Schools provided by the listing agent
- Elementary: Timnath
- Middle: Timnath Middle-High School
- High: Timnath Middle-High School
Source: IRES as distributed by MLS GRID. This data may not be complete. We recommend contacting the local school district to confirm school assignments for this home.
Similar homes
- $499,0003 bd3 ba2.3k sqft6019 Denys Dr, Timnath, CO 80547For Sale

 MLS ID #1068999, Katie Beamon, Home Love Colorado. IRES as distributed by MLS GRID
 - $429,9003 bd3 ba1.7k sqft4510 Barrow Ln, Timnath, CO 80547For Sale
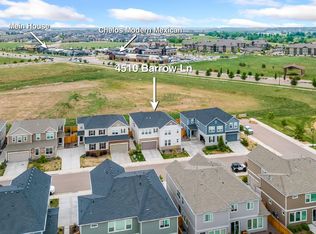 MLS ID #1060274, Rob Kittle, Kittle Real Estate. IRES as distributed by MLS GRID
 - $520,0003 bd3 ba2.3k sqft4483 Barrow Ln, Timnath, CO 80547For Sale
 MLS ID #1061916, Dennis Schick, RE/MAX Alliance-FTC South. IRES as distributed by MLS GRID
 - $518,0004 bd3 ba2.3k sqft4490 Haymill Ct, Timnath, CO 80547For Sale
 MLS ID #1062280, Izzy Olson, eXp Realty - Northern CO. IRES as distributed by MLS GRID
 - $390,0003 bd2 ba1.5k sqft6826 School House Dr #203, Timnath, CO 80547For SaleMLS ID #1066415, Dennis Schick, RE/MAX Alliance-FTC South. IRES as distributed by MLS GRID
- $459,0003 bd3 ba1.5k sqft1156 Bon Homme Richard Dr, Fort Collins, CO 80526For SaleMLS ID #1068362, The Mullenberg Team, eXp Realty - Northern CO. IRES as distributed by MLS GRID
- $433,0003 bd3 ba1.5k sqft3312 Green Lake Dr #2, Fort Collins, CO 80524For SaleMLS ID #1067934, Kyle Basnar, Group Mulberry. IRES as distributed by MLS GRID
- $452,5003 bd4 ba1.7k sqft2608 Kansas Dr #J165, Fort Collins, CO 80525For SaleMLS ID #1068461, Kelly Lindner, RE/MAX Advanced Inc.. IRES as distributed by MLS GRID
- $459,9003 bd3 ba2.4k sqft811 Saiga Dr, Severance, CO 80550For SaleMLS ID #1066432, Rob Kittle, Kittle Real Estate. IRES as distributed by MLS GRID
- $425,0003 bd3 ba1.6k sqft314 Skyraider Way #2, Fort Collins, CO 80524For SaleMLS ID #1066413, Colton Lussenhop, Resident Realty. IRES as distributed by MLS GRID
- $449,0003 bd3 ba1.9k sqft354 Shadowbrook Dr, Windsor, CO 80550For SaleMLS ID #1068377, The Mullenberg Team, eXp Realty - Northern CO. IRES as distributed by MLS GRID
- $425,0003 bd3 ba1.7k sqft2938 Barnstormer St #2, Fort Collins, CO 80524For SaleMLS ID #1066054, Daniel Mark Valles, C3 Real Estate Solutions, LLC. IRES as distributed by MLS GRID
- $435,0002 bd3 ba2.1k sqft2162 Montauk Lane #3, Windsor, CO 80550For Sale
 MLS ID #4841846, Betsy Elkinton, Jump Living. REcolorado as distributed by MLS GRID
 - $460,0003 bd3 ba2k sqft956 Maplebrook Dr, Windsor, CO 80550For SaleMLS ID #1067032, Barbara Imes, Group Harmony. IRES as distributed by MLS GRID
- $423,9003 bd3 ba1.4k sqft3343 Green Lake Dr #1, Fort Collins, CO 80524For SaleMLS ID #1058694, Cindy Montgomery, Coldwell Banker Realty-NOCO. IRES as distributed by MLS GRID
- $429,9003 bd2 ba2.4k sqft259 Castle Dr, Severance, CO 80550For SaleMLS ID #1068551, Rob Kittle, Kittle Real Estate. IRES as distributed by MLS GRID
- $419,0003 bd3 ba1.9k sqft2420 Ridge Top Dr #4, Fort Collins, CO 80526For SaleMLS ID #1067835, Anna T. DiTorrice-Mull, Group Mulberry. IRES as distributed by MLS GRID
- $455,0003 bd3 ba2.3k sqft4148 Greenhorn Dr, Loveland, CO 80538For SaleMLS ID #1063137, Jesse Laner, C3 Real Estate Solutions, LLC. IRES as distributed by MLS GRID
- $489,0003 bd3 ba1.8k sqft398 Chipman Dr, Windsor, CO 80550For SaleMLS ID #1058350, Julia Udick, eXp Realty - Hub. IRES as distributed by MLS GRID
- $421,0003 bd3 ba1.8k sqft2968 Barnstormer St #3, Fort Collins, CO 80524For SaleMLS ID #1061886, Janet Borchert, WK Real Estate. IRES as distributed by MLS GRID
