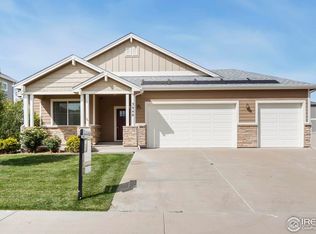
Welcome to 3962 Ginkgo St! This well-maintained Wellington home offers a bright, open layout with plenty of space and room to grow. The main level features a spacious living area that flows into the kitchen, complete with a large center island, walk-in pantry, ample cabinet space, and plenty of room for everyday living and entertaining.Upstairs you'll find three bedrooms, including a comfortable primary suite with a private bath and walk-in closet, along with a generously sized secondary bedroom and convenient upper-level laundry.Need more space? The basement has already been framed and is ready for the new owner to complete the finish and make it their own-whether that's additional bedrooms, home office, or gym.Outside, enjoy a nicely sized backyard and patio, plus an oversized 2-car garage with additional storage. Located in the desirable Boxelder Commons neighborhood with access to the community pool and close proximity to Rice Elementary, parks, and all that growing Wellington has to offer. A great home with the added opportunity to build equity and customize the basement to fit your needs!
For sale
$469,900
3962 Ginkgo St, Wellington, CO 80549
3beds
2,475sqft
Single Family Residence
Built in 2017
7,300 Square Feet Lot
$465,500 Zestimate®
$190/sqft
$85/mo HOA
What's special
Convenient upper-level laundryNicely sized backyardPrivate bathComfortable primary suiteWalk-in pantryGenerously sized secondary bedroomWalk-in closet
- 17 days
- 127
- 23
Likely to sell faster than
Zillow last checked:
Listing updated:
Listed by:
Philip Hofeling 970-217-6334,
eXp Realty - Hub
Source: IRES as distributed by MLS GRID,MLS#: 1070078
Facts & features
Interior
Bedrooms & bathrooms
- Bedrooms: 3
- Bathrooms: 3
- Full bathrooms: 1
- 3/4 bathrooms: 1
- 1/2 bathrooms: 1
- Main level bathrooms: 1
Primary bedroom
- Description: Carpet
- Features: 3/4 Primary Bath
- Level: Upper
- Area: 156 Square Feet
- Dimensions: 12 x 13
Bedroom 2
- Description: Carpet
- Level: Upper
- Area: 132 Square Feet
- Dimensions: 11 x 12
Bedroom 3
- Description: Carpet
- Level: Upper
- Area: 247 Square Feet
- Dimensions: 13 x 19
Kitchen
- Description: Laminate
- Level: Main
- Area: 238 Square Feet
- Dimensions: 14 x 17
Laundry
- Description: Vinyl
- Level: Upper
- Area: 12 Square Feet
- Dimensions: 3 x 4
Living room
- Description: Laminate
- Level: Main
- Area: 221 Square Feet
- Dimensions: 13 x 17
Heating
- Forced Air
Cooling
- Central Air
Appliances
- Included: Electric Range, Dishwasher, Refrigerator, Washer, Dryer, Microwave
Features
- Eat-in Kitchen, Open Floorplan, Walk-In Closet(s), High Ceilings
- Windows: Window Coverings
- Basement: Unfinished
Interior area
- Total structure area: 1,705
- Total interior livable area: 2,475 sqft
- Finished area above ground: 1,705
Property
Parking
- Total spaces: 2
- Parking features: Attached, Oversized
- Attached garage spaces: 2
- Details: Attached
Features
- Levels: Two
- Stories: 2
- Patio & porch: Patio
- Exterior features: Sprinkler System
- Fencing: Fenced
Lot
- Size: 7,300 Square Feet
- Features: Paved, Curbs, Gutters, Sidewalks, Street Light
Details
- Parcel number: R1658020
- Zoning: RES
- Special conditions: Private Owner
Construction
Type & style
- Home type: SingleFamily
- Property subtype: Single Family Residence
Materials
- Frame
- Roof: Composition
Condition
- New construction: No
- Year built: 2017
Utilities & green energy
- Electric: Xcel
- Gas: Black Hills
- Sewer: Public Sewer
- Utilities for property: Natural Gas Available, Electricity Available
Community & HOA
Community
- Features: Pool
- Subdivision: Boxelder Commons Fil 2
HOA
- Has HOA: Yes
- Services included: Common Amenities, Management
- HOA fee: $85 monthly
- HOA name: Advanced HOA Management
- HOA phone: 303-482-2213
Location
- Region: Wellington
Financial & listing details
- Price per square foot: $190/sqft
- Tax assessed value: $474,400
- Annual tax amount: $3,364
- Date on market: 10/6/2026
- Listing terms: Cash,Conventional,FHA,VA Loan
- Exclusions: seller's personal property
- Electric utility on property: Yes
- Road surface type: Asphalt
Estimated market value
$465,500
$442,000 - $489,000
$2,818/mo
Price history
| Date | Event | Price |
|---|---|---|
| 10/6/2026 | Listed for sale | $469,900$190/sqft |
Source:  IRES as distributed by MLS GRID #1070078 Report a problem IRES as distributed by MLS GRID #1070078 Report a problem | ||
| 10/6/2026 | Listing removed | $469,900$190/sqft |
Source: eXp Realty #IR1067196 Report a problem | ||
| 9/18/2026 | Price change | $469,900-2.1%$190/sqft |
Source: IRES as distributed by MLS GRID #1067196 Report a problem | ||
| 8/25/2026 | Listed for sale | $480,000+31.5%$194/sqft |
Source: IRES as distributed by MLS GRID #1067196 Report a problem | ||
| 4/14/2020 | Sold | $365,000+1.4%$147/sqft |
Source: IRES as distributed by MLS GRID #905977 Report a problem | ||
| 3/12/2020 | Pending sale | $360,000$145/sqft |
Source: The Group Inc. #905977 Report a problem | ||
| 3/7/2020 | Listed for sale | $360,000+16.9%$145/sqft |
Source: Group Horsetooth #905977 Report a problem | ||
| 2/3/2017 | Sold | $308,010$124/sqft |
Source: IRES as distributed by MLS GRID #798301 Report a problem | ||
Public tax history
| Year | Property taxes | Tax assessment |
|---|---|---|
| 2025 | $3,364 +5.2% | $29,650 -9.1% |
| 2024 | $3,197 +14.5% | $32,629 -1% |
| 2023 | $2,791 -1.4% | $32,946 +29.5% |
| 2022 | $2,830 +9.8% | $25,444 -2.8% |
| 2021 | $2,577 -0.4% | $26,176 +10.6% |
| 2020 | $2,587 +17.8% | $23,659 -0.7% |
| 2019 | $2,197 | $23,825 +15.7% |
| 2018 | $2,197 | $20,585 |
| 2017 | $2,197 +0.2% | $20,585 +1026.7% |
| 2016 | $2,192 +2089.9% | $1,827 +80.9% |
| 2015 | $100 | $1,010 |
Find assessor info on the county website
Monthly payment
Est. payment
Payment breakdown
Explore the cost of this home by adjusting the details. Changes won't be saved.Climate risks
Neighborhood: 80549
Nearby schools
Schools provided by the listing agent
- Elementary: Rice
- Middle: Wellington
- High: Wellington
Source: IRES as distributed by MLS GRID. This data may not be complete. We recommend contacting the local school district to confirm school assignments for this home.


Similar homes
- $499,9003 bd2 ba2.7k sqft6886 Sumner St, Wellington, CO 80549For Sale
 MLS ID #1069555, Brooke Walser, C3 Real Estate Solutions, LLC. IRES as distributed by MLS GRID
 - $445,0003 bd3 ba2.3k sqft3430 White Buffalo Dr, Wellington, CO 80549For Sale
 MLS ID #1070755, Nicole Johnson, CO Vision Real Estate Group. IRES as distributed by MLS GRID
 - $509,0004 bd4 ba2.4k sqft4204 Paddock Drive, Wellington, CO 80549For Sale
 MLS ID #8038721, Jonathan Beverly, PAK Home Realty. REcolorado as distributed by MLS GRID
 - $450,0003 bd2 ba2.8k sqft3710 Mount Flora St, Wellington, CO 80549For Sale
 MLS ID #1067873, Laura Michaud, Kittle Real Estate. IRES as distributed by MLS GRID
 - $405,0003 bd3 ba2.2k sqft4165 Crittenton Ln #4, Wellington, CO 80549For SaleMLS ID #1067571, Siduri Taylor, C3 Real Estate Solutions, LLC. IRES as distributed by MLS GRID
- $420,0004 bd4 ba2.5k sqft4165 Crittenton Ln #7, Wellington, CO 80549For SaleMLS ID #1065269, Isabelle Wolfe, Sears Real Estate. IRES as distributed by MLS GRID
- $375,0003 bd3 ba1.7k sqft3603 Ronald Reagan Ave, Wellington, CO 80549For SaleMLS ID #1068264, Sarah Dreith, Group Mulberry. IRES as distributed by MLS GRID
- $384,5003 bd3 ba2.2k sqft8461 Pebble Ct, Wellington, CO 80549For SaleMLS ID #1056147, Jennifer Kelly, Epique Realty. IRES as distributed by MLS GRID
- $650,0005 bd4 ba3.6k sqft6851 Whisper Trail Ln, Wellington, CO 80549For SaleMLS ID #1067856, Daniel Weiner, Berkshire Hathaway HomeServices Rocky Mountain, Realtors-Fort Collins. IRES as distributed by MLS GRID
- $698,0005 bd5 ba3k sqft6902 Cattails Dr, Wellington, CO 80549For SaleMLS ID #1062287, Jim Hauan, Group Mulberry. IRES as distributed by MLS GRID
- $449,0003 bd3 ba2k sqft2833 Sternwheeler Dr, Fort Collins, CO 80524For SaleMLS ID #1068934, Andria Porter Stashak, Keller Williams-DTC. IRES as distributed by MLS GRID
- $470,0004 bd3 ba2.1k sqft1115 Lochmore Pl, Fort Collins, CO 80524For SaleMLS ID #1063826, Kendall Nelson, C3 Real Estate Solutions, LLC. IRES as distributed by MLS GRID
- $449,9903 bd3 ba1.5k sqft973 Rusty Blackbird Ln, Fort Collins, CO 80524New ConstructionIRES as distributed by MLS GRID
- $449,9904 bd4 ba2k sqft2416 Heyworth Ln, Fort Collins, CO 80524New ConstructionIRES as distributed by MLS GRID
- $460,0004 bd3 ba2.5k sqft717 Lake Emerson Rd, Severance, CO 80550For SaleMLS ID #1070738, Erin Brady, C3 Real Estate Solutions, LLC. IRES as distributed by MLS GRID
- $465,0003 bd3 ba2.3k sqft339 Central Ave, Severance, CO 80550For SaleMLS ID #1066628, Amy Rushing, Kittle Real Estate. IRES as distributed by MLS GRID
- $489,0004 bd3 ba2.4k sqft605 Sawyers Pond Drive, Severance, CO 80550For SaleMLS ID #3401871, Heidi Kenyon, Jason Mitchell Real Estate Colorado, LLC. REcolorado as distributed by MLS GRID
- $460,0004 bd3 ba2.7k sqft1512 Lake Vista Way, Severance, CO 80550For SaleMLS ID #1065398, Tamara Yaromy, C3 Real Estate Solutions, LLC. IRES as distributed by MLS GRID
- $490,0003 bd3 ba2.5k sqft304 Tigercat Way, Fort Collins, CO 80524For SaleMLS ID #1066171, Shawn and Kari Harger, C3 Real Estate Solutions, LLC. IRES as distributed by MLS GRID
- $448,0004 bd3 ba1.9k sqft95 Pike Ln, Severance, CO 80550For SaleMLS ID #1070295, Sharianne Daily, RE/MAX Alliance-FTC South. IRES as distributed by MLS GRID
