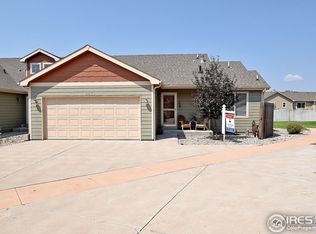
Beautifully designed and spacious 3-bedroom, 3-bathroom townhome tucked away on a private cul-de-sac in Creekside Village. Step inside to an open, inviting floor plan with vaulted ceilings and a thoughtfully designed layout. The main level features a bright living room, eat-in kitchen, convenient half bath, comfortable primary suite complete with dual sinks and a walk-in closet, along with main-floor laundry for added ease. Upstairs, two additional bedrooms and a full bathroom provide ideal separation of space. The large unfinished basement offers incredible potential for future expansion, storage, or customization to fit your needs. Enjoy the fenced backyard, offering a great balance of privacy and low-maintenance living. Just steps away from a neighborhood park included in the HOA and ideally located just minutes from downtown Wellington with easy access to restaurants, shopping, and I-25. Complete with a two-car garage, this home combines comfort, flexibility, and everyday convenience. Don't miss this opportunity!
For sale
Price cut: $11.5K (8/30)
$384,500
8461 Pebble Ct, Wellington, CO 80549
3beds
2,208sqft
Townhouse
Built in 2006
2,920 Square Feet Lot
$382,500 Zestimate®
$174/sqft
$350/mo HOA
What's special
Fenced backyardConvenient half bathComfortable primary suiteVaulted ceilingsTwo-car garageMain-floor laundryEat-in kitchen
- 195 days
- 254
- 25
Zillow last checked:
Listing updated:
Listed by:
Jennifer Kelly 970-581-9005,
Epique Realty,
Megan Kelly 970-568-6843,
Epique Realty
Source: IRES as distributed by MLS GRID,MLS#: 1056147
Facts & features
Interior
Bedrooms & bathrooms
- Bedrooms: 3
- Bathrooms: 3
- Full bathrooms: 1
- 3/4 bathrooms: 1
- 1/2 bathrooms: 1
- Main level bathrooms: 2
Primary bedroom
- Description: Laminate
- Features: 3/4 Primary Bath, Luxury Features Primary Bath
- Level: Main
- Area: 168 Square Feet
- Dimensions: 12 x 14
Bedroom 2
- Description: Laminate
- Level: Upper
- Area: 130 Square Feet
- Dimensions: 10 x 13
Bedroom 3
- Description: Laminate
- Level: Upper
- Area: 100 Square Feet
- Dimensions: 10 x 10
Dining room
- Description: Laminate
- Level: Main
- Area: 56 Square Feet
- Dimensions: 7 x 8
Family room
- Description: Laminate
- Level: Main
- Area: 216 Square Feet
- Dimensions: 12 x 18
Kitchen
- Description: Laminate
- Level: Main
- Area: 100 Square Feet
- Dimensions: 10 x 10
Laundry
- Description: Vinyl
- Level: Main
- Area: 30 Square Feet
- Dimensions: 5 x 6
Heating
- Forced Air, Humidity Control
Cooling
- Central Air, Ceiling Fan(s)
Appliances
- Included: Electric Range, Self Cleaning Oven, Refrigerator, Washer, Dryer, Microwave, Disposal
- Laundry: Washer/Dryer Hookup
Features
- Eat-in Kitchen, Cathedral Ceiling(s), Open Floorplan, Walk-In Closet(s)
- Windows: Window Coverings
- Basement: Full,Unfinished
Interior area
- Total structure area: 1,312
- Total interior livable area: 2,208 sqft
- Finished area above ground: 1,312
Video & virtual tour
Property
Parking
- Total spaces: 2
- Parking features: Attached, Oversized
- Attached garage spaces: 2
- Details: Attached
Accessibility
- Accessibility features: Level Lot, Level Drive, Accessible Doors, Main Floor Bath, Main Level Laundry
Features
- Levels: Two
- Stories: 2
- Patio & porch: Patio
- Fencing: Fenced,Wood
- Has view: Yes
- View description: Mountain(s)
Lot
- Size: 2,920 Square Feet
- Features: Cul-De-Sac, City Limits, Paved, Curbs, Gutters, Sidewalks, Street Light
Details
- Parcel number: R1643826
- Zoning: RES
- Special conditions: Private Owner
Construction
Type & style
- Home type: Townhouse
- Property subtype: Townhouse
- Attached to another structure: Yes
Materials
- Frame
- Roof: Composition
Condition
- New construction: No
- Year built: 2006
Utilities & green energy
- Sewer: Public Sewer
- Utilities for property: Electricity Available, Cable Available, Satellite Avail
Green energy
- Energy efficient items: Windows, Doors, High Efficiency Furnace, Thermostat
Community & HOA
Community
- Features: Playground, Park
- Security: Fire Alarm
- Subdivision: Replat Of Creekside Village Sub Wel
HOA
- Has HOA: Yes
- Services included: Common Amenities, Trash, Snow Removal, Maintenance Grounds, Management, Exterior Maintenance
- HOA fee: $350 monthly
- HOA name: Creekside HOA
- HOA phone: 970-581-9005
Location
- Region: Wellington
Financial & listing details
- Price per square foot: $174/sqft
- Tax assessed value: $358,700
- Annual tax amount: $2,544
- Date on market: 4/10/2026
- Listing terms: Cash,Conventional,FHA,VA Loan
- Exclusions: Sellers personal property and staging items
- Electric utility on property: Yes
- Road surface type: Asphalt
Estimated market value
$382,500
$363,000 - $402,000
$2,107/mo
Price history
| Date | Event | Price |
|---|---|---|
| 8/30/2026 | Price change | $384,500-2.9%$174/sqft |
Source:  IRES as distributed by MLS GRID #1056147 Report a problem IRES as distributed by MLS GRID #1056147 Report a problem | ||
| 4/24/2026 | Price change | $396,000-3.4%$179/sqft |
Source: IRES as distributed by MLS GRID #1056147 Report a problem | ||
| 4/15/2026 | Price change | $410,000-2.3%$186/sqft |
Source: IRES as distributed by MLS GRID #1056147 Report a problem | ||
| 4/10/2026 | Listed for sale | $419,500+104.7%$190/sqft |
Source: IRES as distributed by MLS GRID #1056147 Report a problem | ||
| 2/27/2015 | Sold | $204,900+24.6%$93/sqft |
Source: IRES as distributed by MLS GRID #754476 Report a problem | ||
| 10/17/2009 | Listing removed | $164,500$75/sqft |
Source: Larsen Design & Construction #21026479 Report a problem | ||
| 6/13/2009 | Listed for sale | $164,500-2.7%$75/sqft |
Source: Larsen Design & Construction #21026479 Report a problem | ||
| 7/17/2007 | Sold | $169,100$77/sqft |
Source: Public Record Report a problem | ||
Public tax history
| Year | Property taxes | Tax assessment |
|---|---|---|
| 2025 | $2,544 +2.9% | $22,419 -14% |
| 2024 | $2,471 +25.5% | $26,056 -1% |
| 2023 | $1,969 -1.4% | $26,310 +46.6% |
| 2022 | $1,996 -3.9% | $17,945 -2.8% |
| 2021 | $2,078 -0.4% | $18,461 -3.2% |
| 2020 | $2,086 +13.2% | $19,076 -0.7% |
| 2019 | $1,843 | $19,210 +11.3% |
| 2018 | $1,843 | $17,266 |
| 2017 | $1,843 +0.2% | $17,266 +20.9% |
| 2016 | $1,839 +30.2% | $14,280 |
| 2015 | $1,413 +20.1% | $14,280 +21.3% |
| 2014 | $1,177 | $11,770 |
| 2013 | -- | $11,770 +2.3% |
| 2012 | -- | $11,510 |
| 2011 | -- | $11,510 -8.1% |
| 2010 | -- | $12,520 |
| 2009 | -- | $12,520 -13.1% |
| 2008 | -- | $14,410 +70.1% |
| 2007 | -- | $8,470 |
Find assessor info on the county website
Monthly payment
Est. payment
Payment breakdown
Explore the cost of this home by adjusting the details. Changes won't be saved.Climate risks
Neighborhood: 80549
Nearby schools
Schools provided by the listing agent
- Elementary: Eyestone
- Middle: Wellington
- High: Wellington
Source: IRES as distributed by MLS GRID. This data may not be complete. We recommend contacting the local school district to confirm school assignments for this home.


Similar homes
- $419,0004 bd3 ba2.6k sqft8498 Pebble Ct, Wellington, CO 80549For Sale

 MLS ID #1058804, Megan Pighetti, Resident Realty. IRES as distributed by MLS GRID
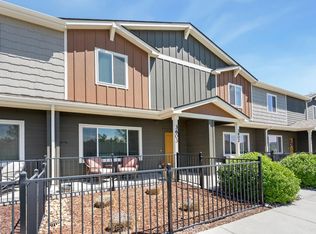
 - $375,0003 bd3 ba1.7k sqft3603 Ronald Reagan Ave, Wellington, CO 80549For Sale
 MLS ID #1068264, Sarah Dreith, Group Mulberry. IRES as distributed by MLS GRID
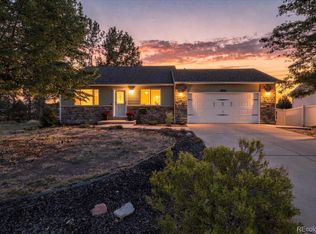
 - $413,0004 bd2 ba2k sqft4200 Carlyle Lane, Wellington, CO 80549For Sale
 MLS ID #1791524, Kassi Malkin, RE/MAX Momentum. REcolorado as distributed by MLS GRID
 - $405,0003 bd3 ba2.2k sqft4165 Crittenton Ln #4, Wellington, CO 80549For Sale
 MLS ID #1067571, Siduri Taylor, C3 Real Estate Solutions, LLC. IRES as distributed by MLS GRID
 - $425,0003 bd3 ba1.9k sqft7447 Little Fox Ln, Wellington, CO 80549For SaleMLS ID #1063926, Susan Holman, Coldwell Banker Realty- Fort Collins. IRES as distributed by MLS GRID
- $425,0003 bd2 ba2.9k sqft7347 Atlantis St, Wellington, CO 80549For SaleMLS ID #1055947, Double S Group, Keller Williams Realty NoCo. IRES as distributed by MLS GRID
- $430,0004 bd4 ba2.1k sqft4488 Granger Dr, Wellington, CO 80549For SaleMLS ID #1069865, Stephanie Lane, RE/MAX Alliance-Loveland. IRES as distributed by MLS GRID
- $469,9003 bd3 ba2.4k sqft3962 Ginkgo St, Wellington, CO 80549For SaleMLS ID #1070078, Philip Hofeling, eXp Realty - Hub. IRES as distributed by MLS GRID
- $449,0003 bd2 ba2.6k sqft6974 Mcclellan Rd, Wellington, CO 80549For SaleMLS ID #1068710, John Sosna, Foothills Premier Properties. IRES as distributed by MLS GRID
- $420,0004 bd4 ba2.5k sqft4165 Crittenton Ln #7, Wellington, CO 80549For SaleMLS ID #1065269, Isabelle Wolfe, Sears Real Estate. IRES as distributed by MLS GRID
- $480,0004 bd4 ba2.4k sqft9050 Spirit St, Wellington, CO 80549For SaleMLS ID #1070073, Philip Hofeling, eXp Realty - Hub. IRES as distributed by MLS GRID
- $449,9994 bd3 ba2.1k sqft7506 Back Stretch Dr, Wellington, CO 80549For SaleMLS ID #1061300, Kendra Benzen, Berkshire Hathaway HomeServices Rocky Mountain, Realtors-Fort Collins. IRES as distributed by MLS GRID
- $510,0004 bd3 ba3.1k sqft3430 Adams Dr, Wellington, CO 80549For SaleMLS ID #1069849, Sara Merrill, Resident Realty. IRES as distributed by MLS GRID
- $450,0003 bd2 ba2.8k sqft3710 Mount Flora St, Wellington, CO 80549For SaleMLS ID #1067873, Laura Michaud, Kittle Real Estate. IRES as distributed by MLS GRID
- $460,0004 bd3 ba2.2k sqft4113 White Deer Ln, Wellington, CO 80549For SaleMLS ID #1058949, Joshua Sturgis, Group Centerra. IRES as distributed by MLS GRID
- $509,0004 bd4 ba2.4k sqft4204 Paddock Drive, Wellington, CO 80549For SaleMLS ID #8038721, Jonathan Beverly, PAK Home Realty. REcolorado as distributed by MLS GRID
- $499,9003 bd2 ba2.7k sqft6886 Sumner St, Wellington, CO 80549For SaleMLS ID #1069555, Brooke Walser, C3 Real Estate Solutions, LLC. IRES as distributed by MLS GRID
- $395,0003 bd2 ba1.1k sqft903 Waterglen Dr #E, Fort Collins, CO 80524For SaleMLS ID #1066826, Megan Kuehn, Group Centerra. IRES as distributed by MLS GRID
- $385,0003 bd2 ba1.2k sqft2450 Windrow Dr #E205, Fort Collins, CO 80525For SaleMLS ID #1068749, Jennifer Kelly, Epique Realty. IRES as distributed by MLS GRID
- $449,0003 bd3 ba2k sqft2833 Sternwheeler Dr, Fort Collins, CO 80524For SaleMLS ID #1068934, Andria Porter Stashak, Keller Williams-DTC. IRES as distributed by MLS GRID
