Non-Potable water is included in HOA at $42 monthly. Very well taken care of home, situated on a corner lot with a beautifully landscaped & fenced in backyard. This home has so much natural light and tall ceilings, with a spacious open floorplan. Owner's have also added A/C, Sprinklers, Big back patio, and lot's of river rocks and flowers. Freshly painted and calked in 2022, along with a new roof and gutters on house and garage. Seller's are leaving a beautiful electric fireplace which can be moved to any room in the house. Centrally located close to I-25 to get anywhere you need to go in just minutes. 10 min. to the edge of Ft. Collins. Guild Mortgage has a new program that would allow you to purchase this home with about $500 less in your monthly payment. Call LA today to find out more.
For sale
Price cut: $15K (8/5)
$459,999
7506 Back Stretch Dr, Wellington, CO 80549
4beds
2,145sqft
Single Family Residence
Built in 2017
7,361 Square Feet Lot
$-- Zestimate®
$214/sqft
$42/mo HOA
What's special
River rocks and flowersCorner lotBig back patioTall ceilingsSpacious open floorplanSo much natural light
- 92 days
- 227
- 16
Zillow last checked:
Listing updated:
Listed by:
Kendra Benzen 970-226-5511,
Berkshire Hathaway HomeServices Rocky Mountain, Realtors-Fort Collins
Source: IRES as distributed by MLS GRID,MLS#: 1061300
Facts & features
Interior
Bedrooms & bathrooms
- Bedrooms: 4
- Bathrooms: 3
- Full bathrooms: 2
- 1/2 bathrooms: 1
Primary bedroom
- Description: Carpet
- Features: Full Primary Bath
- Level: Upper
- Area: 195 Square Feet
- Dimensions: 13 x 15
Bedroom 2
- Description: Carpet
- Level: Upper
- Area: 121 Square Feet
- Dimensions: 11 x 11
Bedroom 3
- Description: Carpet
- Level: Upper
- Area: 130 Square Feet
- Dimensions: 10 x 13
Bedroom 4
- Description: Carpet
- Level: Upper
- Area: 110 Square Feet
- Dimensions: 10 x 11
Dining room
- Description: Vinyl
- Level: Main
- Area: 132 Square Feet
- Dimensions: 11 x 12
Kitchen
- Description: Vinyl
- Level: Main
- Area: 132 Square Feet
- Dimensions: 12 x 11
Laundry
- Description: Vinyl
- Level: Lower
- Area: 24 Square Feet
- Dimensions: 4 x 6
Living room
- Description: Carpet
- Level: Lower
- Area: 256 Square Feet
- Dimensions: 16 x 16
Heating
- Forced Air
Appliances
- Included: No Inclusions, Electric Range, Dishwasher, Refrigerator, Washer, Dryer, Microwave, Disposal
- Laundry: Washer/Dryer Hookup
Features
- Separate Dining Room, Open Floorplan, Walk-In Closet(s)
- Basement: Partial,Unfinished
- Has fireplace: Yes
- Fireplace features: Free Standing
Interior area
- Total structure area: 1,788
- Total interior livable area: 2,145 sqft
- Finished area above ground: 1,788
Video & virtual tour
Property
Parking
- Total spaces: 3
- Parking features: Attached, Tandem
- Attached garage spaces: 3
- Details: Attached
Features
- Levels: Four
- Stories: 4
- Patio & porch: Patio
- Exterior features: Sprinkler System
- Fencing: Fenced,Vinyl
Lot
- Size: 7,361 Square Feet
- Features: Corner Lot, Paved, Curbs, Gutters, Sidewalks
Details
- Parcel number: R1662976
- Zoning: RES
- Special conditions: Private Owner
Construction
Type & style
- Home type: SingleFamily
- Architectural style: Contemporary
- Property subtype: Single Family Residence
Materials
- Frame, Stone, Composition
- Roof: Composition
Condition
- New construction: No
- Year built: 2017
Details
- Builder model: Michigan
Utilities & green energy
- Electric: Xcel
- Gas: Black Hills
- Sewer: Public Sewer
- Water: City
- Utilities for property: Natural Gas Available, Electricity Available
Community & HOA
Community
- Security: Fire Alarm
- Subdivision: Wellington Downs Sub PUD
HOA
- Has HOA: Yes
- Services included: Common Amenities
- HOA fee: $42 monthly
Location
- Region: Wellington
Financial & listing details
- Price per square foot: $214/sqft
- Tax assessed value: $427,500
- Annual tax amount: $3,032
- Date on market: 6/9/2026
- Listing terms: Cash,Conventional,FHA,VA Loan
- Exclusions: Seller's personal Property.
- Electric utility on property: Yes
Estimated market value
Not available
Estimated sales range
Not available
Not available
Price history
| Date | Event | Price |
|---|---|---|
| 8/5/2026 | Price change | $459,999-3.2%$214/sqft |
Source:  IRES as distributed by MLS GRID #1061300 Report a problem IRES as distributed by MLS GRID #1061300 Report a problem | ||
| 7/3/2026 | Price change | $474,999-3.1%$221/sqft |
Source: IRES as distributed by MLS GRID #1061300 Report a problem | ||
| 6/9/2026 | Listed for sale | $490,000+67.6%$228/sqft |
Source: IRES as distributed by MLS GRID #1061300 Report a problem | ||
| 7/21/2017 | Sold | $292,375$136/sqft |
Source: IRES as distributed by MLS GRID #812108 Report a problem | ||
Public tax history
| Year | Property taxes | Tax assessment |
|---|---|---|
| 2025 | $3,032 +8.1% | $26,719 -8.1% |
| 2024 | $2,803 +15.8% | $29,065 -1% |
| 2023 | $2,422 -1.4% | $29,347 +33% |
| 2022 | $2,455 +2.1% | $22,073 -2.8% |
| 2021 | $2,405 -0.4% | $22,709 +2.8% |
| 2020 | $2,415 +5.4% | $22,087 -0.7% |
| 2019 | $2,292 | $22,241 +3.6% |
| 2018 | $2,292 | $21,470 +261.1% |
| 2017 | $2,292 | $5,945 |
Find assessor info on the county website
Monthly payment
Est. payment
Payment breakdown
Explore the cost of this home by adjusting the details. Changes won't be saved.Climate risks
Neighborhood: 80549
Nearby schools
Schools provided by the listing agent
- Elementary: Eyestone
- Middle: Wellington
- High: Poudre
Source: IRES as distributed by MLS GRID. This data may not be complete. We recommend contacting the local school district to confirm school assignments for this home.
- $427,7003 bd2 ba1.7k sqft7518 Back Stretch Dr, Wellington, CO 80549Off Market
- $433,9004 bd2 ba1.4k sqft7505 McClellan Rd, Wellington, CO 80549Off Market
- $465,8004 bd3 ba3k sqft7530 Back Stretch Dr, Wellington, CO 80549Off Market
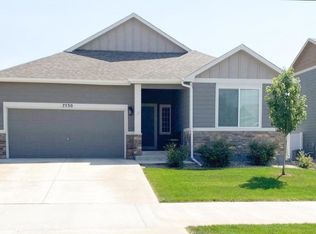
- $425,0003 bd2 ba1.5k sqft7517 McClellan Rd, Wellington, CO 80549Off Market
Similar homes
- $460,0004 bd3 ba2.2k sqft4113 White Deer Ln, Wellington, CO 80549For Sale
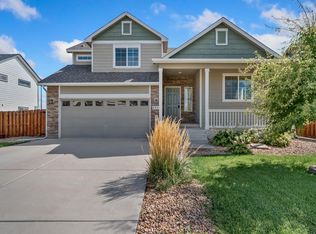
 MLS ID #1058949, Joshua Sturgis, Group Centerra. IRES as distributed by MLS GRID
 - $410,0004 bd3 ba2.5k sqft7491 Eustis Dr, Wellington, CO 80549For Sale
 MLS ID #1067236, Mark Hanson, eXp Realty - Hub. IRES as distributed by MLS GRID
 - $429,0003 bd3 ba1.9k sqft7447 Little Fox Ln, Wellington, CO 80549For Sale
 MLS ID #1063926, Susan Holman, Coldwell Banker Realty- Fort Collins. IRES as distributed by MLS GRID
 - $480,0003 bd3 ba2.4k sqft3962 Ginkgo St, Wellington, CO 80549For Sale
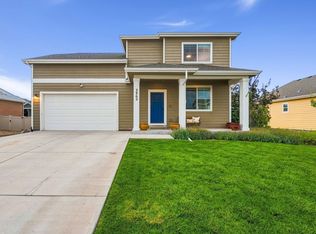 MLS ID #1067196, Philip Hofeling, eXp Realty - Hub. IRES as distributed by MLS GRID
 - $480,0003 bd3 ba2.2k sqft3787 River Birch St, Wellington, CO 80549For SaleMLS ID #1063927, John Hanrahan, Group Harmony. IRES as distributed by MLS GRID
- $458,9003 bd3 ba3k sqft3801 Beech Tree St, Wellington, CO 80549For SaleMLS ID #1063961, Jennifer Borg, Orchard Brokerage LLC. IRES as distributed by MLS GRID
- $449,9003 bd2 ba2.9k sqft7347 Atlantis St, Wellington, CO 80549For SaleMLS ID #1055947, Double S Group, Keller Williams Realty NoCo. IRES as distributed by MLS GRID
- $469,0004 bd3 ba2.2k sqft3758 Catmint St, Wellington, CO 80549For SaleMLS ID #1057616, Kirsten Von Pechmann, Group Centerra. IRES as distributed by MLS GRID
- $505,0004 bd4 ba2.4k sqft9050 Spirit St, Wellington, CO 80549For SaleMLS ID #1066423, Philip Hofeling, eXp Realty - Hub. IRES as distributed by MLS GRID
- $424,9004 bd4 ba2.5k sqft4165 Crittenton Ln #7, Wellington, CO 80549For SaleMLS ID #1065269, Isabelle Wolfe, Sears Real Estate. IRES as distributed by MLS GRID
- $405,0003 bd3 ba2.2k sqft4165 Crittenton Ln #4, Wellington, CO 80549For SaleMLS ID #1067571, Siduri Taylor, C3 Real Estate Solutions, LLC. IRES as distributed by MLS GRID
- $419,0004 bd3 ba2.6k sqft8498 Pebble Ct, Wellington, CO 80549For SaleMLS ID #1058804, Megan Pighetti, Resident Realty. IRES as distributed by MLS GRID
- $384,5003 bd3 ba2.2k sqft8461 Pebble Ct, Wellington, CO 80549For SaleMLS ID #1056147, Jennifer Kelly, Epique Realty. IRES as distributed by MLS GRID
- $499,0004 bd3 ba2.1k sqft1115 Lochmore Pl, Fort Collins, CO 80524For SaleMLS ID #1063826, Kendall Nelson, C3 Real Estate Solutions, LLC. IRES as distributed by MLS GRID
- $459,9004 bd3 ba2.1k sqft1550 Water Vista Ln, Severance, CO 80550For SaleMLS ID #1062958, Susan Bush, HomeSmart Realty Group FTC. IRES as distributed by MLS GRID
- $315,0002 bd4 ba1.8k sqft4135 Crittenton Ln #3, Wellington, CO 80549For SaleMLS ID #1055760, Scott Phebus, Resident Realty. IRES as distributed by MLS GRID
- $465,0004 bd4 ba2.4k sqft805 Mt Sneffels Ave, Severance, CO 80550For SaleMLS ID #1060066, AJ Guerin, Rad Real Estate. IRES as distributed by MLS GRID
- $485,0004 bd4 ba2.2k sqft226 Aspen Grove Way, Severance, CO 80550For SaleMLS ID #1067230, Jared Grimes, Grimes Real Estate. IRES as distributed by MLS GRID
- $470,0004 bd3 ba2.7k sqft1512 Lake Vista Way, Severance, CO 80550For SaleMLS ID #1065398, Tamara Yaromy, C3 Real Estate Solutions, LLC. IRES as distributed by MLS GRID
- $459,9003 bd3 ba2.4k sqft811 Saiga Dr, Severance, CO 80550For SaleMLS ID #1066432, Rob Kittle, Kittle Real Estate. IRES as distributed by MLS GRID
