Welcome to this beautifully maintained home offering stunning Front Range and Longs Peak views, ideally located directly across from the neighborhood pool. Pre-inspected and easy to show, this home provides peace of mind and convenience from the moment you arrive.The bright and open main level features a dedicated office, spacious family room with a large picture window showcasing the views, and a well-appointed kitchen with a breakfast bar, eat-in dining area, and durable luxury vinyl plank flooring. Upstairs, the private primary suite offers a large walk-in closet and luxurious five-piece bath, while generously sized secondary bedrooms. The convenient upstairs laundry adds everyday ease.Outside, enjoy a fully fenced backyard ready for relaxing or entertaining. Additional highlights include a rare four-car tandem garage and easy access to I-25, making commuting and daily travel a breeze.
For sale
Price cut: $10K (8/7)
$480,000
3787 River Birch St, Wellington, CO 80549
3beds
2,212sqft
Single Family Residence
Built in 2018
7,930 Square Feet Lot
$477,800 Zestimate®
$217/sqft
$86/mo HOA
What's special
Private primary suiteLuxurious five-piece bathGenerously sized secondary bedroomsConvenient upstairs laundryEat-in dining areaLarge walk-in closetWell-appointed kitchen
- 60 days
- 146
- 9
Zillow last checked:
Listing updated:
Listed by:
John Hanrahan 970-222-7372,
Group Harmony
Source: IRES as distributed by MLS GRID,MLS#: 1063927
Facts & features
Interior
Bedrooms & bathrooms
- Bedrooms: 3
- Bathrooms: 3
- Full bathrooms: 2
- 1/2 bathrooms: 1
- Main level bathrooms: 1
Primary bedroom
- Description: Carpet
- Features: Full Primary Bath
- Level: Main
- Area: 225 Square Feet
- Dimensions: 15 x 15
Bedroom 2
- Description: Carpet
- Level: Upper
- Area: 132 Square Feet
- Dimensions: 11 x 12
Bedroom 3
- Description: Carpet
- Level: Upper
- Area: 132 Square Feet
- Dimensions: 11 x 12
Dining room
- Description: Luxury Vinyl
- Level: Main
- Area: 140 Square Feet
- Dimensions: 10 x 14
Kitchen
- Description: Luxury Vinyl
- Level: Main
- Area: 187 Square Feet
- Dimensions: 11 x 17
Laundry
- Description: Vinyl
- Level: Upper
- Area: 48 Square Feet
- Dimensions: 6 x 8
Living room
- Description: Carpet
- Level: Main
- Area: 225 Square Feet
- Dimensions: 15 x 15
Heating
- Forced Air
Cooling
- Central Air
Appliances
- Included: Electric Range, Dishwasher, Refrigerator, Washer, Dryer, Microwave
- Laundry: Washer/Dryer Hookup
Features
- Eat-in Kitchen, Open Floorplan, Kitchen Island
- Windows: Window Coverings
- Basement: None
Interior area
- Total structure area: 2,212
- Total interior livable area: 2,212 sqft
- Finished area above ground: 2,212
Video & virtual tour
Property
Parking
- Total spaces: 4
- Parking features: Attached, Tandem
- Attached garage spaces: 4
- Details: Attached
Accessibility
- Accessibility features: Level Lot
Features
- Levels: Two
- Stories: 2
- Patio & porch: Patio
- Exterior features: Sprinkler System
- Fencing: Fenced
- Has view: Yes
- View description: Mountain(s), Hills
Lot
- Size: 7,930 Square Feet
- Features: Level, Paved, Curbs, Gutters, Sidewalks, Street Light
Details
- Parcel number: R1657920
- Zoning: RES
- Special conditions: Private Owner
Construction
Type & style
- Home type: SingleFamily
- Architectural style: Contemporary
- Property subtype: Single Family Residence
Materials
- Frame, Brick
- Roof: Composition
Condition
- New construction: No
- Year built: 2018
Utilities & green energy
- Electric: Xcel Energy
- Gas: Black Hills
- Sewer: Public Sewer
- Water: City
- Utilities for property: Natural Gas Available, Electricity Available, Cable Available, Satellite Avail
Community & HOA
Community
- Features: Pool
- Subdivision: Boxelder Commons
HOA
- Has HOA: Yes
- Services included: Common Amenities
- HOA fee: $86 monthly
- HOA name: Harvest Village
Location
- Region: Wellington
Financial & listing details
- Price per square foot: $217/sqft
- Tax assessed value: $509,200
- Annual tax amount: $3,611
- Date on market: 7/10/2026
- Listing terms: Cash,Conventional
- Electric utility on property: Yes
- Road surface type: Asphalt
Estimated market value
$477,800
$454,000 - $502,000
$2,735/mo
Price history
| Date | Event | Price |
|---|---|---|
| 8/7/2026 | Price change | $480,000-2%$217/sqft |
Source:  IRES as distributed by MLS GRID #1063927 Report a problem IRES as distributed by MLS GRID #1063927 Report a problem | ||
| 7/10/2026 | Listed for sale | $490,000+28.8%$222/sqft |
Source: IRES as distributed by MLS GRID #1063927 Report a problem | ||
| 6/15/2022 | Listing removed | -- |
Source: Zillow Rental Manager Report a problem | ||
| 6/9/2022 | Listed for rent | $2,200+15.8%$1/sqft |
Source: Zillow Rental Manager Report a problem | ||
| 8/15/2019 | Listing removed | $1,900$1/sqft |
Source: Zillow Rental Manager Report a problem | ||
| 8/1/2019 | Price change | $1,900-2.6%$1/sqft |
Source: Zillow Rental Manager Report a problem | ||
| 7/24/2019 | Price change | $1,950-2.3%$1/sqft |
Source: Zillow Rental Manager Report a problem | ||
| 6/7/2019 | Listed for rent | $1,995$1/sqft |
Source: Zillow Rental Manager Report a problem | ||
| 8/22/2018 | Listing removed | $1,995$1/sqft |
Source: Zillow Rental Manager Report a problem | ||
| 8/13/2018 | Listed for rent | $1,995$1/sqft |
Source: Zillow Rental Manager Report a problem | ||
| 7/19/2018 | Sold | $380,547$172/sqft |
Source: Public Record Report a problem | ||
Public tax history
| Year | Property taxes | Tax assessment |
|---|---|---|
| 2025 | $3,611 +1.8% | $31,825 -11.1% |
| 2024 | $3,548 +19% | $35,805 -1% |
| 2023 | $2,981 -1.4% | $36,153 +33% |
| 2022 | $3,022 -2.9% | $27,174 -2.8% |
| 2021 | $3,113 -0.4% | $27,957 -2.2% |
| 2020 | $3,126 +676.8% | $28,585 -0.7% |
| 2019 | $402 | $28,785 +663.5% |
| 2018 | $402 | $3,770 +163.6% |
| 2017 | $402 +164.2% | $1,430 +34.4% |
| 2016 | $152 +52.1% | $1,064 +5.3% |
| 2015 | $100 | $1,010 |
Find assessor info on the county website
Monthly payment
Est. payment
Payment breakdown
Explore the cost of this home by adjusting the details. Changes won't be saved.Climate risks
Neighborhood: 80549
Nearby schools
Schools provided by the listing agent
- Elementary: Rice
- Middle: Wellington
- High: Poudre
Source: IRES as distributed by MLS GRID. This data may not be complete. We recommend contacting the local school district to confirm school assignments for this home.
- $491,0003 bd2 ba2.8k sqft3775 River Birch St, Wellington, CO 80549Sold

- $541,5003 bd2 ba2.3k sqft3799 River Birch St, Wellington, CO 80549Off Market
- $566,5004 bd3 ba2.1k sqft7356 Horsechestnut St, Wellington, CO 80549Off Market
- $539,4003 bd2 ba2.3k sqft3763 River Birch St, Wellington, CO 80549Off Market
Similar homes
- $480,0003 bd3 ba2.4k sqft3962 Ginkgo St, Wellington, CO 80549For Sale
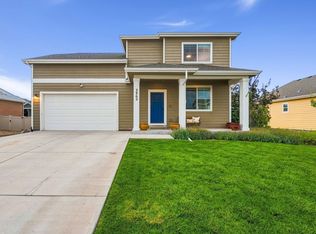
 MLS ID #1067196, Philip Hofeling, eXp Realty - Hub. IRES as distributed by MLS GRID
 - $460,0003 bd2 ba2.9k sqft3814 Hackberry St, Wellington, CO 80549For Sale
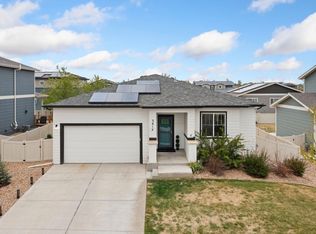 MLS ID #1058086, Rob Kittle, Kittle Real Estate. IRES as distributed by MLS GRID
 - $490,0003 bd3 ba2.2k sqft3713 Catmint St, Wellington, CO 80549For Sale
 MLS ID #1063237, Laura Michaud, Kittle Real Estate. IRES as distributed by MLS GRID
 - $527,0004 bd3 ba2.8k sqft3786 Sweetgum St, Wellington, CO 80549For Sale
 MLS ID #1062952, Elisabeth Jennings, Juszak Realty. IRES as distributed by MLS GRID
 - $469,0004 bd3 ba2.2k sqft3758 Catmint St, Wellington, CO 80549For SaleMLS ID #1057616, Kirsten Von Pechmann, Group Centerra. IRES as distributed by MLS GRID
- $410,0004 bd3 ba2.5k sqft7491 Eustis Dr, Wellington, CO 80549For SaleMLS ID #1067236, Mark Hanson, eXp Realty - Hub. IRES as distributed by MLS GRID
- $390,0003 bd3 ba1.9k sqft3663 Ronald Reagan Ave, Wellington, CO 80549For SaleMLS ID #1067356, Jessica Gallegos, Coldwell Banker Realty-NOCO. IRES as distributed by MLS GRID
- $405,0003 bd3 ba2.2k sqft4165 Crittenton Ln #4, Wellington, CO 80549For SaleMLS ID #1067571, Siduri Taylor, C3 Real Estate Solutions, LLC. IRES as distributed by MLS GRID
- $424,9004 bd4 ba2.5k sqft4165 Crittenton Ln #7, Wellington, CO 80549For SaleMLS ID #1065269, Isabelle Wolfe, Sears Real Estate. IRES as distributed by MLS GRID
- $698,0005 bd5 ba3k sqft6902 Cattails Dr, Wellington, CO 80549For SaleMLS ID #1062287, Jim Hauan, Group Mulberry. IRES as distributed by MLS GRID
- $450,0003 bd3 ba1.6k sqft2008 Winamac Drive, Fort Collins, CO 80524For Sale
 MLS ID #9455769, Katherine McCaslin, Serhant Colorado LLC. REcolorado as distributed by MLS GRID
 - $490,0003 bd3 ba2.3k sqft339 Central Ave, Severance, CO 80550For SaleMLS ID #1066628, Rob Kittle, Kittle Real Estate. IRES as distributed by MLS GRID
- $475,0003 bd3 ba2.5k sqft1068 Mt Oxford Avenue, Severance, CO 80550For SaleMLS ID #8108530, Ryann Muir, eXp Realty, LLC. REcolorado as distributed by MLS GRID
- $490,0003 bd3 ba2.5k sqft304 Tigercat Way, Fort Collins, CO 80524For SaleMLS ID #1066171, Shawn and Kari Harger, C3 Real Estate Solutions, LLC. IRES as distributed by MLS GRID
- $315,0002 bd4 ba1.8k sqft4135 Crittenton Ln #3, Wellington, CO 80549For SaleMLS ID #1055760, Scott Phebus, Resident Realty. IRES as distributed by MLS GRID
- $479,9003 bd2 ba3.2k sqft326 Jay Avenue, Windsor, CO 80550For SaleMLS ID #7286385, Brandon Kite, Trx, Inc. REcolorado as distributed by MLS GRID
- $470,0004 bd3 ba2.7k sqft1512 Lake Vista Way, Severance, CO 80550For SaleMLS ID #1065398, Tamara Yaromy, C3 Real Estate Solutions, LLC. IRES as distributed by MLS GRID
- $459,9003 bd3 ba2.4k sqft811 Saiga Dr, Severance, CO 80550For SaleMLS ID #1066432, Rob Kittle, Kittle Real Estate. IRES as distributed by MLS GRID
- $539,9903 bd2 ba1.8k sqft1830 Baltusrol Dr, Fort Collins, CO 80524New ConstructionIRES as distributed by MLS GRID
