Motivated Seller offering 6 months of paid HOA dues! Welcome to Wellington where a beautifully maintained townhome offering low-maintenance living in one of Wellington's most desirable communities. Perfectly positioned directly across from greenbelt and park, this home provides immediate access to outdoor recreation right from your front door. Inside, you'll find a bright and inviting layout designed for comfort and functionality. The main living area flows seamlessly into the kitchen and dining space, creating an ideal setting for everyday living or hosting friends. Large windows bring in abundant natural light, enhancing the home's warm and welcoming feel. Upstairs you will find 3 additional bedrooms including an inviting primary suite with an attached ensuite bathroom and a large walk in closet. The laundry room is also located upstairs which makes laundry day very convenient. An attached 2-car garage adds exceptional convenience, and the community offers plenty of visitor parking, making it easy for guests to stop by. Residents also enjoy access to a refreshing community pool, perfect for warm Colorado summer days. Located within the highly regarded Poudre School District, this home offers excellent educational opportunities along with quick access to Wellington's downtown which includes restaurants, coffee shops, local shops and this home is close to I-25 for easy commuting throughout Northern Colorado. Whether you're looking for your first home, a low-maintenance lifestyle this townhome delivers comfort, convenience, and an unbeatable location in a wonderful community.
For sale
$390,000
3663 Ronald Reagan Ave, Wellington, CO 80549
3beds
3baths
1,900sqft
Townhouse
Built in 2020
1,600 Square Feet Lot
$-- Zestimate®
$205/sqft
$325/mo HOA
What's special
Large walk in closetBright and inviting layoutWarm and welcoming feel
- 12 days
- 71
- 1
Zillow last checked:
Listing updated:
Listed by:
Jessica Gallegos 720-771-4122,
Coldwell Banker Realty-NOCO
Source: IRES as distributed by MLS GRID,MLS#: 1067356
Facts & features
Interior
Bedrooms & bathrooms
- Bedrooms: 3
- Bathrooms: 3
Primary bedroom
- Description: Carpet
- Level: Upper
- Area: 210 Square Feet
- Dimensions: 14 x 15
Dining room
- Description: Luxury Vinyl
- Level: Main
Kitchen
- Description: Luxury Vinyl
- Level: Main
- Area: 130 Square Feet
- Dimensions: 10 x 13
Laundry
- Description: Luxury Vinyl
- Level: Upper
- Area: 54 Square Feet
- Dimensions: 6 x 9
Living room
- Description: Luxury Vinyl
- Level: Main
- Area: 418 Square Feet
- Dimensions: 22 x 19
Heating
- Forced Air
Cooling
- Central Air
Appliances
- Included: Electric Range, Self Cleaning Oven, Dishwasher, Refrigerator, Washer, Dryer, Microwave, Disposal
- Laundry: Washer/Dryer Hookup
Features
- Eat-in Kitchen, Open Floorplan, Pantry, Walk-In Closet(s), Kitchen Island
- Windows: Window Coverings
- Basement: None
Interior area
- Total structure area: 1,900
- Total interior livable area: 1,900 sqft
- Finished area above ground: 1,900
Video & virtual tour
Property
Parking
- Total spaces: 2
- Parking features: Attached
- Attached garage spaces: 2
- Details: Attached
Features
- Levels: Two
- Stories: 2
- Patio & porch: Patio
Lot
- Size: 1,600 Square Feet
Details
- Parcel number: R1666875
- Zoning: R-3
- Special conditions: Private Owner
Construction
Type & style
- Home type: Townhouse
- Property subtype: Townhouse
- Attached to another structure: Yes
Materials
- Frame
- Roof: Composition
Condition
- New construction: No
- Year built: 2020
Utilities & green energy
- Electric: XCEL
- Sewer: Public Sewer
- Water: City
- Utilities for property: Electricity Available, Cable Available, Satellite Avail, High Speed Avail
Community & HOA
Community
- Features: Clubhouse, Pool, Park
- Security: Fire Alarm
- Subdivision: Harvest Village Twnhms
HOA
- Has HOA: Yes
- Services included: Common Amenities, Trash, Snow Removal, Maintenance Grounds, Management, Utilities, Exterior Maintenance, Insurance
- HOA fee: $325 monthly
- HOA name: Advance Hoa Management
- HOA phone: 303-482-2213
Location
- Region: Wellington
Financial & listing details
- Price per square foot: $205/sqft
- Tax assessed value: $381,500
- Annual tax amount: $2,705
- Date on market: 8/27/2026
- Listing terms: Cash,Conventional,FHA,VA Loan,1031 Exchange
- Exclusions: Seller's Personal Property
- Electric utility on property: Yes
Estimated market value
Not available
Estimated sales range
Not available
Not available
Price history
| Date | Event | Price |
|---|---|---|
| 8/27/2026 | Listed for sale | $390,000$205/sqft |
Source:  IRES as distributed by MLS GRID #1067356 Report a problem IRES as distributed by MLS GRID #1067356 Report a problem | ||
| 8/26/2026 | Listing removed | $390,000$205/sqft |
Source: IRES as distributed by MLS GRID #1062650 Report a problem | ||
| 7/20/2026 | Price change | $390,000-1.3%$205/sqft |
Source: IRES as distributed by MLS GRID #1062650 Report a problem | ||
| 6/25/2026 | Listed for sale | $395,000+1.3%$208/sqft |
Source: IRES as distributed by MLS GRID #1062650 Report a problem | ||
| 8/30/2024 | Sold | $390,000$205/sqft |
Source: IRES as distributed by MLS GRID #1012438 Report a problem | ||
| 7/25/2024 | Pending sale | $390,000$205/sqft |
Source:  REcolorado as distributed by MLS GRID #IR1012438 Report a problem REcolorado as distributed by MLS GRID #IR1012438 Report a problem | ||
| 6/21/2024 | Listed for sale | $390,000+16.8%$205/sqft |
Source: IRES as distributed by MLS GRID #1012438 Report a problem | ||
| 4/29/2021 | Sold | $334,045-0.9%$176/sqft |
Source: IRES as distributed by MLS GRID #931899 Report a problem | ||
| 2/18/2021 | Pending sale | $337,045$177/sqft |
Source: IRES as distributed by MLS GRID #931899 Report a problem | ||
| 2/1/2021 | Price change | $337,045+0.6%$177/sqft |
Source: IRES as distributed by MLS GRID #931899 Report a problem | ||
| 1/22/2021 | Listed for sale | $334,940$176/sqft |
Source: IRES as distributed by MLS GRID #931899 Report a problem | ||
Public tax history
| Year | Property taxes | Tax assessment |
|---|---|---|
| 2025 | $2,705 +9.4% | $23,844 -8.6% |
| 2024 | $2,474 +8.5% | $26,084 -1% |
| 2023 | $2,280 +230% | $26,336 +26.7% |
| 2022 | $691 -54.8% | $20,787 +225.2% |
| 2021 | $1,529 +1754.2% | $6,392 -54.5% |
| 2020 | $82 +56.7% | $14,036 +1761.5% |
| 2019 | $53 | $754 +52.9% |
| 2018 | $53 | $493 |
Find assessor info on the county website
Monthly payment
Est. payment
Payment breakdown
Explore the cost of this home by adjusting the details. Changes won't be saved.Climate risks
Neighborhood: 80549
Nearby schools
Schools provided by the listing agent
- Elementary: Rice
- Middle: Wellington
- High: Wellington
Source: IRES as distributed by MLS GRID. This data may not be complete. We recommend contacting the local school district to confirm school assignments for this home.
- $372,3003 bd2 ba1.9k sqft3662 Ronald Reagan Ave, Wellington, CO 80549Off Market
- $370,0003 bd3 ba1.7k sqft3664 Ronald Reagan Ave, Wellington, CO 80549Off Market
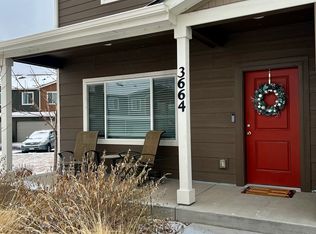
- $360,4003 bd2 ba1.9k sqft3661 Ronald Reagan Ave, Wellington, CO 80549Off Market
- $368,3003 bd2 ba1.8k sqft3660 Ronald Reagan Ave, Wellington, CO 80549Off Market
Similar homes
- $405,0003 bd3 ba2.2k sqft4165 Crittenton Ln #4, Wellington, CO 80549For Sale

 MLS ID #1067571, Siduri Taylor, C3 Real Estate Solutions, LLC. IRES as distributed by MLS GRID
 - $410,0004 bd3 ba2.5k sqft7491 Eustis Dr, Wellington, CO 80549For Sale
 MLS ID #1067236, Mark Hanson, eXp Realty - Hub. IRES as distributed by MLS GRID
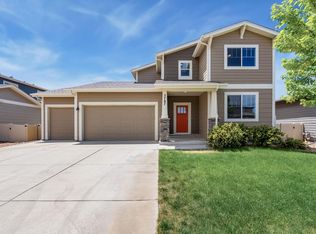
 - $480,0003 bd3 ba2.2k sqft3787 River Birch St, Wellington, CO 80549For Sale
 MLS ID #1063927, John Hanrahan, Group Harmony. IRES as distributed by MLS GRID
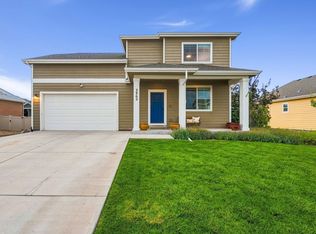
 - $480,0003 bd3 ba2.4k sqft3962 Ginkgo St, Wellington, CO 80549For Sale
 MLS ID #1067196, Philip Hofeling, eXp Realty - Hub. IRES as distributed by MLS GRID
 - $424,9004 bd4 ba2.5k sqft4165 Crittenton Ln #7, Wellington, CO 80549For SaleMLS ID #1065269, Isabelle Wolfe, Sears Real Estate. IRES as distributed by MLS GRID
- $490,0003 bd3 ba2.2k sqft3713 Catmint St, Wellington, CO 80549For SaleMLS ID #1063237, Laura Michaud, Kittle Real Estate. IRES as distributed by MLS GRID
- $469,0004 bd3 ba2.2k sqft3758 Catmint St, Wellington, CO 80549For SaleMLS ID #1057616, Kirsten Von Pechmann, Group Centerra. IRES as distributed by MLS GRID
- $425,0003 bd3 ba1.6k sqft314 Skyraider Way #2, Fort Collins, CO 80524For SaleMLS ID #1066413, Colton Lussenhop, Resident Realty. IRES as distributed by MLS GRID
- $315,0002 bd4 ba1.8k sqft4135 Crittenton Ln #3, Wellington, CO 80549For SaleMLS ID #1055760, Scott Phebus, Resident Realty. IRES as distributed by MLS GRID
- $265,0002 bd2 ba1k sqft4101 Crittenton Ln #301, Wellington, CO 80549For SaleMLS ID #1063969, Jacqueline Feil, RE/MAX Alliance-FTC South. IRES as distributed by MLS GRID
- $425,0003 bd3 ba1.7k sqft2938 Barnstormer St #2, Fort Collins, CO 80524For SaleMLS ID #1066054, Daniel Mark Valles, C3 Real Estate Solutions, LLC. IRES as distributed by MLS GRID
- $419,0003 bd3 ba1.9k sqft2420 Ridge Top Dr #4, Fort Collins, CO 80526For SaleMLS ID #1067835, Anna T. DiTorrice-Mull, Group Mulberry. IRES as distributed by MLS GRID
- $423,9003 bd3 ba1.4k sqft3343 Green Lake Dr #1, Fort Collins, CO 80524For SaleMLS ID #1058694, Cindy Montgomery, Coldwell Banker Realty-NOCO. IRES as distributed by MLS GRID
- $421,0003 bd3 ba1.8k sqft2968 Barnstormer St #3, Fort Collins, CO 80524For SaleMLS ID #1061886, Janet Borchert, WK Real Estate. IRES as distributed by MLS GRID
- $395,0002 bd2 ba1.4k sqft533 Vicot Way #C, Fort Collins, CO 80524For SaleMLS ID #1064812, Daniel Mark Valles, C3 Real Estate Solutions, LLC. IRES as distributed by MLS GRID
- $425,0003 bd4 ba2k sqft320 Strasburg Dr #A14, Fort Collins, CO 80525For SaleMLS ID #1066917, Andrea Chirich, Kentwood RE Northern Prop Llc. IRES as distributed by MLS GRID
- $415,0002 bd3 ba1.3k sqft326 Osiander St #C, Fort Collins, CO 80524For SaleMLS ID #1064488, Shaun Dolon, eXp Realty - Hub. IRES as distributed by MLS GRID
- $350,0003 bd3 ba1.5k sqft1686 Grand Avenue #6, Windsor, CO 80550For Sale
 MLS ID #4076607, Bryant Henderson, Keller Williams DTC. REcolorado as distributed by MLS GRID
 - $490,0003 bd3 ba2.5k sqft304 Tigercat Way, Fort Collins, CO 80524For SaleMLS ID #1066171, Shawn and Kari Harger, C3 Real Estate Solutions, LLC. IRES as distributed by MLS GRID
