Skip main navigation
For saleErrorPrice cut: $9.9K (7/2)
$490,000
3beds
2,293sqft

3713 Catmint St, Wellington, CO 80549

3beds
2,293sqft
Single family residence
Built in 2022
7,931 sqft
3 Attached garage spaces
$214 price/sqft
$23/mo HOA

What's special

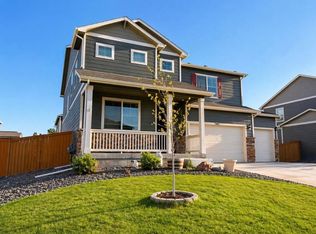
This single-owner two-story home is perfectly situated on a premium corner lot and offers a well-maintained, move-in ready experience in a convenient Wellington location. Clean, cared for, and ready to go with thoughtful upkeep, this property provides comfortable living with plenty of room to personalize. The main level features an open-concept ...

7 days
|
238
|
15
|
Source: IRES as distributed by MLS GRID,MLS#: 1063237MLS Logo
Travel times

Kitchen

Family Room

Great Room

Primary Bedroom

Zillow last checked:

Listing updated:

Listed by:

Rob Kittle 970-218-9200,

Kittle Real Estate,

Laura Michaud 970-817-1508,

Kittle Real Estate

Source: IRES as distributed by MLS GRID,MLS#: 1063237MLS Logo

Facts & features

Interior

Bedrooms & bathrooms
  • Bedrooms: 3
  • Bathrooms: 3
  • Full bathrooms: 1
  • 3/4 bathrooms: 1
  • 1/2 bathrooms: 1
  • Main level bathrooms: 1
Primary bedroom
  • Description: Carpet
  • Features: 3/4 Primary Bath
  • Level: Upper
  • Area: 380 Square Feet
  • Dimensions: 19 x 20
Bedroom 2
  • Description: Carpet
  • Level: Upper
  • Area: 143 Square Feet
  • Dimensions: 11 x 13
Bedroom 3
  • Description: Carpet
  • Level: Upper
  • Area: 121 Square Feet
  • Dimensions: 11 x 11
Family room
  • Description: Luxury Vinyl
  • Level: Main
  • Area: 336 Square Feet
  • Dimensions: 14 x 24
Great room
  • Description: Carpet
  • Level: Upper
  • Area: 299 Square Feet
  • Dimensions: 23 x 13
Kitchen
  • Description: Luxury Vinyl
  • Level: Main
  • Area: 154 Square Feet
  • Dimensions: 14 x 11
Laundry
  • Description: Vinyl
  • Level: Upper
  • Area: 49 Square Feet
  • Dimensions: 7 x 7
Study
  • Description: Luxury Vinyl
  • Level: Main
  • Area: 165 Square Feet
  • Dimensions: 11 x 15
Heating
  • Forced Air
Cooling
  • Central Air
Appliances
  • Included: Gas Range, Dishwasher, Refrigerator, Washer, Dryer, Microwave, Disposal
  • Laundry: Washer/Dryer Hookup
Features
  • Eat-in Kitchen, Open Floorplan, Pantry, Walk-In Closet(s), Kitchen Island
  • Basement: None,Crawl Space,Built-In Radon
Interior area
  • Total structure area: 2,293
  • Total interior livable area: 2,293 sqft
  • Finished area above ground: 2,293
Video & virtual tour

Property

Parking
  • Total spaces: 3
  • Parking features: Attached
  • Attached garage spaces: 3
  • Details: Attached
Features
  • Levels: Two
  • Stories: 2
  • Patio & porch: Patio
  • Exterior features: Sprinkler System
  • Fencing: Fenced,Wood
  • Has view: Yes
  • View description: Hills
Lot
  • Size: 7,931 Square Feet
  • Features: Corner Lot, City Limits
Details
  • Parcel number: R1623495
  • Zoning: R-2
  • Special conditions: Private Owner

Construction

Type & style
  • Home type: SingleFamily
  • Architectural style: Contemporary
  • Property subtype: Single Family Residence
Materials
  • Frame, Vinyl Siding
  • Roof: Composition
Condition
  • New construction: No
  • Year built: 2022

Utilities & green energy

  • Electric: Xcel Energy
  • Gas: Black Hills Energy
  • Sewer: Public Sewer
  • Water: City
  • Utilities for property: Natural Gas Available, Electricity Available

Community & HOA

Community
  • Features: Playground, Park
  • Security: Security System, Fire Alarm
  • Subdivision: Mountain View Ranch, Columbine Estates
HOA
  • Has HOA: Yes
  • Services included: Management
  • HOA fee: $281 annually
  • HOA name: Mountain View Ranch HOA
  • HOA phone: 970-377-1626
Location
  • Region: Wellington

Financial & listing details

  • Price per square foot: $214/sqft
  • Tax assessed value: $552,300
  • Annual tax amount: $3,446
  • Date on market: 7/2/2026
  • Listing terms: Cash,Conventional,FHA,VA Loan
  • Exclusions: Personal Property
  • Electric utility on property: Yes
  • Road surface type: Concrete

Price history

DateEventPrice
7/2/2026Price change$490,000-2%$214/sqft
Source: IRES as distributed by MLS GRID #1063237 Report a problem
6/3/2026Price change$499,9000%$218/sqft
Source: IRES as distributed by MLS GRID #1038003 Report a problem
10/31/2025Price change$500,000-2.9%$218/sqft
Source: IRES as distributed by MLS GRID #1038003 Report a problem
6/29/2025Listed for sale$515,000+3.5%$225/sqft
Source: IRES as distributed by MLS GRID #1038003 Report a problem
4/13/2023Sold$497,500+2.6%$217/sqft
Source: IRES as distributed by MLS GRID #976644 Report a problem
1/9/2023Pending sale$485,000$212/sqft
Source: IRES as distributed by MLS GRID #976644 Report a problem
10/5/2022Price change$485,000-6.2%$212/sqft
Source: IRES as distributed by MLS GRID #976644 Report a problem
9/22/2022Listed for sale$517,105$226/sqft
Source: DR Horton Report a problem

Public tax history

YearProperty taxesTax assessment
2024$3,680 +112.2%$37,004 -1%
2023$1,734 +1712%$37,363 +136.4%
2022$96 -2.9%$15,805 +1685.9%
2021$99 -0.4%$885 -2.2%
2020$99 -44.4%$905
2019$178 $905 -45.7%
2018$178 $1,668
2017$178 +0.2%$1,668 +91.7%
2016$178 +106.3%$870
2015$86 +196.8%$870 +200%
2014$29 $290
2013-- $290 -80.4%
2012-- $1,480
2011-- $1,480 -20.4%
2010-- $1,860
2009-- $1,860 +87.9%
2008-- $990
2007-- $990
2006-- $990

Find assessor info on the county website

Monthly payment

Est. payment
$2,679/mo
Principal & interest
$2444
Property taxes
$212
HOA Fees
$23
More affordability toolsChevron Right

Estimated market value

Not available

Estimated sales range

Not available

Not available

Climate risks

Explore flood, wildfire, and other predictive climate risk information for this property on First Street®️.

Neighborhood: 80549

Nearby schools

Rice Elementary School
Grades PK-50.7 miles
6/10
GreatSchools® Rating
Test Score Rating
7/10
Student Progress Rating
5/10
Wellington Middle School
Grades 6-122.2 miles
4/10
GreatSchools® Rating
Test Score Rating
5/10
Student Progress Rating
3/10