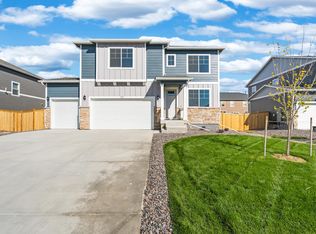
Better Than New! 5 Bedrooms 2 Ensuite Suites 3-Car Garage Extended Paver Patio Welcome home to this beautifully maintained 2022 residence, where modern style meets thoughtful design. Offering 5 spacious bedrooms, 4 bathrooms, and a rare 3-car garage, This home provides the flexibility buyers are looking for-whether you're working from home, hosting guests, or accommodating multi-generational living. The heart of the home is the bright, open-concept kitchen featuring abundant cabinetry, a large center island, and seamless flow into the dining and living areas-creating the perfect space for entertaining or simply enjoying everyday life. Expansive windows fill the home with natural light, making every room feel warm and inviting. Upstairs, you'll find a spacious primary suite complete with a walk-in closet, private bath, along with generously sized secondary bedrooms. One of the home's standout features is the second ensuite bedroom, offering privacy for guests, extended family, older children, or long-term visitors-a feature rarely found in homes at this price. The fully fenced backyard retreat features an extended custom paver patio, creating an ideal setting for summer BBQ's, morning coffee, or a relaxing evening. With low-maintenance landscaping and plenty of room to enjoy the outdoors, this space is ready for entertaining now. This nearly new home offers all the benefits of new construction-including modern finishes, energy-efficient systems, and contemporary design-without the delays, added costs, or uncertainty of a new build. Ideally located in one of Wellington's desirable neighborhoods, you'll enjoy nearby parks, walking trails, schools, and easy access to I-25 and Fort Collins-offering the perfect blend of small-town charm and everyday convenience. If you've been searching for a move-in-ready home with flexible living space, modern finishes, and exceptional indoor-outdoor living, this is one you won't want to miss. Schedule your private showing today!
For sale
Price cut: $1K (6/4)
$519,000
3725 Catmint St, Wellington, CO 80549
5beds
2,765sqft
Single Family Residence
Built in 2022
7,008 Square Feet Lot
$517,900 Zestimate®
$188/sqft
$23/mo HOA
What's special
Modern finishesContemporary designLow-maintenance landscapingFully fenced backyard retreatSpacious primary suitePrivate bathGenerously sized secondary bedrooms
- 157 days |
- 481 |
- 22 |
Zillow last checked:
Listing updated:
Listed by:
Gerald Albright 513-375-7536,
Keller Williams Realty NoCo
Source: IRES as distributed by MLS GRID,MLS#: 1050681

Loading...
Facts & features
Interior
Bedrooms & bathrooms
- Bedrooms: 5
- Bathrooms: 4
- Full bathrooms: 4
- Main level bathrooms: 1
Rooms
- Room types: Loft
Primary bedroom
- Description: Carpet
- Features: Full Primary Bath
- Level: Upper
- Area: 300 Square Feet
- Dimensions: 15 x 20
Bedroom 2
- Description: Carpet
- Level: Main
- Area: 156 Square Feet
- Dimensions: 13 x 12
Bedroom 3
- Description: Carpet
- Level: Upper
- Area: 121 Square Feet
- Dimensions: 11 x 11
Bedroom 4
- Description: Carpet
- Level: Upper
- Area: 143 Square Feet
- Dimensions: 13 x 11
Bedroom 5
- Description: Carpet
- Level: Upper
- Area: 143 Square Feet
- Dimensions: 13 x 11
Dining room
- Description: Laminate
- Level: Main
- Area: 105 Square Feet
- Dimensions: 15 x 7
Great room
- Description: Laminate
- Level: Main
- Area: 255 Square Feet
- Dimensions: 15 x 17
Kitchen
- Description: Laminate
- Level: Main
- Area: 195 Square Feet
- Dimensions: 15 x 13
Laundry
- Description: Vinyl
- Level: Upper
- Area: 30 Square Feet
- Dimensions: 5 x 6
Heating
- Forced Air
Cooling
- Central Air, Ceiling Fan(s)
Appliances
- Included: Gas Range, Self Cleaning Oven, Dishwasher, Refrigerator, Microwave, Disposal
- Laundry: Washer/Dryer Hookup
Features
- Eat-in Kitchen, Open Floorplan, Pantry, Walk-In Closet(s), Kitchen Island, Two Primary Suites, High Ceilings, Split Bedroom Plan
- Windows: Window Coverings
- Basement: Crawl Space
- Has fireplace: No
- Fireplace features: None
Interior area
- Total structure area: 2,765
- Total interior livable area: 2,765 sqft
- Finished area above ground: 2,765
Property
Parking
- Total spaces: 3
- Parking features: Garage Door Opener, Attached
- Attached garage spaces: 3
- Details: Attached
Features
- Levels: Two
- Stories: 2
- Patio & porch: Patio, Deck
- Exterior features: Sprinkler System
- Fencing: Wood
Lot
- Size: 7,008 Square Feet
- Features: Paved, Curbs, Gutters, Sidewalks, Street Light
Details
- Additional structures: Storage
- Parcel number: R1623496
- Zoning: RES
- Special conditions: Private Owner
Construction
Type & style
- Home type: SingleFamily
- Architectural style: Contemporary
- Property subtype: Single Family Residence
Materials
- Frame, Stone, Composition
- Roof: Composition
Condition
- New construction: No
- Year built: 2022
Details
- Builder model: The Hennessey Plan
- Builder name: DR Horton
Utilities & green energy
- Electric: XCEL
- Gas: Black Hills
- Sewer: Public Sewer
- Water: City
- Utilities for property: Natural Gas Available, Propane, Cable Available, Satellite Avail, High Speed Avail, Underground Utilities
Green energy
- Energy efficient items: Windows
Community & HOA
Community
- Security: Fire Alarm
- Subdivision: Columbine Estates Wel
HOA
- Has HOA: Yes
- Services included: Management, Utilities
- HOA fee: $281 annually
- HOA name: Faith Pro LLC
- HOA phone: 970-508-4497
Location
- Region: Wellington
Financial & listing details
- Price per square foot: $188/sqft
- Tax assessed value: $531,000
- Annual tax amount: $3,522
- Date on market: 2/2/2026
- Listing terms: Cash,Conventional,FHA
- Exclusions: Seller's personal property, Clothes Washer and Clothes Dryer, Swing Set in back yard
Estimated market value
$517,900
$492,000 - $544,000
$3,037/mo
Price history
| Date | Event | Price |
|---|---|---|
| 6/4/2026 | Price change | $519,000-0.2%$188/sqft |
Source: | ||
| 5/3/2026 | Price change | $520,000-1%$188/sqft |
Source: | ||
| 3/23/2026 | Price change | $525,000-0.8%$190/sqft |
Source: | ||
| 3/9/2026 | Price change | $529,000-0.2%$191/sqft |
Source: | ||
| 2/2/2026 | Listed for sale | $529,900+0.9%$192/sqft |
Source: | ||
| 3/8/2023 | Sold | $525,000$190/sqft |
Source: | ||
| 1/26/2023 | Pending sale | $525,000$190/sqft |
Source: | ||
| 1/25/2023 | Listed for sale | $525,000$190/sqft |
Source: | ||
Public tax history
| Year | Property taxes | Tax assessment |
|---|---|---|
| 2024 | $3,522 +103.1% | $35,577 -11.2% |
| 2023 | $1,734 +1712% | $40,049 +153.4% |
| 2022 | $96 -2.9% | $15,805 +1685.9% |
| 2021 | $99 -0.4% | $885 -2.2% |
| 2020 | $99 -44.4% | $905 |
| 2019 | $178 | $905 -45.7% |
| 2018 | $178 | $1,668 |
| 2017 | $178 +0.2% | $1,668 +91.7% |
| 2016 | $178 +106.3% | $870 |
| 2015 | $86 +196.8% | $870 +200% |
| 2014 | $29 | $290 |
| 2013 | -- | $290 -80.4% |
| 2012 | -- | $1,480 |
| 2011 | -- | $1,480 -20.4% |
| 2010 | -- | $1,860 |
| 2009 | -- | $1,860 +87.9% |
| 2008 | -- | $990 |
| 2007 | -- | $990 |
| 2006 | -- | $990 |
Find assessor info on the county website
Monthly payment
Est. payment$--/mo
Payment breakdown
Explore the cost of this home by adjusting the details. Changes won't be saved.All calculations are estimates and provided by Zillow, Inc. for informational purposes only. Actual amounts may vary.
HOA fees may include property taxes on listings classified as Co-Ops. Contact the listing agent and/or owner for fee details.
Mortgage interest rates are dependent on a number of factors, including credit score, down payment, and repayment length. Interest rate data provided by Zillow Group Marketplace, Inc. as of 1/1/1970 from various mortgage lenders with which we have lead or other similar arrangements; the Estimated Payment is an average of those rates.
See how much you could borrow to make a competitive offer.
Climate risks
Neighborhood: 80549
Nearby schools
GreatSchools rating
- 6/10Rice Elementary SchoolGrades: PK-5Distance: 0.7 mi
- 4/10Wellington Middle SchoolGrades: 6-12Distance: 2.2 mi
Schools provided by the listing agent
- Elementary: Rice
- Middle: Wellington
- High: Wellington
Source: IRES as distributed by MLS GRID. This data may not be complete. We recommend contacting the local school district to confirm school assignments for this home.
A local agent can set up tours, give advice and negotiate with sellers.
- Colorado
- Larimer County
- Wellington
- 80549
- 3725 Catmint St