Skip main navigation
Off market
  • $527,700

    3747 Catmint St, Wellington, CO 80549

    4beds
    2,548sqft
    SingleFamily
    Built in 2023
    7,008 Square Feet Lot
    $527,700 Zestimate®
    $207/sqft
    $2,916 Estimated rent

    Home value

    $527,700

    $501,000 - $554,000

    $2,916/mo

    Zestimate® history
    Loading
    Loading...

    Owner options

    List your home for rent

    $2,916/mo

    Rent Zestimate®

    Find your next renter with Zillow Rental Manager. Plus, with online applications, you can quickly screen prospective tenants – for free.

    Learn more

    $2,916/mo

    Rent Zestimate®

    Refinance and save

    $3,103/mo

    Est. payment

    Refinancing to a lower rate could help reduce your monthly payments and save thousands over the life of the loan.

    See today's rates

    $3,103/mo

    Est. payment

    Explore your selling options

    Work with a Zillow partner agent

    Leverage their expertise and Zillow's premium Showcase listings to get your home seen by more buyers.

    Get started

    List with your own agent

    Get your home in front of millions of buyers by listing it on Zillow.

    Learn how to do it

    Sell it yourself

    Take full control of how buyers see your home on Zillow by listing For Sale by Owner (FSBO).

    List your home

    What's special

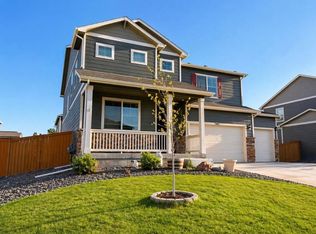
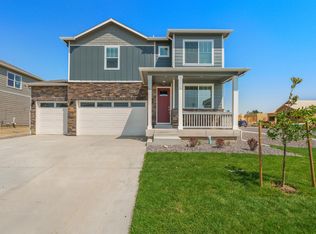
    ***READY NOW*** Welcome to the Bridgestone floor plan, a beautiful and spacious home designed with you in mind! It offers wonderful features and amenities that will take any lifestyle to new heights. The main floor features a study, perfect for working from home or extra living space. An open-concept living and kitchen area provides plenty of room for entertaining guests with ease. The kitchen is fitted with an oversized granite island, gas appliances, and an impressive amount of cabinet and storage space. Upstairs you will find a generously sized primary bedroom complete with a lovely walk-in closet and double vanity sink as well as a walk-in shower. The Bridgestone floor plan also has a great loft, ideal for use as a second living space or perhaps a game area for everyone to enjoy together! When it comes to both comfortability and function, the Bridgestone Floor Plan has all the features to accommodate you. Come visit us today to learn more about the Bridgestone floorplan located in Mountain View Ranch. ***Photos are representative and not of actual home being built***

    This property is off market, which means it's not currently listed for sale or rent on Zillow. This may be different from what's available on other websites or public sources.

    Facts & features

    Interior

    Bedrooms & bathrooms
    • Bedrooms: 4
    • Bathrooms: 2
    • Full bathrooms: 2
    Heating
    • Other
    Features
    • Flooring: Other
    Interior area
    • Total interior livable area: 2,548 sqft

    Property

    Parking
    • Parking features: Garage - Attached
    Features
    • Exterior features: Other
    Lot
    • Size: 7,008 sqft
    Details
    • Parcel number: 8809113003

    Construction

    Type & style
    • Home type: SingleFamily
    Materials
    • Frame
    • Foundation: Concrete
    • Roof: Composition
    Condition
    • Year built: 2023

    Community & neighborhood

    Location
    • Region: Wellington

    HOA & financial

    HOA
    • Has HOA: Yes
    • HOA fee: $21 monthly

    Price history

    DateEventPrice
    5/26/2023Sold$512,000$201/sqft
    Source: IRES as distributed by MLS GRID #981029 Report a problem
    4/17/2023Pending sale$512,000$201/sqft
    Source: IRES as distributed by MLS GRID #981029 Report a problem
    4/13/2023Price change$512,000+1.4%$201/sqft
    Source: IRES as distributed by MLS GRID #981029 Report a problem
    4/7/2023Listed for sale$505,000$198/sqft
    Source: IRES as distributed by MLS GRID #981029 Report a problem
    3/15/2023Pending sale$505,000$198/sqft
    Source: IRES as distributed by MLS GRID #981029 Report a problem
    1/24/2023Listed for sale$505,000$198/sqft
    Source: IRES as distributed by MLS GRID #981029 Report a problem

    Public tax history

    YearProperty taxesTax assessment
    2024$3,859 +122.6%$38,625 -1%
    2023$1,734 +1712%$39,000 +146.8%
    2022$96 -2.9%$15,805 +1685.9%
    2021$99 -0.4%$885 -2.2%
    2020$99 -44.4%$905
    2019$178 $905 -45.7%
    2018$178 $1,668
    2017$178 +0.2%$1,668 +91.7%
    2016$178 +106.3%$870
    2015$86 +196.8%$870 +200%
    2014$29 $290
    2013-- $290 -80.4%
    2012-- $1,480
    2011-- $1,480 -20.4%
    2010-- $1,860
    2009-- $1,860 +87.9%
    2008-- $990
    2007-- $990
    2006-- $990

    Find assessor info on the county website

    Neighborhood: 80549

    Nearby schools

    GreatSchools rating
    Schools provided by the listing agent
    • Elementary: Rice Elementary School
    • Middle: Wellington Middle-High School
    • High: Wellington Middle-High School
    • District: Poudre School District

    Source: The MLS. This data may not be complete. We recommend contacting the local school district to confirm school assignments for this home.

    Get a cash offer in 3 minutes
    Find out how much your home could sell for in as little as 3 minutes with a no-obligation cash offer.
    Estimated market value
    $527,700
    Get a cash offer in 3 minutes
    Find out how much your home could sell for in as little as 3 minutes with a no-obligation cash offer.
    Estimated market value
    $527,700