Skip main navigation
Sold for $500,000
  • $500,000

    3771 Catmint St, Wellington, CO 80549

    3beds
    2,222sqft
    Single Family Residence
    Built in 2022
    7,008 Square Feet Lot
    $497,800 Zestimate®
    $225/sqft
    $3,034 Estimated rent

    Home value

    $497,800

    $473,000 - $523,000

    $3,034/mo

    Zestimate® history
    Loading
    Loading...

    Owner options

    List your home for rent

    $3,034/mo

    Rent Zestimate®

    Find your next renter with Zillow Rental Manager. Plus, with online applications, you can quickly screen prospective tenants – for free.

    Learn more

    $3,034/mo

    Rent Zestimate®

    Refinance and save

    $3,178/mo

    Est. payment

    Refinancing to a lower rate could help reduce your monthly payments and save thousands over the life of the loan.

    See today's rates

    $3,178/mo

    Est. payment

    Explore your selling options

    Work with a Zillow partner agent

    Leverage their expertise and Zillow's premium Showcase listings to get your home seen by more buyers.

    Get started

    List with your own agent

    Get your home in front of millions of buyers by listing it on Zillow.

    Learn how to do it

    Sell it yourself

    Take full control of how buyers see your home on Zillow by listing For Sale by Owner (FSBO).

    List your home

    What's special

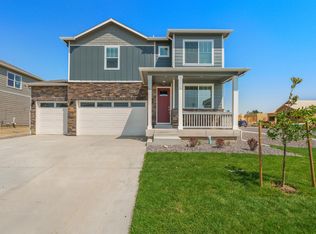
    MOVE IN READY! Welcome to this stunning 3-bed, 3-bath home with a 3-car garage, perfectly situated in the sought-after Mountain View Ranch community! Better than NEW!! Built in 2022, this move-in-ready home offers a modern and functional design with quality finishes throughout. Backyard fence, landscaping & sprinkler system already installed, $11,000+ value! High end appliances including the washer/dryer are included in the sale, $3,000+ value. Window blinds also included, $1,000 value. This home qualifies for special low rates. Receive bonus 1% credit towards closing costs from preferred lender. Step inside to discover an open and inviting floor plan, where the expansive kitchen flows seamlessly into the dining area and main living space-perfect for entertaining! The beautifully designed kitchen features a large island with storage, granite countertops, a gas range, cityscape cabinetry, a spacious pantry, and stainless-steel appliances. Durable wood laminate flooring extends throughout the main level, ensuring both style and easy maintenance. Also on the main level, you'll find a versatile office/study, a convenient half bath, and a custom coat/storage area. Upstairs, a spacious loft provides additional living space, along with a laundry room and three well-appointed bedrooms. The impressive primary suite offers a private 3/4 bath with double sinks and a generous walk-in closet. Natural light fills the home, thanks to its well-placed windows, creating a bright and welcoming atmosphere. Step outside to enjoy the fully landscaped lot and fully fenced backyard-ideal for relaxation or entertaining. Additional features include central A/C, a tankless hot water heater, and a solar system for energy efficiency. Don't miss this opportunity to own a turn-key home in Mountain View Ranch-schedule your showing today!

    Zillow last checked:

    Listing updated:

    Listed by:

    CJ Sefcovic 719-214-3442,

    C3 Real Estate Solutions, LLC

    Bought with:

    Brent Duggar, 100044276

    Group Harmony

    Source: IRES as distributed by MLS GRID,MLS#: 1030091MLS Logo

    Facts & features

    Interior

    Bedrooms & bathrooms
    • Bedrooms: 3
    • Bathrooms: 3
    • Full bathrooms: 2
    • 1/2 bathrooms: 1
    • Main level bathrooms: 1
    Primary bedroom
    • Description: Carpet
    • Features: 3/4 Primary Bath
    • Level: Upper
    • Area: 247 Square Feet
    • Dimensions: 13 x 19
    Bedroom 2
    • Description: Carpet
    • Level: Upper
    • Area: 132 Square Feet
    • Dimensions: 11 x 12
    Bedroom 3
    • Description: Carpet
    • Level: Upper
    • Area: 121 Square Feet
    • Dimensions: 11 x 11
    Dining room
    • Description: Laminate
    • Level: Main
    • Area: 104 Square Feet
    • Dimensions: 13 x 8
    Kitchen
    • Description: Laminate
    • Level: Main
    • Area: 130 Square Feet
    • Dimensions: 13 x 10
    Laundry
    • Description: Vinyl
    • Level: Upper
    • Area: 42 Square Feet
    • Dimensions: 6 x 7
    Living room
    • Description: Laminate
    • Level: Main
    • Area: 208 Square Feet
    • Dimensions: 13 x 16
    Study
    • Description: Laminate
    • Level: Main
    • Area: 100 Square Feet
    • Dimensions: 10 x 10
    Heating
    • Forced Air
    Cooling
    • Central Air
    Appliances
    • Included: Gas Range, Self Cleaning Oven, Dishwasher, Refrigerator, Washer, Dryer, Microwave
    • Laundry: Washer/Dryer Hookup
    Features
    • Eat-in Kitchen, Open Floorplan, Pantry, Kitchen Island
    • Windows: Window Coverings
    • Basement: None,Crawl Space
    Interior area
    • Total structure area: 2,222
    • Total interior livable area: 2,222 sqft
    • Finished area above ground: 2,222

    Property

    Parking
    • Total spaces: 3
    • Parking features: Garage Door Opener, Attached, >8' Garage Door
    • Attached garage spaces: 3
    • Details: Attached
    Features
    • Levels: Two
    • Stories: 2
    • Patio & porch: Patio
    • Exterior features: Sprinkler System
    • Fencing: Partial
    Lot
    • Size: 7,008 sqft
    • Features: Paved
    Details
    • Parcel number: R1623499
    • Zoning: RES
    • Special conditions: Private Owner

    Construction

    Type & style
    • Home type: SingleFamily
    • Property subtype: Single Family Residence
    Materials
    • Frame
    • Roof: Composition
    Condition
    • New construction: No
    • Year built: 2022

    Utilities & green energy

    • Electric: Xcel
    • Gas: Black Hills
    • Water: City
    • Utilities for property: Natural Gas Available, Electricity Available, Cable Available, Satellite Avail, High Speed Avail
    Green energy
    • Energy efficient items: High Efficiency Furnace

    Community & neighborhood

    Security
    • Security features: Fire Alarm
    Location
    • Region: Wellington
    • Subdivision: Mountain View Ranch

    HOA & financial

    HOA
    • Has HOA: Yes
    • HOA fee: $275 annually
    • Services included: Common Amenities
    • Association name: Mt View Ranch at Columbine Est
    • Association phone: 970-377-1626

    Other

    Other facts
    • Listing terms: Cash,Conventional,FHA,VA Loan
    • Road surface type: Asphalt

    Price history

    DateEventPrice
    6/3/2025Sold$500,000+2.1%$225/sqft
    Source: IRES as distributed by MLS GRID #1030091 Report a problem
    5/8/2025Pending sale$489,900$220/sqft
    Source: REcolorado as distributed by MLS GRID #IR1030091 Report a problem
    4/15/2025Price change$489,900-2%$220/sqft
    Source: IRES as distributed by MLS GRID #1030091 Report a problem
    4/3/2025Listed for sale$500,000+5.3%$225/sqft
    Source: IRES as distributed by MLS GRID #1030091 Report a problem
    2/21/2023Sold$475,000$214/sqft
    Source: Public Record Report a problem
    1/25/2023Pending sale$475,000$214/sqft
    Source: IRES as distributed by MLS GRID #976334 Report a problem
    11/8/2022Price change$475,000-5%$214/sqft
    Source: IRES as distributed by MLS GRID #976334 Report a problem
    9/29/2022Listed for sale$500,000$225/sqft
    Source: IRES as distributed by MLS GRID #976334 Report a problem

    Public tax history

    YearProperty taxesTax assessment
    2024$3,676 +112%$36,970 -1%
    2023$1,734 +1712%$37,329 +136.2%
    2022$96 -2.9%$15,805 +1685.9%
    2021$99 -0.4%$885 -2.2%
    2020$99 -44.4%$905
    2019$178 $905 -45.7%
    2018$178 $1,668
    2017$178 +0.2%$1,668 +91.7%
    2016$178 +106.3%$870
    2015$86 +196.8%$870 +200%
    2014$29 $290
    2013-- $290 -80.4%
    2012-- $1,480
    2011-- $1,480 -20.4%
    2010-- $1,860
    2009-- $1,860 +87.9%
    2008-- $990
    2007-- $990
    2006-- $990

    Find assessor info on the county website

    Neighborhood: 80549

    Nearby schools

    GreatSchools rating
    Schools provided by the listing agent
    • Elementary: Rice
    • Middle: Wellington
    • High: Wellington

    Source: IRES as distributed by MLS GRID. This data may not be complete. We recommend contacting the local school district to confirm school assignments for this home.

    Get a cash offer in 3 minutes
    Find out how much your home could sell for in as little as 3 minutes with a no-obligation cash offer.
    Estimated market value
    $497,800
    Get a cash offer in 3 minutes
    Find out how much your home could sell for in as little as 3 minutes with a no-obligation cash offer.
    Estimated market value
    $497,800