Skip main navigation
Sold for $499,900
  • $499,900

    3746 Foxbrush St, Wellington, CO 80549

    3beds
    2,222sqft
    Single Family Residence
    Built in 2022
    6,992 Square Feet Lot
    $499,900 Zestimate®
    $225/sqft
    $2,885 Estimated rent

    Home value

    $499,900

    $475,000 - $525,000

    $2,885/mo

    Zestimate® history
    Loading
    Loading...

    Owner options

    List your home for rent

    $2,885/mo

    Rent Zestimate®

    Find your next renter with Zillow Rental Manager. Plus, with online applications, you can quickly screen prospective tenants – for free.

    Learn more

    $2,885/mo

    Rent Zestimate®

    Refinance and save

    $3,194/mo

    Est. payment

    Refinancing to a lower rate could help reduce your monthly payments and save thousands over the life of the loan.

    See today's rates

    $3,194/mo

    Est. payment

    Explore your selling options

    Work with a Zillow partner agent

    Leverage their expertise and Zillow's premium Showcase listings to get your home seen by more buyers.

    Get started

    List with your own agent

    Get your home in front of millions of buyers by listing it on Zillow.

    Learn how to do it

    Sell it yourself

    Take full control of how buyers see your home on Zillow by listing For Sale by Owner (FSBO).

    List your home

    What's special

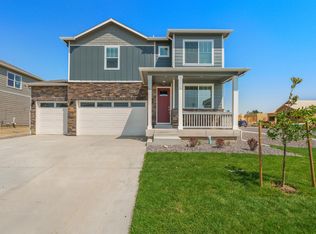
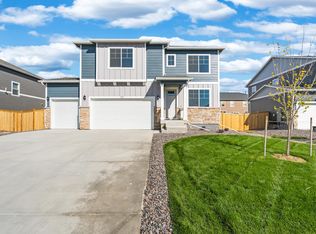
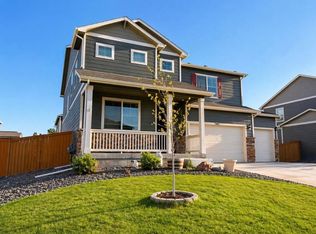
    OPENSPACE AND MOUNTAIN VIEWS! Toss out the boring builder grade finishes and enjoy LOADS OF UPGRADES! Welcome to this stunning South Facing 3-bedroom, 3-bath, 3 Car Garage Stunner in Wellington CO! NON-POTABLE IRRIGATION WATER INCLUED IN THE LOW HOA! NO METRO! Welcome to this Pinterest Perfect home in the heart of Wellington, walking distance to two neighborhood parks, Rice Elementary, Coffee shops, Anytime Fitness and more! You'll find all the perfect touches have been done for you, UPDATES INCLUDE: New light fixtures, On-trend cabinet hardware, Granite counters, New high-end Kitchen Faucet, Stainless Steel Appliances, Upgraded luxury vinyl tile flooring in the bathrooms, an awesome mudroom nook off the oversized 3 car garage with Smart remote openers and Accent painted walls throughout. Outdoors features NEW fully fenced large backyard, designed for relaxation and entertaining, complete with an extended patio, upgraded landscaping, automatic sprinkler system, fresh exterior paint, Mechanically, enjoy new High efficiency furnace, AC system, Roof and Radon Mitigation System. A dedicated main-level office is perfect for working from home, while the upstairs family room provides flexible space for a second living area, playroom, or media room. Upstairs, the spacious primary suite and offers Mountain Views, a comfortable retreat with a walk-in closet and a fully updated ensuite bath. Located less than two minutes from Rice Elementary and Noel Park, and an even shorter walk to Neighborhood Winick Park. Easy access to Fort Collins. BUILDER's Warranty still in place! Low $275 annual HOA that includes outdoor water, offering great value without high monthly costs. Call or Text broker to arrange a private showing!

    Zillow last checked:

    Listing updated:

    Listed by:

    NoCo Home Team 970-460-4006,

    C3 Real Estate Solutions, LLC,

    Peter Clay 970-460-4006,

    C3 Real Estate Solutions, LLC

    Bought with:

    Jodi Pollack, 100056929

    RE/MAX Advanced Inc.

    Source: IRES as distributed by MLS GRID,MLS#: 1056418MLS Logo

    Facts & features

    Interior

    Bedrooms & bathrooms
    • Bedrooms: 3
    • Bathrooms: 3
    • Full bathrooms: 1
    • 3/4 bathrooms: 1
    • 1/2 bathrooms: 1
    • Main level bathrooms: 1
    Primary bedroom
    • Description: Carpet
    • Features: 5 Piece Primary Bath
    • Level: Upper
    • Area: 342 Square Feet
    • Dimensions: 18 x 19
    Bedroom 2
    • Description: Carpet
    • Level: Upper
    • Area: 120 Square Feet
    • Dimensions: 10 x 12
    Bedroom 3
    • Description: Carpet
    • Level: Upper
    • Area: 121 Square Feet
    • Dimensions: 11 x 11
    Dining room
    • Description: Luxury Vinyl
    • Level: Main
    • Area: 117 Square Feet
    • Dimensions: 13 x 9
    Family room
    • Description: Carpet
    • Level: Upper
    • Area: 143 Square Feet
    • Dimensions: 13 x 11
    Kitchen
    • Description: Luxury Vinyl
    • Level: Main
    • Area: 117 Square Feet
    • Dimensions: 13 x 9
    Laundry
    • Description: Luxury Vinyl
    • Level: Upper
    • Area: 36 Square Feet
    • Dimensions: 6 x 6
    Living room
    • Description: Luxury Vinyl
    • Level: Main
    • Area: 195 Square Feet
    • Dimensions: 13 x 15
    Study
    • Description: Luxury Vinyl
    • Level: Main
    • Area: 100 Square Feet
    • Dimensions: 10 x 10
    Heating
    • Forced Air
    Cooling
    • Central Air, Ceiling Fan(s)
    Appliances
    • Included: Electric Range, Dishwasher, Refrigerator, Microwave, Disposal
    • Laundry: Washer/Dryer Hookup
    Features
    • Separate Dining Room, Open Floorplan, Pantry, Walk-In Closet(s), Kitchen Island
    • Basement: None,Crawl Space,Built-In Radon
    Interior area
    • Total structure area: 2,222
    • Total interior livable area: 2,222 sqft
    • Finished area above ground: 2,222

    Property

    Parking
    • Total spaces: 3
    • Parking features: Garage Door Opener, Attached, Oversized
    • Attached garage spaces: 3
    • Details: Attached
    Accessibility
    • Accessibility features: Level Lot, Level Drive
    Features
    • Levels: Two
    • Stories: 2
    • Patio & porch: Patio
    • Exterior features: Sprinkler System
    • Fencing: Fenced,Wood
    • Has view: Yes
    • View description: Mountain(s), Hills, Plains View
    Lot
    • Size: 6,992 sqft
    • Features: Deciduous Trees, Native Plants, Level, Abuts Farm Land, Abuts Public Open Space, Abuts Private Open Space, City Limits, Xeriscape, Paved
    Details
    • Parcel number: R1623503
    • Zoning: RES
    • Special conditions: Private Owner

    Construction

    Type & style
    • Home type: SingleFamily
    • Architectural style: Contemporary
    • Property subtype: Single Family Residence
    Materials
    • Frame, Stone, Wood Siding
    • Roof: Composition
    Condition
    • New construction: No
    • Year built: 2022
    Details
    • Builder name: DR Horton

    Utilities & green energy

    • Electric: Excel
    • Gas: Black Hills Energy
    • Sewer: Public Sewer
    • Water: City
    • Utilities for property: Natural Gas Available, Electricity Available, Cable Available, Satellite Avail, High Speed Avail

    Community & neighborhood

    Security
    • Security features: Fire Alarm
    Community
    • Community features: Park
    Location
    • Region: Wellington
    • Subdivision: Columbine Estates Wel

    HOA & financial

    HOA
    • Has HOA: Yes
    • HOA fee: $275 annually
    • Services included: Common Amenities, Utilities
    • Association name: Mountain View Ranch
    • Association phone: 970-377-1626

    Other

    Other facts
    • Listing terms: Cash,Conventional,FHA,VA Loan
    • Road surface type: Asphalt

    Price history

    DateEventPrice
    6/1/2026Sold$499,900$225/sqft
    Source: IRES as distributed by MLS GRID #1056418 Report a problem
    4/30/2026Pending sale$499,900$225/sqft
    Source: REcolorado as distributed by MLS GRID #IR1056418 Report a problem
    4/24/2026Price change$499,900-1%$225/sqft
    Source: REcolorado as distributed by MLS GRID #IR1056418 Report a problem
    4/20/2026Price change$504,9000%$227/sqft
    Source: IRES as distributed by MLS GRID #1056418 Report a problem
    4/16/2026Listed for sale$505,000+5.2%$227/sqft
    Source: IRES as distributed by MLS GRID #1056418 Report a problem
    11/7/2022Sold$480,000-1%$216/sqft
    Source: Public Record Report a problem
    9/30/2022Pending sale$485,000$218/sqft
    Source: DR Horton Report a problem
    9/30/2022Listed for sale$485,000$218/sqft
    Source: DR Horton Report a problem
    8/30/2022Pending sale$485,000-2%$218/sqft
    Source: DR Horton Report a problem
    7/19/2022Price change$495,000-8.9%$223/sqft
    Source: DR Horton Report a problem
    3/27/2022Price change$543,340+0.9%$245/sqft
    Source: DR Horton Report a problem
    3/24/2022Listed for sale$538,340$242/sqft
    Source: DR Horton Report a problem

    Public tax history

    YearProperty taxesTax assessment
    2024$3,145 +81.4%$32,160 -1%
    2023$1,734 +1712%$32,472 +105.5%
    2022$96 -2.9%$15,805 +1685.9%
    2021$99 -0.4%$885 -2.2%
    2020$99 -44.4%$905
    2019$178 $905 -45.7%
    2018$178 $1,668
    2017$178 +0.2%$1,668 +91.7%
    2016$178 +106.3%$870
    2015$86 +196.8%$870 +200%
    2014$29 $290
    2013-- $290 -80.4%
    2012-- $1,480
    2011-- $1,480 -20.4%
    2010-- $1,860
    2009-- $1,860 +87.9%
    2008-- $990
    2007-- $990
    2006-- $990

    Find assessor info on the county website

    Neighborhood: 80549

    Nearby schools

    GreatSchools rating
    Schools provided by the listing agent
    • Elementary: Rice
    • Middle: Wellington
    • High: Wellington

    Source: IRES as distributed by MLS GRID. This data may not be complete. We recommend contacting the local school district to confirm school assignments for this home.

    Get a cash offer in 3 minutes
    Find out how much your home could sell for in as little as 3 minutes with a no-obligation cash offer.
    Estimated market value
    $499,900
    Get a cash offer in 3 minutes
    Find out how much your home could sell for in as little as 3 minutes with a no-obligation cash offer.
    Estimated market value
    $499,900