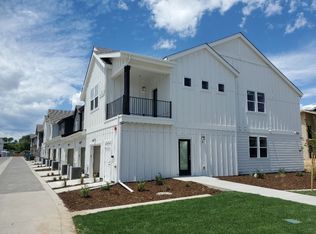
Better than new and meticulously cared for, this gorgeous condo offers stylish, low-maintenance living in Mosaic, one of Fort Collins' most desirable newer communities. This thoughtfully designed second-level unit features 2 bedrooms, 2 bathrooms, and an attached 2-car garage, blending modern finishes, functionality, and everyday comfort into one exceptional home.Inside, you'll appreciate the luxury vinyl plank flooring throughout, beautiful quartz countertops, stainless steel appliances, and a bright, open floor plan that feels both inviting and elegant. Every detail has been well maintained, making this home completely move-in ready. Step outside to the spacious covered deck overlooking the community greenbelt, an ideal spot to unwind or entertain while taking in the peaceful surroundings.Take advantage of everything Mosaic has to offer, including two community pools, beautifully landscaped grounds, expansive green spaces, BBQ grills, picnic areas, and a future city park planned just a short distance away. The HOA offers outstanding value by covering snow removal, lawn care, exterior maintenance, cable/TV, internet, water, and hazard insurance, allowing for a truly easy, lock-and-leave lifestyle.Conveniently located near scenic trails, outdoor recreation, breweries, shopping, and dining, this home offers the perfect combination of comfort, convenience, and the Colorado lifestyle. Schedule your private showing today.
For sale
$395,000
533 Vicot Way #C, Fort Collins, CO 80524
2beds
1,429sqft
Condominium
Built in 2021
-- sqft lot
$393,400 Zestimate®
$276/sqft
$433/mo HOA
What's special
Community greenbeltTwo community poolsBbq grillsStainless steel appliancesBeautifully landscaped groundsExpansive green spacesBeautiful quartz countertops
- 48 days
- 333
- 21
Likely to sell faster than
Zillow last checked:
Listing updated:
Listed by:
Daniel Mark Valles 970-213-4463,
C3 Real Estate Solutions, LLC
Source: IRES as distributed by MLS GRID,MLS#: 1064812
Facts & features
Interior
Bedrooms & bathrooms
- Bedrooms: 2
- Bathrooms: 2
- Full bathrooms: 2
- Main level bathrooms: 2
Primary bedroom
- Description: Carpet
- Features: 3/4 Primary Bath
- Level: Main
- Area: 169 Square Feet
- Dimensions: 13 x 13
Bedroom 2
- Description: Carpet
- Level: Main
- Area: 100 Square Feet
- Dimensions: 10 x 10
Dining room
- Description: Luxury Vinyl
- Level: Main
- Area: 60 Square Feet
- Dimensions: 6 x 10
Kitchen
- Description: Luxury Vinyl
- Level: Main
- Area: 126 Square Feet
- Dimensions: 9 x 14
Laundry
- Description: Luxury Vinyl
- Level: Main
- Area: 30 Square Feet
- Dimensions: 5 x 6
Living room
- Description: Luxury Vinyl
- Level: Main
- Area: 182 Square Feet
- Dimensions: 13 x 14
Heating
- Forced Air
Cooling
- Central Air
Appliances
- Included: Electric Range, Dishwasher, Refrigerator, Washer, Dryer, Microwave, Disposal
- Laundry: Washer/Dryer Hookup
Features
- Eat-in Kitchen, Cathedral Ceiling(s), Pantry, Walk-In Closet(s), Kitchen Island, High Ceilings
- Windows: Window Coverings
- Basement: None
Interior area
- Total structure area: 1,429
- Total interior livable area: 1,429 sqft
- Finished area above ground: 1,429
Property
Parking
- Total spaces: 2
- Parking features: Attached
- Attached garage spaces: 2
- Details: Attached
Features
- Levels: One
- Stories: 1
- Entry location: 2nd Floor
- Exterior features: Balcony
Lot
- Size: 2,311 Square Feet
- Features: Paved
Details
- Parcel number: R1679691
- Zoning: RES
- Special conditions: Private Owner
Construction
Type & style
- Home type: Condo
- Architectural style: Contemporary
- Property subtype: Condominium
- Attached to another structure: Yes
Materials
- Frame, Composition
- Roof: Composition
Condition
- New construction: No
- Year built: 2021
Utilities & green energy
- Electric: City of Fort Collins
- Gas: Xcel
- Sewer: Public Sewer
- Water: City
- Utilities for property: Natural Gas Available, Electricity Available
Green energy
- Energy efficient items: Windows
Community & HOA
Community
- Features: Pool, Park
- Security: Fire Alarm
- Subdivision: Mosaic Flats Condos Amd & Restated Supp 1 Bldgs 10
HOA
- Has HOA: Yes
- Services included: Common Amenities, Snow Removal, Maintenance Grounds, Utilities, Exterior Maintenance
- HOA fee: $433 monthly
- HOA name: Mosaic Flats
- HOA phone: 303-482-2213
Location
- Region: Fort Collins
Financial & listing details
- Price per square foot: $276/sqft
- Tax assessed value: $411,400
- Annual tax amount: $2,562
- Date on market: 7/22/2026
- Listing terms: Cash,Conventional,FHA,VA Loan
- Exclusions: Staging items.
- Electric utility on property: Yes
- Road surface type: Asphalt
Estimated market value
$393,400
$374,000 - $413,000
$2,552/mo
Price history
| Date | Event | Price |
|---|---|---|
| 7/22/2026 | Listed for sale | $395,000$276/sqft |
Source:  IRES as distributed by MLS GRID #1064812 Report a problem IRES as distributed by MLS GRID #1064812 Report a problem | ||
Public tax history
| Year | Property taxes | Tax assessment |
|---|---|---|
| 2025 | $2,562 +1.6% | $25,712 -14.2% |
| 2024 | $2,522 +190.3% | $29,970 -1% |
| 2023 | $869 | $30,260 |
Find assessor info on the county website
Monthly payment
Est. payment
Payment breakdown
Explore the cost of this home by adjusting the details. Changes won't be saved.Climate risks
Neighborhood: Airpark
Nearby schools
Schools provided by the listing agent
- Elementary: Laurel
- Middle: Lincoln
- High: Ft Collins
Source: IRES as distributed by MLS GRID. This data may not be complete. We recommend contacting the local school district to confirm school assignments for this home.
- $1,059,400-- bd-- ba-- sqft533 Vicot Way, Fort Collins, CO 80524Off Market
- $352,0002 bd2 ba1.1k sqft533 Vicot Way UNIT A, Fort Collins, CO 80524Off Market
- $332,9002 bd2 ba940 sqft533 Vicot Way #H, Fort Collins, CO 80524Off Market
- $297,5001 bd1 ba868 sqft533 Vicot Way #D, Fort Collins, CO 80524Off Market
Similar homes
- $425,0003 bd3 ba1.6k sqft314 Skyraider Way #2, Fort Collins, CO 80524For Sale

 MLS ID #1066413, Colton Lussenhop, Resident Realty. IRES as distributed by MLS GRID
 - $425,0003 bd3 ba1.7k sqft2938 Barnstormer St #2, Fort Collins, CO 80524For Sale
 MLS ID #1066054, Daniel Mark Valles, C3 Real Estate Solutions, LLC. IRES as distributed by MLS GRID
 - $428,0003 bd3 ba1.7k sqft2920 Barnstormer St #3, Fort Collins, CO 80524For Sale
 MLS ID #1062831, Rebekah Harvey, Resident Realty. IRES as distributed by MLS GRID
 - $419,9903 bd3 ba1.4k sqft960 Nettle Ln, Fort Collins, CO 80524New Construction
 IRES as distributed by MLS GRID
 - $423,9003 bd3 ba1.4k sqft3343 Green Lake Dr #1, Fort Collins, CO 80524For SaleMLS ID #1058694, Cindy Montgomery, Coldwell Banker Realty-NOCO. IRES as distributed by MLS GRID
- $430,0003 bd2 ba1.5k sqft914 Schlagel St #7, Fort Collins, CO 80524For SaleMLS ID #1060821, Josh Roberson, Ideal Team Homes. IRES as distributed by MLS GRID
- $421,0003 bd3 ba1.8k sqft2968 Barnstormer St #3, Fort Collins, CO 80524For SaleMLS ID #1061886, Janet Borchert, WK Real Estate. IRES as distributed by MLS GRID
- $415,0002 bd3 ba1.3k sqft326 Osiander St #C, Fort Collins, CO 80524For SaleMLS ID #1064488, Shaun Dolon, eXp Realty - Hub. IRES as distributed by MLS GRID
- $434,4152 bd3 ba1.1k sqft3254 Crusader St, Fort Collins, CO 80524New ConstructionIRES as distributed by MLS GRID
- $450,0003 bd3 ba1.6k sqft2008 Winamac Drive, Fort Collins, CO 80524For Sale
 MLS ID #9455769, Katherine McCaslin, Serhant Colorado LLC. REcolorado as distributed by MLS GRID
 - $459,9903 bd3 ba1.5k sqft909 Nettle Ln, Fort Collins, CO 80524New ConstructionIRES as distributed by MLS GRID
- $485,0004 bd3 ba1.6k sqft1883 Winamac Dr, Fort Collins, CO 80524For SaleMLS ID #1065076, Tiffany Peterson, eXp Realty - Northern CO. IRES as distributed by MLS GRID
- $488,9002 bd2 ba1.4k sqft862 Birdwhistle Ln #6, Fort Collins, CO 80524For SaleMLS ID #1067139, Melissa Golba, Golba Group Real Estate LLC. IRES as distributed by MLS GRID
- $445,3072 bd3 ba1.6k sqft968 Birdwhistle Ln #7, Fort Collins, CO 80524New ConstructionIRES as distributed by MLS GRID
- $350,0002 bd2 ba1.2k sqft2202 Owens Ave #201, Fort Collins, CO 80528For SaleMLS ID #1062155, Cody Heyne, RE/MAX Alliance-FTC South. IRES as distributed by MLS GRID
- $449,9902 bd4 ba1.6k sqft1002 Schlagel St #4, Fort Collins, CO 80524New ConstructionIRES as distributed by MLS GRID
- $419,0003 bd3 ba1.9k sqft2420 Ridge Top Dr #4, Fort Collins, CO 80526For SaleMLS ID #1067835, Anna T. DiTorrice-Mull, Group Mulberry. IRES as distributed by MLS GRID
- $390,0003 bd2 ba1.5k sqft6826 School House Dr #203, Timnath, CO 80547For SaleMLS ID #1066415, Dennis Schick, RE/MAX Alliance-FTC South. IRES as distributed by MLS GRID
- $499,7354 bd3 ba1.5k sqft331 Flourish Ln, Fort Collins, CO 80524New ConstructionIRES as distributed by MLS GRID
