Private balconies and beautiful views set this stylish unit apart! Thoughtfully designed with a chic, modern aesthetic, this light and bright home features an open-concept layout with soaring ceilings and quality finishes throughout. The kitchen shines with sleek quartz countertops, stainless steel appliances and contemporary cabinetry, while tile flooring and beautifully finished tile surrounds add a polished touch to the bathrooms and laundry. Enjoy the comfort and efficiency of a high-efficiency furnace and tankless water heater. Step outside to your private balconies and take in the surrounding views-an ideal spot for morning coffee or unwinding at the end of the day. The community offers an impressive lineup of amenities, including parks, trails, pickleball and basketball courts, a splash pad and two pools. Conveniently located directly across from Bethke Elementary with everyday conveniences close by. Short sale in process-tentative approval has been received, with final approval pending once a purchase contract is presented.
For sale
$419,000
6826 School House Dr #203, Timnath, CO 80547
3beds
1,509sqft
Condominium
Built in 2023
-- sqft lot
$-- Zestimate®
$278/sqft
$300/mo HOA
What's special
Chic modern aestheticQuality finishes throughoutContemporary cabinetryBeautiful viewsPrivate balconiesStainless steel appliancesTile flooring
- 8 days |
- 84 |
- 1 |
Zillow last checked:
Listing updated:
Listed by:
Dennis Schick 970-226-3990,
RE/MAX Alliance-FTC South
Source: IRES as distributed by MLS GRID,MLS#: 1066415
Facts & features
Interior
Bedrooms & bathrooms
- Bedrooms: 3
- Bathrooms: 2
- Full bathrooms: 1
- 3/4 bathrooms: 1
- Main level bathrooms: 2
Primary bedroom
- Description: Carpet
- Features: 3/4 Primary Bath
- Level: Main
- Area: 156 Square Feet
- Dimensions: 12 x 13
Bedroom 2
- Description: Carpet
- Level: Main
- Area: 90 Square Feet
- Dimensions: 10 x 9
Bedroom 3
- Description: Carpet
- Level: Main
- Area: 110 Square Feet
- Dimensions: 10 x 11
Dining room
- Description: Luxury Vinyl
- Level: Main
- Area: 121 Square Feet
- Dimensions: 11 x 11
Kitchen
- Description: Luxury Vinyl
- Level: Main
- Area: 88 Square Feet
- Dimensions: 11 x 8
Laundry
- Level: Main
- Area: 15 Square Feet
- Dimensions: 5 x 3
Living room
- Description: Luxury Vinyl
- Level: Main
- Area: 204 Square Feet
- Dimensions: 12 x 17
Heating
- Forced Air
Cooling
- Central Air
Appliances
- Included: Electric Range, Self Cleaning Oven, Dishwasher, Refrigerator, Washer, Dryer, Microwave, Disposal
- Laundry: Washer/Dryer Hookup
Features
- Eat-in Kitchen, Cathedral Ceiling(s), Open Floorplan, Pantry, Walk-In Closet(s), Kitchen Island, High Ceilings
- Windows: Window Coverings
- Basement: None
Interior area
- Total structure area: 1,509
- Total interior livable area: 1,509 sqft
- Finished area above ground: 1,509
Property
Parking
- Total spaces: 1
- Parking features: Garage Door Opener, Attached, Oversized
- Attached garage spaces: 1
- Details: Attached
Features
- Levels: One
- Stories: 1
- Entry location: 2nd Floor
- Patio & porch: Deck
- Fencing: Fenced
- Has view: Yes
- View description: Mountain(s), Hills
Lot
- Size: 2,764 Square Feet
- Features: Paved, Curbs, Gutters, Sidewalks, Alley
Details
- Parcel number: R1683917
- Zoning: Res
- Special conditions: Private Owner
Construction
Type & style
- Home type: Condo
- Property subtype: Condominium
- Attached to another structure: Yes
Materials
- Frame, Stone
- Roof: Composition
Condition
- New construction: No
- Year built: 2023
Details
- Builder name: Landmark Homes
Utilities & green energy
- Electric: Xcel
- Gas: Xcel
- Sewer: Public Sewer
- Water: District
- Utilities for property: Natural Gas Available, Electricity Available, Cable Available, Individual Meter-Electric, Individual Meter-Gas, Satellite Avail, High Speed Avail
Green energy
- Energy efficient items: Windows, High Efficiency Furnace
Community & HOA
Community
- Features: Clubhouse, Tennis Court(s), Pool, Playground, Park, Trail(s)
- Security: Fire Alarm
- Subdivision: Wilder Condos, Timnath Ranch
HOA
- Has HOA: Yes
- Services included: Common Amenities, Trash, Snow Removal, Maintenance Grounds, Management, Exterior Maintenance, Water, Insurance, Sewer
- HOA fee: $300 monthly
- HOA name: Vintage Corporation
- HOA phone: 970-353-3000
Location
- Region: Timnath
Financial & listing details
- Price per square foot: $278/sqft
- Annual tax amount: $5,072
- Date on market: 8/13/2026
- Listing terms: Cash,Conventional,FHA,VA Loan
- Electric utility on property: Yes
- Road surface type: Asphalt, Concrete
Estimated market value
Not available
Estimated sales range
Not available
Not available
Price history
| Date | Event | Price |
|---|---|---|
| 8/13/2026 | Listed for sale | $419,000$278/sqft |
Source:  REcolorado as distributed by MLS GRID #IR1066415 Report a problem REcolorado as distributed by MLS GRID #IR1066415 Report a problem | ||
| 8/13/2026 | Listing removed | $419,000$278/sqft |
Source:  IRES as distributed by MLS GRID #1059418 Report a problem IRES as distributed by MLS GRID #1059418 Report a problem | ||
| 8/6/2026 | Price change | $419,000-4.1%$278/sqft |
Source: IRES as distributed by MLS GRID #1059418 Report a problem | ||
| 5/18/2026 | Listed for sale | $437,000-8%$290/sqft |
Source: IRES as distributed by MLS GRID #1059418 Report a problem | ||
| 4/29/2026 | Listing removed | $475,000$315/sqft |
Source: IRES as distributed by MLS GRID #1043071 Report a problem | ||
| 1/30/2026 | Price change | $475,000-2.1%$315/sqft |
Source: IRES as distributed by MLS GRID #1043071 Report a problem | ||
| 9/25/2025 | Price change | $485,000-2.8%$321/sqft |
Source: IRES as distributed by MLS GRID #1043071 Report a problem | ||
| 9/5/2025 | Listed for sale | $499,000$331/sqft |
Source: IRES as distributed by MLS GRID #1043071 Report a problem | ||
Public tax history
Tax history is unavailable.
Monthly payment
Est. payment
Payment breakdown
Explore the cost of this home by adjusting the details. Changes won't be saved.Climate risks
Neighborhood: 80547
Nearby schools
GreatSchools rating
- 10/10Bethke Elementary SchoolGrades: K-5Distance: 0.4 mi
- 8/10Timnath Middle-High SchoolGrades: 6-12Distance: 3.9 mi
Schools provided by the listing agent
- Elementary: Bethke
- Middle: Timnath Middle-High School
- High: Timnath Middle-High School
Source: IRES as distributed by MLS GRID. This data may not be complete. We recommend contacting the local school district to confirm school assignments for this home.
- $419,5003 bd2 ba1.5k sqft6826 School House Dr #204, Timnath, CO 80547For Sale

- $441,3003 bd2 ba1.5k sqft6826 School House Dr, Timnath, CO 80547Off Market

- $439,0002 bd1 ba1.2k sqft6826 School House Dr #103, Timnath, CO 80547Sold
- $458,9593 bd2 ba1.5k sqft6826 School House Dr #204, Timnath, CO 80547Sold
- $451,6003 bd2 ba1.5k sqft6826 School House Dr #203, Timnath, CO 80547Sold
- $405,0002 bd2 ba1.2k sqft6825 Maple Leaf Dr #101, Timnath, CO 80547Sold
- $400,0002 bd2 ba1.2k sqft6825 Maple Leaf Dr #102, Timnath, CO 80547Sold
- $432,3822 bd3 ba1.4k sqft6850 Stonebrook Dr, Timnath, CO 80547Sold
A local agent can set up tours, give advice and negotiate with sellers.
Similar homes
- $425,0003 bd3 ba1.6k sqft5748 Bourgmont Ct, Timnath, CO 80547For Sale
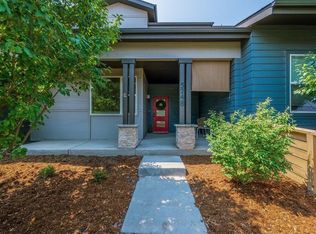
 MLS ID #1066126, Cody Heyne, RE/MAX Alliance-FTC South. IRES as distributed by MLS GRID
 - $423,3153 bd2 ba1.5k sqft6794 School House Dr #204, Timnath, CO 80547New Construction
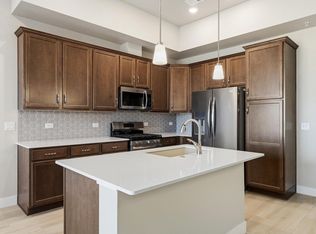 IRES as distributed by MLS GRID
 - $429,9003 bd3 ba1.7k sqft4510 Barrow Ln, Timnath, CO 80547For Sale
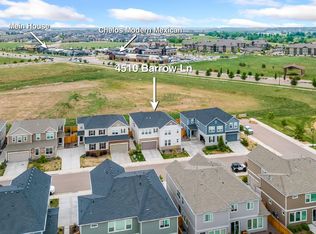 MLS ID #1060274, Rob Kittle, Kittle Real Estate. IRES as distributed by MLS GRID
 - $459,0003 bd3 ba1.8k sqft4448 Haymill Ct, Timnath, CO 80547For Sale
 MLS ID #1061710, The Mullenberg Team, eXp Realty - Northern CO. IRES as distributed by MLS GRID
 - $465,0003 bd3 ba1.8k sqft5444 Euclid Dr, Timnath, CO 80547For SaleMLS ID #1064774, Ben Woodrum, Coldwell Banker Realty- Fort Collins. IRES as distributed by MLS GRID
- $464,9003 bd3 ba1.6k sqft5560 Second Ave, Timnath, CO 80547For SaleMLS ID #1064825, Tamera Nelson, RE/MAX Alliance-FTC Dwtn. IRES as distributed by MLS GRID
- $445,0003 bd3 ba1.6k sqft427 Houghton Ct, Fort Collins, CO 80524For SaleMLS ID #1066708, NoCo Home Team, C3 Real Estate Solutions, LLC. IRES as distributed by MLS GRID
- $415,0003 bd3 ba2.1k sqft233 Rock Bridge Ln, Windsor, CO 80550For SaleMLS ID #1065349, Rondi DuPont, Group Mulberry. IRES as distributed by MLS GRID
- $384,5002 bd2 ba1.3k sqft1805 Bounty Dr #6, Windsor, CO 80550For SaleMLS ID #1066384, Timothy Anderson, C3 Real Estate Solutions, LLC. IRES as distributed by MLS GRID
- $415,0003 bd2 ba1.4k sqft1087 Long Meadows St, Severance, CO 80550For SaleMLS ID #1065405, Autumn Mestas, Kentwood RE Northern Prop Llc. IRES as distributed by MLS GRID
- $435,0003 bd3 ba1.6k sqft314 Skyraider Way #2, Fort Collins, CO 80524For SaleMLS ID #1066413, Colton Lussenhop, Resident Realty. IRES as distributed by MLS GRID
- $387,0002 bd2 ba1.1k sqft3425 Triano Creek Dr #203, Loveland, CO 80538For SaleMLS ID #1066216, Dennis Schick, RE/MAX Alliance-FTC South. IRES as distributed by MLS GRID
- $385,0002 bd2 ba1.1k sqft2086 Autumn Moon Dr #2, Windsor, CO 80550For SaleMLS ID #1063781, Kristin Wernsman, Home Love Colorado. IRES as distributed by MLS GRID
- $495,0003 bd3 ba1.8k sqft5319 Osbourne Dr, Windsor, CO 80550For SaleMLS ID #1058865, Donna Dodrill, D Realty. IRES as distributed by MLS GRID
- $399,5002 bd2 ba1.3k sqft1805 Bounty Dr Unit 3, Windsor, CO 80550For SaleMLS ID #1062954, Brooke Sharpe, eXp Realty LLC. IRES as distributed by MLS GRID
- $425,0003 bd3 ba1.7k sqft2938 Barnstormer St #2, Fort Collins, CO 80524For SaleMLS ID #1066054, Daniel Mark Valles, C3 Real Estate Solutions, LLC. IRES as distributed by MLS GRID
- $365,0002 bd2 ba1.1k sqft1788 Iron Wheel Dr #1, Windsor, CO 80550For SaleMLS ID #1066396, Sarah Hansard, RE/MAX Nexus. IRES as distributed by MLS GRID
- $454,9002 bd3 ba2.2k sqft3902 Precision Dr #D, Fort Collins, CO 80528For SaleMLS ID #1061384, Scott Adams, Mountain West Real Estate. IRES as distributed by MLS GRID
- $430,0003 bd2 ba1.5k sqft914 Schlagel St #7, Fort Collins, CO 80524For SaleMLS ID #1060821, Josh Roberson, Ideal Team Homes. IRES as distributed by MLS GRID
- $495,0003 bd4 ba2.2k sqft4846 Northern Lights Dr #D, Fort Collins, CO 80528For SaleMLS ID #1063011, Brian Grauberger, Group Harmony. IRES as distributed by MLS GRID
