Look again, owner had a professional trim carpenter/painter finish out some minor details! Home has extensive custom upgrades. Original owner, well cared for 3 bed, 2.5 bath, 2-story home w/ a 14x12 ft loft on a corner lot & oversized 2 car gar. & 16x11 ft covered back patio. Enjoy beautiful & durable Mohawk engineered wood floor throughout most of the home, still under warranty. Kit. w/ large pantry, sstl appliances, 42" upper cabs & upgraded gas stove. Extra coffee bar built-ins were custom made to fit the space. Gas fireplace w/ mantel in family room. New light fixtures in all bathrooms, kitchen pendants, 3rd bedroom; Spacious primary w/ extra shelving behind door; new tile on floor & shower in primary bath (shower has 2 niches & glass accent tile). Mtn views (primary & 3rd bdrm west windows). Bkyd has a peach & plum trees (fruit bearing!) plus large custom storage shed (power supply to the shed too) with clearstory windows. Large backyard is a gardner's dream w/ mult. raised beds & white vinyl fence (gates on both sides of home for easy access).
For sale
Price cut: $4K (7/14)
$495,000
5319 Osbourne Dr, Windsor, CO 80550
3beds
1,856sqft
:
Get pre-qualified$3,160/mo
Single Family Residence
Built in 2018
7,752 Square Feet Lot
$-- Zestimate®
$267/sqft
$13/mo HOA
What's special
Extensive custom upgradesCorner lotUpgraded gas stove
- 82 days |
- 327 |
- 18 |
Zillow last checked:
Listing updated:
Listed by:
Donna Dodrill 303-641-6067,
D Realty
Source: IRES as distributed by MLS GRID,MLS#: 1058865
Facts & features
Interior
Bedrooms & bathrooms
- Bedrooms: 3
- Bathrooms: 3
- Full bathrooms: 1
- 3/4 bathrooms: 1
- 1/2 bathrooms: 1
- Main level bathrooms: 1
Primary bedroom
- Description: Engineered Hardwood
- Features: Full Primary Bath
- Level: Upper
- Area: 169 Square Feet
- Dimensions: 13 x 13
Bedroom 2
- Description: Carpet
- Level: Upper
- Area: 143 Square Feet
- Dimensions: 11 x 13
Bedroom 3
- Description: Carpet
- Level: Upper
- Area: 110 Square Feet
- Dimensions: 10 x 11
Family room
- Description: Engineered Hardwood
- Level: Main
- Area: 225 Square Feet
- Dimensions: 15 x 15
Kitchen
- Description: Engineered Hardwood
- Level: Main
- Area: 220 Square Feet
- Dimensions: 11 x 20
Laundry
- Description: Vinyl
- Level: Upper
- Area: 30 Square Feet
- Dimensions: 5 x 6
Study
- Description: Engineered Hardwood
- Level: Upper
- Area: 168 Square Feet
- Dimensions: 12 x 14
Heating
- Forced Air
Cooling
- Central Air, Ceiling Fan(s)
Appliances
- Included: Gas Range, Refrigerator, Microwave, Disposal
- Laundry: Washer/Dryer Hookup
Features
- Eat-in Kitchen, Pantry
- Windows: Window Coverings
- Basement: Crawl Space,Built-In Radon
- Has fireplace: Yes
- Fireplace features: Gas
Interior area
- Total structure area: 1,856
- Total interior livable area: 1,856 sqft
- Finished area above ground: 1,856
Property
Parking
- Total spaces: 2
- Parking features: Garage Door Opener, Attached, Oversized
- Attached garage spaces: 2
- Details: Attached
Accessibility
- Accessibility features: Main Floor Bath
Features
- Levels: Two
- Stories: 2
- Patio & porch: Patio
- Exterior features: Sprinkler System
- Fencing: Fenced,Vinyl
Lot
- Size: 7,752 Square Feet
- Features: Corner Lot, Deciduous Trees, Level, Paved, Curbs, Gutters, Sidewalks, Fire Hydrant within 500 Feet
Details
- Additional structures: Storage
- Parcel number: R8946178
- Zoning: Res
- Special conditions: Private Owner
Construction
Type & style
- Home type: SingleFamily
- Property subtype: Single Family Residence
Materials
- Frame, Stone
- Roof: Composition
Condition
- New construction: No
- Year built: 2018
Details
- Builder model: The Coral
- Builder name: Richmond Homes
Utilities & green energy
- Electric: Xcel
- Gas: Xcel
- Sewer: Public Sewer
- Water: District
- Utilities for property: Natural Gas Available, Electricity Available, Cable Available, High Speed Avail
Green energy
- Energy efficient items: Windows, High Efficiency Furnace, Thermostat
Community & HOA
Community
- Features: Playground, Park
- Security: Fire Alarm
- Subdivision: The Ridge At Harmony Road
HOA
- Has HOA: Yes
- Services included: Common Amenities, Utilities
- HOA fee: $150 annually
Location
- Region: Windsor
Financial & listing details
- Price per square foot: $267/sqft
- Tax assessed value: $497,871
- Annual tax amount: $4,520
- Date on market: 5/12/2026
- Listing terms: Cash,Conventional,FHA,VA Loan
- Electric utility on property: Yes
- Road surface type: Asphalt
Estimated market value
Not available
Estimated sales range
Not available
Not available
Price history
| Date | Event | Price |
|---|---|---|
| 7/14/2026 | Price change | $495,000-0.8%$267/sqft |
Source:  IRES as distributed by MLS GRID #1058865 Report a problem IRES as distributed by MLS GRID #1058865 Report a problem | ||
| 6/29/2026 | Listed for sale | $499,000$269/sqft |
Source:  REcolorado as distributed by MLS GRID #IR1058865 Report a problem REcolorado as distributed by MLS GRID #IR1058865 Report a problem | ||
| 6/18/2026 | Pending sale | $499,000$269/sqft |
Source: REcolorado as distributed by MLS GRID #IR1058865 Report a problem | ||
| 5/15/2026 | Listed for sale | $499,000+33.5%$269/sqft |
Source: IRES as distributed by MLS GRID #1058865 Report a problem | ||
| 8/6/2018 | Sold | $373,700$201/sqft |
Source: Public Record Report a problem | ||
Public tax history
| Year | Property taxes | Tax assessment |
|---|---|---|
| 2026 | $4,520 +6.3% | $30,470 -2.1% |
| 2025 | $4,251 +5.5% | $31,110 -4% |
| 2024 | $4,028 +9.2% | $32,420 -0.9% |
| 2023 | $3,688 +5.7% | $32,730 +27.2% |
| 2022 | $3,489 +10.1% | $25,740 -2.8% |
| 2021 | $3,170 | $26,480 +8.7% |
| 2020 | $3,170 +373.9% | $24,370 |
| 2019 | $669 -78.8% | $24,370 +382.6% |
| 2018 | $3,151 +371.1% | $5,050 +3.1% |
| 2017 | $669 | $4,900 |
Find assessor info on the county website
Monthly payment
Est. payment
Payment breakdown
Explore the cost of this home by adjusting the details. Changes won't be saved.Climate risks
Neighborhood: 80550
Nearby schools
GreatSchools rating
- 6/10Grandview Elementary SchoolGrades: PK-5Distance: 3.3 mi
- 5/10Windsor Middle SchoolGrades: 6-8Distance: 3.9 mi
- 6/10Windsor High SchoolGrades: 9-12Distance: 3.7 mi
Schools provided by the listing agent
- Elementary: Range View
- Middle: Windsor
- High: Windsor
Source: IRES as distributed by MLS GRID. This data may not be complete. We recommend contacting the local school district to confirm school assignments for this home.
- $515,0003 bd2 ba1.5k sqft5283 Osbourne Dr, Windsor, CO 80550Sold

- $518,0004 bd3 ba2.5k sqft1817 Bell View Dr, Windsor, CO 80550Off Market
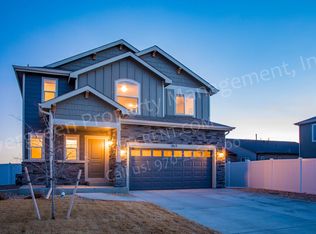
- $530,0003 bd3 ba2k sqft5231 Osbourne Dr, Windsor, CO 80550Sold

- $505,5004 bd3 ba2k sqft5401 Osbourne Dr, Windsor, CO 80550Off Market

- $613,9004 bd3 ba3k sqft1809 Bell View Dr, Windsor, CO 80550Off Market
- $556,8004 bd3 ba2.4k sqft1813 Bell View Dr, Windsor, CO 80550Off Market
- $525,5004 bd3 ba2k sqft5402 Bexley Dr, Windsor, CO 80550Off Market
- $532,0003 bd3 ba1.8k sqft5314 Osbourne Dr, Windsor, CO 80550Sold
A local agent can set up tours, give advice and negotiate with sellers.
A local lender can help you make sure your offer is ready when you are.
Similar homes
- $485,0004 bd3 ba2.7k sqft1512 Lake Vista Way, Severance, CO 80550For Sale
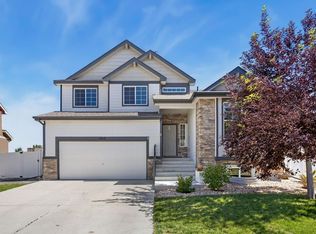
 MLS ID #1065398, Tamara Yaromy, C3 Real Estate Solutions, LLC. IRES as distributed by MLS GRID
 - $499,5003 bd3 ba1.8k sqft398 Chipman Dr, Windsor, CO 80550For Sale
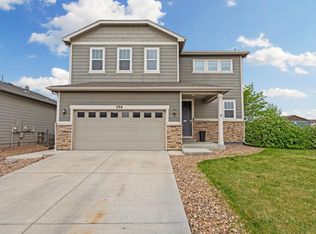 MLS ID #1058350, Julia Udick, eXp Realty - Hub. IRES as distributed by MLS GRID
 - $499,0004 bd3 ba1.8k sqft371 Stoll Dr, Windsor, CO 80550For Sale
 MLS ID #1063641, Brittney Stanton, Black Feather Realty. IRES as distributed by MLS GRID
 - $500,0003 bd3 ba2.3k sqft1519 New Season Drive, Windsor, CO 80550For Sale
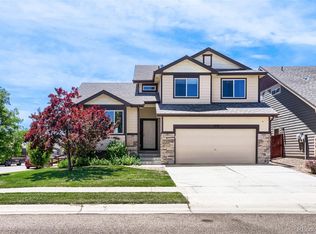
 MLS ID #8508784, Pam Weatherford, Colorado Springs Best Real Estate. REcolorado as distributed by MLS GRID
 - $505,0003 bd3 ba2.3k sqft670 Moonglow Dr, Windsor, CO 80550For SaleMLS ID #1055545, Caleb Andersen, eXp Realty - Northern CO. IRES as distributed by MLS GRID
- $427,0003 bd2 ba1.4k sqft1087 Long Meadows St, Severance, CO 80550For SaleMLS ID #1065405, Autumn Mestas, Kentwood RE Northern Prop Llc. IRES as distributed by MLS GRID
- $489,9004 bd3 ba2.3k sqft1072 Long Meadows St, Severance, CO 80550For SaleMLS ID #1058306, Nicole Hicks, eXp Realty - Northern CO. IRES as distributed by MLS GRID
- $460,0003 bd3 ba2k sqft375 Shadowbrook Dr, Windsor, CO 80550For SaleMLS ID #1059275, Barry Long, Group Harmony. IRES as distributed by MLS GRID
- $459,9004 bd3 ba2.1k sqft1550 Water Vista Ln, Severance, CO 80550For SaleMLS ID #1062958, Susan Bush, HomeSmart Realty Group FTC. IRES as distributed by MLS GRID
- $562,5004 bd3 ba2.5k sqft912 Charlton Dr, Windsor, CO 80550For SaleMLS ID #1063350, Kelly Bartunek, C3 Real Estate Solutions, LLC. IRES as distributed by MLS GRID
- $470,0004 bd4 ba2.4k sqft805 Mt Sneffels Ave, Severance, CO 80550For SaleMLS ID #1060066, AJ Guerin, Rad Real Estate. IRES as distributed by MLS GRID
- $484,9003 bd2 ba1.6k sqft201 E 4th Ave, Severance, CO 80546For SaleMLS ID #1065244, Jared Sickels, Coldwell Banker Realty- Fort Collins. IRES as distributed by MLS GRID
- $499,0004 bd3 ba2.4k sqft605 Sawyers Pond Dr, Severance, CO 80550For SaleMLS ID #1052666, Amanda Robinson, LPT Realty, LLC.. IRES as distributed by MLS GRID
- $484,0004 bd3 ba2.5k sqft717 Lake Emerson Rd, Severance, CO 80550For SaleMLS ID #1062338, Robert Walkowicz, Group Harmony. IRES as distributed by MLS GRID
- $430,0003 bd2 ba2.4k sqft987 Axis Dr, Severance, CO 80550For SaleMLS ID #1061344, The SOLD Team, Sears Real Estate. IRES as distributed by MLS GRID
- $434,9003 bd2 ba2.4k sqft259 Castle Dr, Severance, CO 80550For SaleMLS ID #1056715, Rob Kittle, Kittle Real Estate. IRES as distributed by MLS GRID
- $520,0003 bd3 ba2.3k sqft4483 Barrow Ln, Timnath, CO 80547For SaleMLS ID #1061916, Dennis Schick, RE/MAX Alliance-FTC South. IRES as distributed by MLS GRID
- $540,0004 bd3 ba2.5k sqft1249 Wild Basin Rd, Severance, CO 80550For SaleMLS ID #1056841, Dennis Schick, RE/MAX Alliance-FTC South. IRES as distributed by MLS GRID
- $598,0004 bd4 ba2.4k sqft938 Scotch Pine Dr, Severance, CO 80550For SaleMLS ID #1064647, Rob Kittle, Kittle Real Estate. IRES as distributed by MLS GRID
- $495,0003 bd3 ba1.7k sqft2132 Mackinac St, Fort Collins, CO 80524For SaleMLS ID #1059918, Caleb Andersen, eXp Realty - Northern CO. IRES as distributed by MLS GRID
