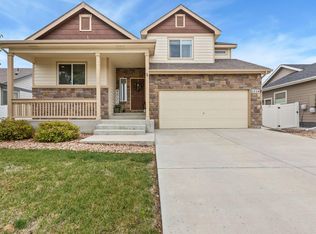
Welcome to this beautiful 2019 4-bedroom, 4-bathroom tri-level home located in Severance's desirable Overlook neighborhood. Featuring an open split-level floor plan, this home offers both functionality and style with wood flooring throughout the main level. The spacious kitchen is designed for both everyday living and entertaining, complete with ample cabinetry, generous counter space, and a large pantry for added storage. The finished basement provides flexible living options-perfect for a 4th bedroom, guest suite, mother-in-law suite, home office, or additional living area. Upstairs you'll find three generously sized bedrooms, including a primary suite for a relaxing retreat. Enjoy outdoor living in the large fenced backyard featuring a covered patio-ideal for gatherings, dining, or simply unwinding. The spacious 3-car garage provides plenty of room for vehicles, storage, and hobbies. Just steps from Overlook Park and Rangeview Elementary School, this home combines space, comfort, and versatility in a sought-after neighborhood-don't miss your opportunity to make it yours! Perfect for anyone seeking modern comfort and convenience.
For sale
Price cut: $5K (7/10)
$470,000
805 Mt Sneffels Ave, Severance, CO 80550
4beds
2,418sqft
:
Get pre-qualified$2,988/mo
Single Family Residence
Built in 2019
7,066 Square Feet Lot
$469,400 Zestimate®
$194/sqft
$-- HOA
What's special
Large fenced backyardThree generously sized bedroomsSpacious kitchenGenerous counter spaceAmple cabinetryOpen split-level floor plan
- 61 days |
- 236 |
- 17 |
Zillow last checked:
Listing updated:
Listed by:
AJ Guerin 970-460-8460,
Rad Real Estate
Source: IRES as distributed by MLS GRID,MLS#: 1060066
Facts & features
Interior
Bedrooms & bathrooms
- Bedrooms: 4
- Bathrooms: 4
- Full bathrooms: 3
- 1/2 bathrooms: 1
Primary bedroom
- Description: Carpet
- Features: Full Primary Bath
- Level: Upper
- Area: 224 Square Feet
- Dimensions: 14 x 16
Bedroom 2
- Description: Carpet
- Level: Upper
- Area: 140 Square Feet
- Dimensions: 14 x 10
Bedroom 3
- Description: Carpet
- Level: Upper
- Area: 120 Square Feet
- Dimensions: 12 x 10
Dining room
- Description: Wood
- Level: Main
- Area: 120 Square Feet
- Dimensions: 10 x 12
Great room
- Description: Carpet
- Level: Lower
- Area: 238 Square Feet
- Dimensions: 14 x 17
Kitchen
- Description: Wood
- Level: Main
- Area: 156 Square Feet
- Dimensions: 12 x 13
Laundry
- Description: Vinyl
- Level: Upper
- Area: 49 Square Feet
- Dimensions: 7 x 7
Heating
- Forced Air
Cooling
- Ceiling Fan(s)
Appliances
- Included: Electric Range, Self Cleaning Oven, Dishwasher, Refrigerator, Disposal
- Laundry: Washer/Dryer Hookup
Features
- Eat-in Kitchen, Separate Dining Room, Open Floorplan, Pantry, Walk-In Closet(s)
- Windows: Window Coverings, Wood Frames
- Basement: Partial
Interior area
- Total structure area: 1,888
- Total interior livable area: 2,418 sqft
- Finished area above ground: 1,888
Video & virtual tour
Property
Parking
- Total spaces: 3
- Parking features: Attached
- Attached garage spaces: 3
- Details: Attached
Features
- Levels: Tri-Level
- Exterior features: Sprinkler System
- Fencing: Fenced
- Has view: Yes
- View description: Mountain(s), Hills
Lot
- Size: 7,066 Square Feet
- Features: Paved, Curbs, Gutters, Sidewalks, Street Light, Fire Hydrant within 500 Feet
Details
- Parcel number: R8949810
- Zoning: SFR
- Special conditions: Private Owner
Construction
Type & style
- Home type: SingleFamily
- Property subtype: Single Family Residence
Materials
- Frame, Stone, Composition
- Roof: Composition
Condition
- New construction: No
- Year built: 2019
Utilities & green energy
- Electric: PVREA
- Gas: Xcel
- Sewer: Public Sewer
- Water: City
- Utilities for property: Natural Gas Available, Electricity Available, Cable Available, Satellite Avail, High Speed Avail, Underground Utilities
Green energy
- Energy efficient items: Windows, High Efficiency Furnace, Energy Rated
Community & HOA
Community
- Features: Playground, Park, Trail(s)
- Security: Fire Alarm
- Subdivision: Overlook Fg # 1
HOA
- Has HOA: No
- Services included: Common Amenities, Management
Location
- Region: Severance
Financial & listing details
- Price per square foot: $194/sqft
- Tax assessed value: $454,370
- Annual tax amount: $5,017
- Date on market: 5/27/2026
- Listing terms: Cash,Conventional,FHA,VA Loan,USDA Loan
- Exclusions: Sellers' personal property.
- Electric utility on property: Yes
- Road surface type: Asphalt
Estimated market value
$469,400
$446,000 - $493,000
$2,996/mo
Price history
| Date | Event | Price |
|---|---|---|
| 7/10/2026 | Price change | $470,000-1.1%$194/sqft |
Source:  IRES as distributed by MLS GRID #1060066 Report a problem IRES as distributed by MLS GRID #1060066 Report a problem | ||
| 5/27/2026 | Listed for sale | $475,000+42.4%$196/sqft |
Source:  REcolorado as distributed by MLS GRID #IR1060066 Report a problem REcolorado as distributed by MLS GRID #IR1060066 Report a problem | ||
| 11/21/2019 | Sold | $333,557-3.9%$138/sqft |
Source: IRES as distributed by MLS GRID #894425 Report a problem | ||
| 10/16/2019 | Price change | $347,250+4.1%$144/sqft |
Source: Mountain Vista Real Estate Report a problem | ||
| 10/15/2019 | Pending sale | $333,557$138/sqft |
Source: Mtn Vista Real Estate Co., LLC #894425 Report a problem | ||
| 9/17/2019 | Listed for sale | $333,557$138/sqft |
Source: Mtn Vista Real Estate Co., LLC #894425 Report a problem | ||
Public tax history
| Year | Property taxes | Tax assessment |
|---|---|---|
| 2026 | $5,017 +0.2% | $27,810 -2.1% |
| 2025 | $5,005 +4.8% | $28,400 -13.4% |
| 2024 | $4,777 +21.8% | $32,780 -0.9% |
| 2023 | $3,923 +4.3% | $33,090 +40.7% |
| 2022 | $3,761 +7.9% | $23,520 -2.8% |
| 2021 | $3,486 | $24,200 +6.7% |
| 2020 | $3,486 +1250.9% | $22,680 +178.6% |
| 2019 | $258 -79.3% | $8,140 +396.3% |
| 2018 | $1,245 +382.5% | $1,640 |
| 2017 | $258 | -- |
Find assessor info on the county website
Monthly payment
Est. payment
Payment breakdown
Explore the cost of this home by adjusting the details. Changes won't be saved.Climate risks
Neighborhood: 80550
Nearby schools
GreatSchools rating
- 4/10Range View Elementary SchoolGrades: PK-5Distance: 0.3 mi
- 5/10Severance Middle SchoolGrades: 6-8Distance: 1.1 mi
- 6/10Severance High SchoolGrades: 9-12Distance: 1 mi
Schools provided by the listing agent
- Elementary: Range View
- Middle: Severance
- High: Severance High School
Source: IRES as distributed by MLS GRID. This data may not be complete. We recommend contacting the local school district to confirm school assignments for this home.
- $467,8004 bd3 ba2.2k sqft803 Mount Sneffels Ave, Severance, CO 80550Off Market
- $460,0003 bd3 ba2.5k sqft807 Mount Sneffels Ave, Severance, CO 80550Sold

- $475,0003 bd3 ba2.5k sqft906 Mount Shavano Ave, Severance, CO 80550Sold
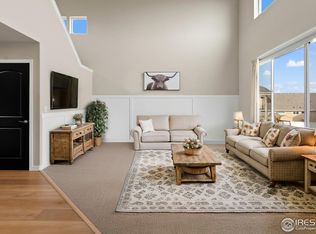
- $476,9004 bd3 ba2.3k sqft904 Mount Shavano Ave, Severance, CO 80550Off Market

- $493,9003 bd3 ba1.7k sqft908 Mount Shavano Ave, Severance, CO 80550Off Market
- $529,7003 bd3 ba3.5k sqft908 Mt Shavano Ave, Severance, CO 80550Off Market
- $474,0003 bd2 ba3.1k sqft801 Mount Sneffels Ave, Severance, CO 80550Sold
- $466,8004 bd3 ba2.3k sqft809 Mount Sneffels Ave, Severance, CO 80550Off Market
A local agent can set up tours, give advice and negotiate with sellers.
A local lender can help you make sure your offer is ready when you are.
Similar homes
- $475,0005 bd3 ba2.5k sqft323 Torreys Dr, Severance, CO 80550For Sale
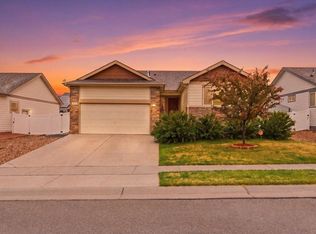
 MLS ID #1059746, Erin Brady, C3 Real Estate Solutions, LLC. IRES as distributed by MLS GRID
 - $425,0003 bd2 ba2.6k sqft331 Torreys Drive, Windsor, CO 80550For Sale
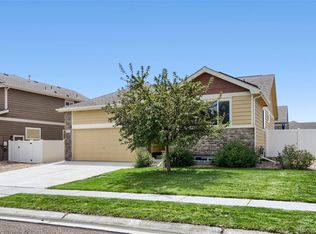
 MLS ID #5055234, Kevin Communal, Your Castle Real Estate Inc. REcolorado as distributed by MLS GRID
 - $520,0004 bd3 ba2.9k sqft933 Ponderosa Dr, Severance, CO 80550For Sale
 MLS ID #1062502, Allyson Ruggiero, Home Love Colorado. IRES as distributed by MLS GRID
 - $459,9004 bd3 ba2.1k sqft1550 Water Vista Ln, Severance, CO 80550For Sale
 MLS ID #1062958, Susan Bush, HomeSmart Realty Group FTC. IRES as distributed by MLS GRID
 - $485,0004 bd3 ba2.7k sqft1512 Lake Vista Way, Severance, CO 80550For SaleMLS ID #1062164, Tamara Yaromy, C3 Real Estate Solutions, LLC. IRES as distributed by MLS GRID
- $460,0003 bd2 ba2.9k sqft703 Cavern St, Severance, CO 80550For SaleMLS ID #1063343, Justin Walker, Coldwell Banker Realty-NOCO. IRES as distributed by MLS GRID
- $485,0004 bd3 ba2.9k sqft84 Pike Ln, Severance, CO 80550For SaleMLS ID #1057716, Jared Grimes, Grimes Real Estate. IRES as distributed by MLS GRID
- $434,9003 bd2 ba2.4k sqft259 Castle Dr, Severance, CO 80550For SaleMLS ID #1056715, Rob Kittle, Kittle Real Estate. IRES as distributed by MLS GRID
- $435,0003 bd2 ba2.4k sqft987 Axis Dr, Severance, CO 80550For SaleMLS ID #1061344, The SOLD Team, Sears Real Estate. IRES as distributed by MLS GRID
- $458,0004 bd3 ba1.9k sqft95 Pike Ln, Severance, CO 80550For SaleMLS ID #1055799, Sharianne Daily, RE/MAX Alliance-FTC South. IRES as distributed by MLS GRID
- $500,0004 bd3 ba2.3k sqft1072 Long Meadows St, Severance, CO 80550For SaleMLS ID #1058306, Nicole Hicks, eXp Realty - Northern CO. IRES as distributed by MLS GRID
- $499,0005 bd4 ba2.3k sqft1383 Copeland Falls Rd, Severance, CO 80550For SaleMLS ID #1063301, Sasha Bannister, eXp Realty LLC. IRES as distributed by MLS GRID
- $496,0004 bd3 ba2.5k sqft717 Lake Emerson Rd, Severance, CO 80550For SaleMLS ID #1062338, Robert Walkowicz, Group Harmony. IRES as distributed by MLS GRID
- $499,0004 bd3 ba2.4k sqft605 Sawyers Pond Dr, Severance, CO 80550For SaleMLS ID #1052666, Amanda Robinson, LPT Realty, LLC.. IRES as distributed by MLS GRID
- $499,0003 bd3 ba3.2k sqft982 Cascade Falls St, Severance, CO 80550For SaleMLS ID #1063432, Jamie Kimberlin, Tallent Co. Real Estate. IRES as distributed by MLS GRID
- $500,0004 bd3 ba2.3k sqft5599 Clarence Dr, Windsor, CO 80550For SaleMLS ID #1061234, Leslie Henckel, RE/MAX Alliance-FTC South. IRES as distributed by MLS GRID
- $530,0004 bd3 ba3.3k sqft844 Forest Canyon Road, Severance, CO 80550For SaleMLS ID #9651728, Nathaniel Van Deel, Real Broker, LLC DBA Real. REcolorado as distributed by MLS GRID
- $460,0003 bd3 ba2k sqft375 Shadowbrook Dr, Windsor, CO 80550For SaleMLS ID #1059275, Barry Long, Group Harmony. IRES as distributed by MLS GRID
- $580,0005 bd3 ba3.2k sqft1593 Sierra Plaza St, Severance, CO 80550For SaleMLS ID #1064300, Lori Lindholm, Lindholm Realty, Inc.. IRES as distributed by MLS GRID
- $620,0004 bd4 ba3.5k sqft1456 Moraine Valley Dr, Severance, CO 80550For SaleMLS ID #1062797, Ryan Livingston, RE/MAX Alliance-FTC South. IRES as distributed by MLS GRID
