Price Improvement! Enjoy east facing sunrises from the covered front porch and amazing mountain views while relaxing from the covered large Trex Deck. Beautiful 5 Bedroom Ranch Style home on a spacious fenced lot. Is gardening your hobby? Check out the air conditioned "She-Shed" that is waiting for your next project! Spacious Master Bedroom boasts a 5 pc Master Bath with Soaking tub and a large walk in closet! Love to cook? You will love the amount of cabinetry and the built-in pantry for the gourmet in you! Kitchen features Gas Range/Oven, Stainless Steel Refrigerator and Microwave, Cherry Cabinetry and Granite Countertops throughout this home! All New Interior Paint and Refinished Hardwood flooring! Finished Basement offers a large great room for your Movie Nights and 2 executive sized bedrooms for your distinguished guests! Oversized 2 car garage with a contractor grade tool bench and storage cabinets for all your tools! Don't miss this awesome property! Seller shall assist Buyer with Seller Concessions to assist with Interest Rate Buy down!!
For sale
Price cut: $10K (8/4)
$570,000
1593 Sierra Plaza St, Severance, CO 80550
5beds
3,234sqft
Single Family Residence
Built in 2016
7,129 Square Feet Lot
$-- Zestimate®
$176/sqft
$-- HOA
What's special
- 34 days |
- 311 |
- 19 |
Zillow last checked:
Listing updated:
Listed by:
Lori Lindholm 970-217-4112,
Lindholm Realty, Inc.
Source: IRES as distributed by MLS GRID,MLS#: 1064300
Facts & features
Interior
Bedrooms & bathrooms
- Bedrooms: 5
- Bathrooms: 3
- Full bathrooms: 3
- Main level bathrooms: 2
Primary bedroom
- Description: Carpet
- Features: Luxury Features Primary Bath, 5 Piece Primary Bath
- Level: Main
- Area: 210 Square Feet
- Dimensions: 14 x 15
Bedroom 2
- Description: Carpet
- Level: Main
- Area: 100 Square Feet
- Dimensions: 10 x 10
Bedroom 3
- Description: Carpet
- Level: Main
- Area: 120 Square Feet
- Dimensions: 10 x 12
Bedroom 4
- Description: Carpet
- Level: Basement
- Area: 238 Square Feet
- Dimensions: 14 x 17
Bedroom 5
- Description: Carpet
- Level: Basement
- Area: 266 Square Feet
- Dimensions: 14 x 19
Dining room
- Description: Hardwood
- Level: Main
- Area: 120 Square Feet
- Dimensions: 10 x 12
Family room
- Description: Carpet
- Level: Basement
- Area: 575 Square Feet
- Dimensions: 23 x 25
Kitchen
- Description: Hardwood
- Level: Main
- Area: 195 Square Feet
- Dimensions: 13 x 15
Laundry
- Description: Tile
- Level: Main
- Area: 64 Square Feet
- Dimensions: 8 x 8
Living room
- Description: Hardwood
- Level: Main
- Area: 196 Square Feet
- Dimensions: 14 x 14
Heating
- Forced Air, Humidity Control
Cooling
- Central Air, Ceiling Fan(s)
Appliances
- Included: Gas Range, Self Cleaning Oven, Dishwasher, Refrigerator, Washer, Dryer, Microwave, Disposal
- Laundry: Washer/Dryer Hookup
Features
- Separate Dining Room, Cathedral Ceiling(s), Open Floorplan, Workshop, Pantry, Walk-In Closet(s), High Ceilings
- Flooring: Wood
- Doors: 6-Panel Doors
- Windows: Window Coverings
- Basement: Full,Partially Finished,Sump Pump
- Has fireplace: Yes
- Fireplace features: Gas, Gas Log, Living Room
Interior area
- Total structure area: 1,617
- Total interior livable area: 3,234 sqft
- Finished area above ground: 1,617
Property
Parking
- Total spaces: 2
- Parking features: Garage Door Opener, Attached
- Attached garage spaces: 2
- Details: Attached
Features
- Levels: One
- Stories: 1
- Patio & porch: Patio, Deck
- Exterior features: Sprinkler System
- Fencing: Fenced
- Has view: Yes
- View description: Mountain(s)
Lot
- Size: 7,129 Square Feet
- Features: Abuts Farm Land, Paved, Curbs, Gutters, Street Light, Fire Hydrant within 500 Feet
Details
- Additional structures: Storage, Outbuilding
- Parcel number: R6785824
- Zoning: Res
- Special conditions: Private Owner
Construction
Type & style
- Home type: SingleFamily
- Property subtype: Single Family Residence
Materials
- Frame, Stone
- Roof: Composition
Condition
- New construction: No
- Year built: 2016
Details
- Builder name: Horizon View Homes
Utilities & green energy
- Electric: PVREA
- Gas: XCEL
- Sewer: Public Sewer
- Water: City
- Utilities for property: Natural Gas Available, Electricity Available, Cable Available, Satellite Avail, High Speed Avail
Green energy
- Energy efficient items: Thermostat
Community & HOA
Community
- Security: Fire Alarm
- Subdivision: Hidden Valley Farm 2nd Fg
HOA
- Has HOA: No
Location
- Region: Severance
Financial & listing details
- Price per square foot: $176/sqft
- Tax assessed value: $498,015
- Annual tax amount: $5,519
- Date on market: 7/16/2026
- Listing terms: Cash,Conventional,FHA,VA Loan
- Exclusions: Sellers Personal Property
- Electric utility on property: Yes
- Road surface type: Asphalt
Estimated market value
Not available
Estimated sales range
Not available
Not available
Price history
| Date | Event | Price |
|---|---|---|
| 8/4/2026 | Price change | $570,000-1.7%$176/sqft |
Source:  REcolorado as distributed by MLS GRID #IR1064300 Report a problem REcolorado as distributed by MLS GRID #IR1064300 Report a problem | ||
| 7/17/2026 | Listed for sale | $580,000+56.9%$179/sqft |
Source:  IRES as distributed by MLS GRID #1064300 Report a problem IRES as distributed by MLS GRID #1064300 Report a problem | ||
| 12/20/2016 | Sold | $369,545$114/sqft |
Source: Public Record Report a problem | ||
Public tax history
| Year | Property taxes | Tax assessment |
|---|---|---|
| 2026 | $5,519 -8.2% | $30,470 -2.1% |
| 2025 | $6,009 +4.7% | $31,130 -18% |
| 2024 | $5,740 +23.1% | $37,950 -1% |
| 2023 | $4,662 +4.1% | $38,320 +37.1% |
| 2022 | $4,477 +8% | $27,950 -2.8% |
| 2021 | $4,147 | $28,750 +6.8% |
| 2020 | $4,147 +4% | $26,920 |
| 2019 | $3,986 -3.4% | $26,920 +6.2% |
| 2018 | $4,126 +3.5% | $25,360 +8.6% |
| 2017 | $3,986 +5.8% | $23,350 +694.2% |
| 2016 | $3,766 +759.3% | $2,940 |
| 2015 | $438 | $2,940 |
Find assessor info on the county website
Monthly payment
Est. payment
Payment breakdown
Explore the cost of this home by adjusting the details. Changes won't be saved.Climate risks
Neighborhood: 80550
Nearby schools
GreatSchools rating
- 5/10Hollister Lake ElementaryGrades: PK-5Distance: 1.2 mi
- 6/10Severance Middle SchoolGrades: 6-8Distance: 0.1 mi
- 6/10Severance High SchoolGrades: 9-12Distance: 0.8 mi
Schools provided by the listing agent
- Elementary: Range View,Windsor Charter Academy
- Middle: Severance
- High: Severance High School
Source: IRES as distributed by MLS GRID. This data may not be complete. We recommend contacting the local school district to confirm school assignments for this home.
- $498,7004 bd3 ba1.4k sqft1591 Sierra Plaza St, Severance, CO 80550Off Market

- $500,2004 bd3 ba2.8k sqft1595 Sierra Plaza St, Severance, CO 80550Off Market

- $526,8005 bd3 ba1.6k sqft1589 Sierra Plaza St, Severance, CO 80550Off Market
- $502,9004 bd3 ba3.3k sqft1597 Sierra Plaza St, Severance, CO 80550Off Market
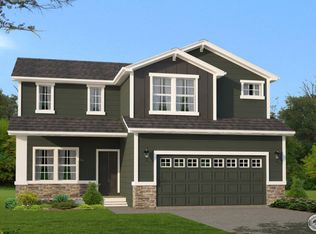
- $500,9004 bd3 ba3.4k sqft1587 Sierra Plaza St, Severance, CO 80550Off Market
- $538,0005 bd4 ba3.3k sqft1594 Sierra Plaza St, Severance, CO 80550Off Market
- $535,0005 bd3 ba3.2k sqft1599 Sierra Plaza St, Severance, CO 80550Sold
- $532,4005 bd4 ba2.9k sqft1592 Sierra Plaza St, Severance, CO 80550Off Market
A local agent can set up tours, give advice and negotiate with sellers.
A local lender can help you make sure your offer is ready when you are.
Similar homes
- $565,0005 bd4 ba3.1k sqft1509 Cirque Valley Ln, Severance, CO 80550For Sale
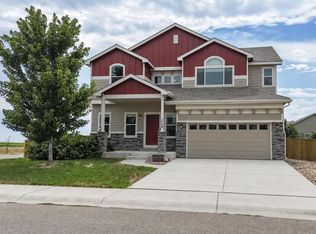
 MLS ID #1066399, Brandi Aspinall, Berkshire Hathaway HomeServices Colorado Real Estate Erie. IRES as distributed by MLS GRID
 - $550,0004 bd4 ba2.9k sqft1775 Avery Plaza Street, Severance, CO 80550For Sale

 MLS ID #IR1066474, Fernando Tarin-Corona, RE/MAX Alliance-Greeley. REcolorado as distributed by MLS GRID
 - $550,0004 bd4 ba2.9k sqft1775 Avery Plaza St, Severance, CO 80550For Sale
 MLS ID #1066474, Fernando Tarin-Corona, RE/MAX Alliance-Greeley. IRES as distributed by MLS GRID
 - $569,9005 bd3 ba3.2k sqft1252 Wild Basin Rd, Severance, CO 80550For Sale
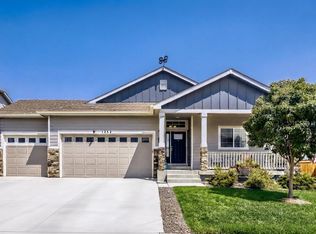 MLS ID #1066037, Jeff Butler, Resident Realty. IRES as distributed by MLS GRID
 - $620,0004 bd4 ba3.5k sqft1456 Moraine Valley Dr, Severance, CO 80550For SaleMLS ID #1062797, Ryan Livingston, RE/MAX Alliance-FTC South. IRES as distributed by MLS GRID
- $625,0005 bd4 ba2.8k sqft1515 Cirque Valley Ln, Severance, CO 80550For SaleMLS ID #1052578, Shavonn Janes, eXp Realty LLC. IRES as distributed by MLS GRID
- $570,0003 bd3 ba3.3k sqft652 Sundance Drive, Windsor, CO 80550For SaleMLS ID #1674063, Cody Walker, eXp Realty, LLC. REcolorado as distributed by MLS GRID
- $520,0004 bd3 ba2.9k sqft933 Ponderosa Dr, Severance, CO 80550For SaleMLS ID #1062502, Allyson Ruggiero, Home Love Colorado. IRES as distributed by MLS GRID
- $567,4004 bd3 ba2.5k sqft6005 Clarence Drive, Windsor, CO 80550For SaleMLS ID #7368756, Bruce Vande Steeg, Mile High Real Estate Co.. REcolorado as distributed by MLS GRID
- $565,0005 bd4 ba2.8k sqft860 Camberly Dr, Windsor, CO 80550For SaleMLS ID #1063889, Jacob Tillitt, Group Harmony. IRES as distributed by MLS GRID
- $495,0003 bd3 ba3.2k sqft982 Cascade Falls St, Severance, CO 80550For SaleMLS ID #1063432, Jamie Kimberlin, Tallent Co. Real Estate. IRES as distributed by MLS GRID
- $489,9004 bd3 ba2.3k sqft1072 Long Meadows St, Severance, CO 80550For SaleMLS ID #1058306, Nicole Hicks, eXp Realty - Northern CO. IRES as distributed by MLS GRID
- $480,0004 bd3 ba2.7k sqft1512 Lake Vista Way, Severance, CO 80550For SaleMLS ID #1065398, Tamara Yaromy, C3 Real Estate Solutions, LLC. IRES as distributed by MLS GRID
- $585,0004 bd3 ba3.2k sqft1553 Grand Ave, Windsor, CO 80550For SaleMLS ID #1063559, Jeremiah Rom, RE/MAX Alliance-FTC South. IRES as distributed by MLS GRID
- $559,9004 bd4 ba3.1k sqft1670 Sorenson Dr, Windsor, CO 80550For SaleMLS ID #1062020, Josh Landers, RE/MAX Nexus. IRES as distributed by MLS GRID
- $624,9004 bd3 ba2.9k sqft897 Shade Tree Dr, Windsor, CO 80550For SaleMLS ID #1066493, Julie Love, NextHome Foundations. IRES as distributed by MLS GRID
- $449,0003 bd2 ba3.1k sqft454 Mt Sherman Ave, Severance, CO 80550For SaleMLS ID #1066095, Sarah Jensen, Group Harmony. IRES as distributed by MLS GRID
- $459,9004 bd3 ba2.1k sqft1550 Water Vista Ln, Severance, CO 80550For SaleMLS ID #1062958, Susan Bush, HomeSmart Realty Group FTC. IRES as distributed by MLS GRID
- $570,0004 bd3 ba2.8k sqft714 62nd Ave, Greeley, CO 80634For SaleMLS ID #1066010, Sonja Belfiore, eXp - Greeley. IRES as distributed by MLS GRID
- $632,5005 bd4 ba3.3k sqft5562 Clarence Drive, Windsor, CO 80550For SaleMLS ID #5402450, Jeff Kurtz, LPT Realty. REcolorado as distributed by MLS GRID
