Welcome to 897 Shade Tree Drive, an absolute entertainer's dream perfectly positioned on a premier corner lot in Windsor's highly sought-after Pelican Farms subdivision in Water Valley. This stunning 4-bedroom plus office, 3-bathroom home seamlessly blends sophisticated interior upgrades with an unmatched outdoor oasis. The main floor is anchored by a chef-inspired kitchen featuring elegant granite countertops, premium black stainless-steel appliances, and a gas range. Step down 3 easy stairs into the sunken living room, where a beautiful fireplace serves as the perfect centerpiece for relaxing evenings after a day out in the community. Thoughtfully designed for comfort, the home boasts spacious bedrooms with newer carpeting throughout. Your large primary suite provides a private daily retreat, complete with a luxurious tiled shower and a soaking tub. An unfinished basement offers a blank canvas to expand your living space, while the oversized three-car garage provides abundant room for vehicles, golf carts, and toys. Step outside to discover the ultimate backyard escape. Host family and friends effortlessly with a professional-grade outdoor kitchen with a built in smoker, grill, blackstone, gas burner, trash cans, and cooler. The impressive, 6 foot wide stacked stone outdoor fireplace serves as both the outdoor focal point and integrated privacy. Beyond the property lines, you are stepping into a vibrant, active community lifestyle. Take the neighborhood golf cart trails to dine at multiple community restaurants, or spend sunny weekends fishing, swimming, and boating at the coveted Water Valley lakes. Embrace the outdoors with immediate access to a true farm-to-table experience, featuring community fields, orchards, and extensive trail systems right outside your door. This property offers a rare opportunity to experience luxury, connection, and the absolute best of Northern Colorado living. Don't wait, this one will go fast!
Pending
$624,900
897 Shade Tree Dr, Windsor, CO 80550
4beds
2,302sqft
Single Family Residence
Built in 2017
8,276 Square Feet Lot
$619,700 Zestimate®
$271/sqft
$31/mo HOA
What's special
- 73 days
- 97
- 6
Zillow last checked:
Listed by:
The Love Team,
NextHome Foundations
Source: NextHome,MLS#: 1066493
Facts & features
Interior
Bedrooms & bathrooms
- Bedrooms: 4
- Bathrooms: 3
- Full bathrooms: 3
Features
- Has basement: No
Interior area
- Total structure area: 2,302
- Total interior livable area: 2,302 sqft
Property
Lot
- Size: 8,276 Square Feet
Details
- Parcel number: 080732462001
Construction
Type & style
- Home type: SingleFamily
- Property subtype: Single Family Residence
Condition
- Year built: 2017
Community & HOA
HOA
- Has HOA: Yes
- Services included: HOA
- HOA fee: $31 monthly
Location
- Region: Windsor
Financial & listing details
- Price per square foot: $271/sqft
- Tax assessed value: $552,798
- Annual tax amount: $4,888
- Date on market: 7/29/2026
- Lease term: Contact For Details
Estimated market value
$619,700
$589,000 - $651,000
$3,210/mo
Price history
| Date | Event | Price |
|---|---|---|
| 10/9/2026 | Sold | $620,000-0.8%$269/sqft |
Source:  IRES as distributed by MLS GRID #1066493 Report a problem IRES as distributed by MLS GRID #1066493 Report a problem | ||
| 8/25/2026 | Pending sale | $624,900$271/sqft |
Source:  REcolorado as distributed by MLS GRID #IR1066493 Report a problem REcolorado as distributed by MLS GRID #IR1066493 Report a problem | ||
| 8/14/2026 | Listed for sale | $624,900+43.7%$271/sqft |
Source: IRES as distributed by MLS GRID #1066493 Report a problem | ||
| 7/2/2019 | Sold | $435,000$189/sqft |
Source: IRES as distributed by MLS GRID #878810 Report a problem | ||
| 6/3/2019 | Pending sale | $435,000$189/sqft |
Source: The Group Inc. #878810 Report a problem | ||
| 5/30/2019 | Price change | $435,000-0.9%$189/sqft |
Source: The Group Inc. #878810 Report a problem | ||
| 4/24/2019 | Listed for sale | $439,000+19.7%$191/sqft |
Source: Group Loveland #878810 Report a problem | ||
| 8/28/2017 | Sold | $366,682$159/sqft |
Source: Public Record Report a problem | ||
Public tax history
| Year | Property taxes | Tax assessment |
|---|---|---|
| 2026 | $4,888 +11.2% | $33,830 -2.1% |
| 2025 | $4,395 +8.5% | $34,550 -3.5% |
| 2024 | $4,051 +2.1% | $35,810 -0.9% |
| 2023 | $3,968 +4.7% | $36,150 +27.8% |
| 2022 | $3,791 +10.8% | $28,290 -2.8% |
| 2021 | $3,422 | $29,100 +9.4% |
| 2020 | $3,422 +4% | $26,610 +2.8% |
| 2019 | $3,291 -0.5% | $25,890 +3.7% |
| 2018 | $3,309 +0.5% | $24,960 +409.4% |
| 2017 | $3,291 | $4,900 |
Find assessor info on the county website
Monthly payment
Est. payment
Payment breakdown
Explore the cost of this home by adjusting the details. Changes won't be saved.Climate risks
Neighborhood: 80550
Similar homes
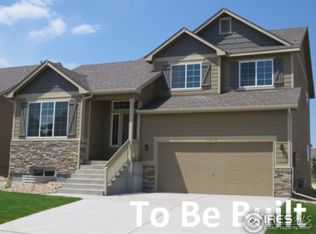
- $579,0004 bd3 ba2.9k sqft2172 Grain Bin Ct, Windsor, CO 80550For Sale
 MLS ID #1067477, Val Miller, Kentwood RE Northern Prop Llc. IRES as distributed by MLS GRID
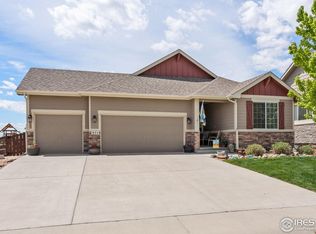
 - $615,0005 bd3 ba2.7k sqft2124 Longfin Ct, Windsor, CO 80550For Sale
 MLS ID #1066716, Kathy Beck, Group Harmony. IRES as distributed by MLS GRID
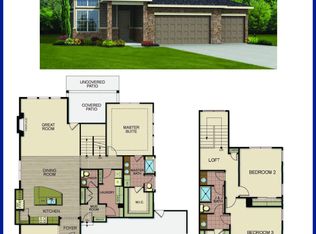
 - $585,0005 bd4 ba2.6k sqft1709 Green River Dr, Windsor, CO 80550For Sale
 MLS ID #1063275, Brent Duggar, Group Harmony. IRES as distributed by MLS GRID
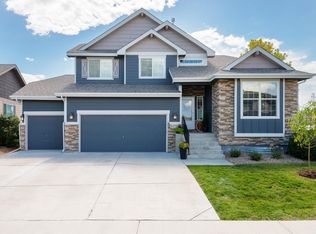
 - $695,0005 bd3 ba3.2k sqft2177 Beehive Ct, Windsor, CO 80550For Sale
 MLS ID #1064380, Scott Phebus, Resident Realty. IRES as distributed by MLS GRID
 - $565,0004 bd3 ba3.2k sqft1553 Grand Ave, Windsor, CO 80550For SaleMLS ID #1069371, Jeremiah Rom, RE/MAX Alliance-FTC South. IRES as distributed by MLS GRID
- $528,0004 bd3 ba2.5k sqft912 Charlton Dr, Windsor, CO 80550For SaleMLS ID #1065776, Kelly Bartunek, C3 Real Estate Solutions, LLC. IRES as distributed by MLS GRID
- $498,5004 bd3 ba2.3k sqft914 Charlton Drive, Windsor, CO 80550For Sale
 MLS ID #8216222, Dustin Griffiths, RE/MAX Professionals. REcolorado as distributed by MLS GRID
 - $505,0003 bd3 ba2.5k sqft1992 Thundercloud Drive, Windsor, CO 80550For SaleMLS ID #9337018, Katrina Hunt, LPT Realty. REcolorado as distributed by MLS GRID
- $699,0004 bd4 ba3.1k sqft6241 Vernazza Way #1, Windsor, CO 80550For SaleMLS ID #1070159, Dennis Schick, RE/MAX Alliance-FTC South. IRES as distributed by MLS GRID
- $650,0005 bd4 ba3.3k sqft1218 Muskox St, Severance, CO 80550For SaleMLS ID #1067719, Jayden Galindo, Yellow Dog Group Real Estate. IRES as distributed by MLS GRID
- $448,0004 bd3 ba1.9k sqft95 Pike Ln, Severance, CO 80550For SaleMLS ID #1070295, Sharianne Daily, RE/MAX Alliance-FTC South. IRES as distributed by MLS GRID
- $490,0004 bd3 ba2.8k sqft1618 Shoreview Pkwy, Severance, CO 80550For SaleMLS ID #1069885, Chris Murdza, Resident Realty. IRES as distributed by MLS GRID
- $625,0004 bd4 ba2.2k sqft6331 Sea Gull Cir, Loveland, CO 80538For SaleMLS ID #1068524, Jason Humpal, CENTURY 21 Elevated. IRES as distributed by MLS GRID
- $585,0005 bd3 ba3.2k sqft867 Sunlight Peak Dr, Severance, CO 80550For SaleMLS ID #1064264, June Lemmings, KW Top of the Rockies - Elevate. IRES as distributed by MLS GRID
- $617,5005 bd4 ba2.8k sqft1515 Cirque Valley Ln, Severance, CO 80550For SaleMLS ID #1052578, Shavonn Janes, eXp Realty LLC. IRES as distributed by MLS GRID
- $489,0003 bd3 ba1.8k sqft398 Chipman Dr, Windsor, CO 80550For SaleMLS ID #1058350, Julia Udick, eXp Realty - Hub. IRES as distributed by MLS GRID
- $500,0004 bd3 ba2.4k sqft1798 Avery Plaza St, Severance, CO 80550For SaleMLS ID #1068127, Carrie Holmes, Coldwell Banker Realty- Fort Collins. IRES as distributed by MLS GRID
- $500,0004 bd3 ba2.4k sqft1798 Avery Plaza Street, Severance, CO 80550For SaleMLS ID #IR1068127, Carrie Holmes, Coldwell Banker Realty- Fort Collins. REcolorado as distributed by MLS GRID
- $460,0004 bd3 ba2.7k sqft1512 Lake Vista Way, Severance, CO 80550For SaleMLS ID #1065398, Tamara Yaromy, C3 Real Estate Solutions, LLC. IRES as distributed by MLS GRID
- $540,0005 bd3 ba3.2k sqft1593 Sierra Plaza St, Severance, CO 80550For SaleMLS ID #1064300, Lori Lindholm, Lindholm Realty, Inc.. IRES as distributed by MLS GRID
