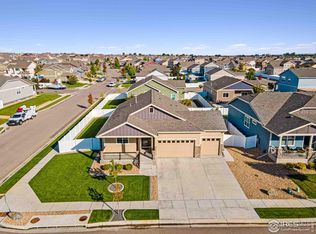
Spacious ranch style home located on a corner lot in the Overlook subdivision. This home offers 5 bedrooms, 3 bathrooms & a 3 car garage with plenty of room to spread out. The open main level features granite countertops, a large pantry, convenient roll out kitchen drawers & updated appliances, including a refrigerator, dishwasher, microwave & gas range. Main floor laundry adds everyday convenience, with the newer washer & dryer also included. New LVP flooring & carpet were installed in January 2025, followed by fresh exterior & main level paint in April 2025. The finished basement provides additional living space with a large rec area, 2 generously sized bedrooms & an updated bar or kitchenette area with a vanity. Outside, enjoy the enclosed backyard with a large patio, deck & garden boxes, creating plenty of space for relaxing or entertaining. Additional features include a covered front porch, passive radon system & access to a nearby park. Nonpotable water & trash are included through the metro district.
For sale
$585,000
867 Sunlight Peak Dr, Severance, CO 80550
5beds
3,200sqft
:
Get pre-qualified$3,718/mo
Single Family Residence
Built in 2018
8,800 Square Feet Lot
$-- Zestimate®
$183/sqft
$-- HOA
What's special
- 23 days |
- 639 |
- 47 |
Zillow last checked:
Listing updated:
Listed by:
June Lemmings 970-388-3692,
KW Top of the Rockies - Elevate
Source: IRES as distributed by MLS GRID,MLS#: 1064264
Facts & features
Interior
Bedrooms & bathrooms
- Bedrooms: 5
- Bathrooms: 3
- Full bathrooms: 3
- Main level bathrooms: 2
Primary bedroom
- Description: Carpet
- Features: Full Primary Bath, Tub+Shower Primary, Luxury Features Primary Bath, 5 Piece Primary Bath
- Level: Main
- Area: 192 Square Feet
- Dimensions: 12 x 16
Bedroom 2
- Description: Carpet
- Level: Main
- Area: 120 Square Feet
- Dimensions: 10 x 12
Bedroom 3
- Description: Carpet
- Level: Main
- Area: 110 Square Feet
- Dimensions: 10 x 11
Bedroom 4
- Description: Carpet
- Level: Basement
- Area: 224 Square Feet
- Dimensions: 14 x 16
Bedroom 5
- Description: Luxury Vinyl
- Level: Basement
- Area: 266 Square Feet
- Dimensions: 14 x 19
Dining room
- Description: Luxury Vinyl
- Level: Main
- Area: 110 Square Feet
- Dimensions: 10 x 11
Family room
- Description: Luxury Vinyl
- Level: Basement
- Area: 528 Square Feet
- Dimensions: 22 x 24
Kitchen
- Description: Luxury Vinyl
- Level: Main
- Area: 165 Square Feet
- Dimensions: 11 x 15
Laundry
- Description: Tile
- Level: Main
- Area: 42 Square Feet
- Dimensions: 6 x 7
Living room
- Description: Luxury Vinyl
- Level: Main
- Area: 192 Square Feet
- Dimensions: 12 x 16
Heating
- Forced Air, Humidity Control
Cooling
- Central Air, Ceiling Fan(s)
Appliances
- Included: Gas Range, Dishwasher, Refrigerator, Bar Fridge, Washer, Dryer, Microwave
- Laundry: Washer/Dryer Hookup
Features
- Eat-in Kitchen, Cathedral Ceiling(s), Open Floorplan, Pantry, Walk-In Closet(s), Kitchen Island, Split Bedroom Plan
- Windows: Window Coverings
- Basement: Full,Partially Finished,Built-In Radon,Sump Pump
- Has fireplace: No
- Fireplace features: None
Interior area
- Total structure area: 1,600
- Total interior livable area: 3,200 sqft
- Finished area above ground: 1,600
Property
Parking
- Total spaces: 3
- Parking features: Attached, Oversized
- Attached garage spaces: 3
- Details: Attached
Accessibility
- Accessibility features: Low Carpet, Main Floor Bath, Accessible Bedroom, Main Level Laundry
Features
- Levels: One
- Stories: 1
- Patio & porch: Patio, Deck
- Exterior features: Sprinkler System
- Fencing: Fenced,Vinyl
- Has view: Yes
- View description: City
Lot
- Size: 8,800 Square Feet
- Features: Corner Lot, Paved, Curbs, Gutters, Sidewalks
Details
- Parcel number: R8949716
- Zoning: RES
- Special conditions: Private Owner
Construction
Type & style
- Home type: SingleFamily
- Architectural style: Contemporary
- Property subtype: Single Family Residence
Materials
- Frame, Brick
- Roof: Composition
Condition
- New construction: No
- Year built: 2018
Utilities & green energy
- Electric: PV REA
- Gas: Xcel
- Sewer: Public Sewer
- Water: City
- Utilities for property: Natural Gas Available, Electricity Available
Green energy
- Energy efficient items: Doors
Community & HOA
Community
- Features: Park
- Subdivision: Overlook Fg # 1
HOA
- Has HOA: No
- Services included: Trash
Location
- Region: Severance
Financial & listing details
- Price per square foot: $183/sqft
- Tax assessed value: $513,453
- Annual tax amount: $5,668
- Date on market: 7/15/2026
- Listing terms: Cash,Conventional,FHA,VA Loan
- Exclusions: Seller's personal property.
- Electric utility on property: Yes
- Road surface type: Asphalt
Estimated market value
Not available
Estimated sales range
Not available
Not available
Price history
| Date | Event | Price |
|---|---|---|
| 7/17/2026 | Listed for sale | $585,000$183/sqft |
Source:  IRES as distributed by MLS GRID #1064264 Report a problem IRES as distributed by MLS GRID #1064264 Report a problem | ||
| 9/11/2024 | Sold | $585,000$183/sqft |
Source:  REcolorado as distributed by MLS GRID #IR1015144 Report a problem REcolorado as distributed by MLS GRID #IR1015144 Report a problem | ||
| 8/15/2024 | Pending sale | $585,000$183/sqft |
Source: REcolorado as distributed by MLS GRID #IR1015144 Report a problem | ||
| 7/25/2024 | Listed for sale | $585,000+42.3%$183/sqft |
Source: IRES as distributed by MLS GRID #1015144 Report a problem | ||
| 3/25/2019 | Sold | $410,995$128/sqft |
Source: Public Record Report a problem | ||
Public tax history
| Year | Property taxes | Tax assessment |
|---|---|---|
| 2026 | $5,668 -2.3% | $31,420 -2.1% |
| 2025 | $5,803 -8.3% | $32,100 -14.2% |
| 2024 | $6,329 +42.3% | $37,430 -1% |
| 2023 | $4,448 +4.4% | $37,790 +41.7% |
| 2022 | $4,262 +6.8% | $26,670 -2.8% |
| 2021 | $3,992 | $27,430 +5.6% |
| 2020 | $3,992 +1446.9% | $25,970 +188.9% |
| 2019 | $258 -81.2% | $8,990 +448.2% |
| 2018 | $1,375 +432.8% | $1,640 |
| 2017 | $258 | -- |
Find assessor info on the county website
Monthly payment
Est. payment
Payment breakdown
Explore the cost of this home by adjusting the details. Changes won't be saved.Climate risks
Neighborhood: 80550
Nearby schools
GreatSchools rating
- 4/10Range View Elementary SchoolGrades: PK-5Distance: 0.5 mi
- 5/10Severance Middle SchoolGrades: 6-8Distance: 0.9 mi
- 6/10Severance High SchoolGrades: 9-12Distance: 0.7 mi
Schools provided by the listing agent
- Elementary: Range View
- Middle: Severance
- High: Severance High School
Source: IRES as distributed by MLS GRID. This data may not be complete. We recommend contacting the local school district to confirm school assignments for this home.
- $476,7003 bd2 ba3k sqft734 Elk Mountain Dr, Severance, CO 80550Off Market
- $510,2004 bd3 ba2.5k sqft865 Sunlight Peak Dr, Severance, CO 80550Off Market
- $598,0005 bd3 ba3.2k sqft968 Mount Andrew Dr, Severance, CO 80550Sold
- $590,3005 bd4 ba1.9k sqft966 Mount Andrew Dr, Severance, CO 80550Off Market
- $574,7005 bd3 ba1.9k sqft869 Sunlight Peak Dr, Severance, CO 80550Off Market
- $495,7004 bd2 ba3.2k sqft863 Sunlight Peak Dr, Severance, CO 80550Off Market
- $424,2003 bd2 ba1.2k sqft834 Mount Sneffels Ave, Severance, CO 80550Off Market
- $559,8004 bd4 ba2.9k sqft972 Mount Andrew Dr, Severance, CO 80550Off Market
A local agent can set up tours, give advice and negotiate with sellers.
A local lender can help you make sure your offer is ready when you are.
Similar homes
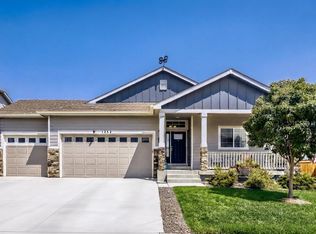
- $569,9005 bd3 ba3.2k sqft1252 Wild Basin Rd, Severance, CO 80550For Sale
 MLS ID #1066037, Jeff Butler, Resident Realty. IRES as distributed by MLS GRID
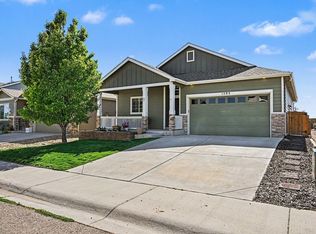
 - $570,0005 bd3 ba3.2k sqft1593 Sierra Plaza St, Severance, CO 80550For Sale
 MLS ID #1064300, Lori Lindholm, Lindholm Realty, Inc.. IRES as distributed by MLS GRID
 - $540,0004 bd3 ba2.4k sqft928 Barasingha St, Severance, CO 80550For Sale
 MLS ID #1065664, James Hagerman, Focal Real Estate Group. IRES as distributed by MLS GRID
 - $645,0004 bd4 ba3.9k sqft1123 Ibex Dr, Severance, CO 80550For Sale
 MLS ID #1065763, Sarah Tyler, Kentwood RE Northern Prop Llc. IRES as distributed by MLS GRID
 - $540,0004 bd3 ba3.4k sqft1347 Copeland Falls Rd, Severance, CO 80550For SaleMLS ID #1065587, Newt Wyler, Your Castle Real Estate LLC. IRES as distributed by MLS GRID
- $625,0005 bd4 ba3.5k sqft623 Goose Lake Ct, Windsor, CO 80550For SaleMLS ID #1065742, Rose Merkey, RE/MAX Alliance-FTC South. IRES as distributed by MLS GRID
- $598,0004 bd4 ba2.4k sqft938 Scotch Pine Dr, Severance, CO 80550For SaleMLS ID #1064647, Rob Kittle, Kittle Real Estate. IRES as distributed by MLS GRID
- $559,0004 bd3 ba3.4k sqft480 Wind River Dr, Windsor, CO 80550For SaleMLS ID #1065737, TR Smith, Berkshire Hathaway HomeServices Rocky Mountain, Realtors-Fort Collins. IRES as distributed by MLS GRID
- $585,0005 bd3 ba2.8k sqft563 Kenai Court, Windsor, CO 80550For Sale
 MLS ID #3456222, Teeca Rivera, LPT Realty. REcolorado as distributed by MLS GRID
 - $725,0005 bd3 ba4.2k sqft1539 Lake Vista Way, Severance, CO 80550For SaleMLS ID #1066016, LareAnna Roth, Hops & Homes. IRES as distributed by MLS GRID
- $550,0005 bd4 ba3.2k sqft864 Forest Canyon Rd, Severance, CO 80550For SaleMLS ID #1063822, Andy Sanburg, NextHome Rocky Mountain. IRES as distributed by MLS GRID
- $545,0003 bd3 ba3.2k sqft1244 Lily Mountain Road, Windsor, CO 80550For SaleMLS ID #7841662, Heather Eisen, Century 21 Dream Home. REcolorado as distributed by MLS GRID
- $520,0004 bd3 ba2.9k sqft933 Ponderosa Dr, Severance, CO 80550For SaleMLS ID #1062502, Allyson Ruggiero, Home Love Colorado. IRES as distributed by MLS GRID
- $630,0006 bd4 ba3.1k sqft548 Dakota Way, Windsor, CO 80550For SaleMLS ID #5482492, Viet Le, HomeSmart Realty. REcolorado as distributed by MLS GRID
- $485,0003 bd3 ba2.5k sqft1068 Mt Oxford Avenue, Windsor, CO 80550For SaleMLS ID #8108530, Ryann Muir, eXp Realty, LLC. REcolorado as distributed by MLS GRID
- $490,0004 bd2 ba3.1k sqft438 Ptarmigan St, Severance, CO 80550For SaleMLS ID #1064418, Lydia Golesh, Keller Williams-DTC. IRES as distributed by MLS GRID
- $625,0005 bd4 ba2.8k sqft1515 Cirque Valley Ln, Severance, CO 80550For SaleMLS ID #1052578, Shavonn Janes, eXp Realty LLC. IRES as distributed by MLS GRID
- $529,8884 bd3 ba3.1k sqft962 Ouzel Falls Road, Severance, CO 80550For SaleMLS ID #3026077, Rose P. Wickwire, Compass - Denver. REcolorado as distributed by MLS GRID
- $485,0004 bd3 ba2.7k sqft1512 Lake Vista Way, Severance, CO 80550For SaleMLS ID #1065398, Tamara Yaromy, C3 Real Estate Solutions, LLC. IRES as distributed by MLS GRID
- $530,0004 bd3 ba3.2k sqft961 Ashbrook Dr, Windsor, CO 80550For SaleMLS ID #1065671, Mark Valdez, Berkshire Hathaway HomeServices Rocky Mountain, Realtors-Fort Collins. IRES as distributed by MLS GRID
