This beautiful ranch backs to open space and gorgeous mountain views! Though mountains are presently obscured by smoke, the setting of this home is truly magnificent. (please see prior photos taken by Seller during times when the views were clear) With over 4000 SF, set on a huge 1/3 acre lot, surrounded by open space and other beautiful homes, this is a rare chance to own your 'forever home' where primary bedroom/bath, laundry and all necessities are available on the main floor - yet there is a fully finished, huge basement which provides plenty of entertainment space for game days, holiday gatherings, and overnight friends and family! For the game and movie fans in the pack, the $10k entertainment system is included ~ a whole house stereo system with an HD projector and drop-down screen! Solar panels are fully owned by seller and convey with the sale of the home. With these in place, you won't believe how low the electric bills are... they average $25-$35 per month! There is a high-end automated awning installed on the rear patio of the home which provides shade to this mountain-facing patio on the warmest summer days and automatically retracts if winds pick up or become too gusty! This home also features a CentraVac System... you can't get more convenient than that! Please note: Some AI has been used in these photos: The primary closet is showing as being cleared (while it is not yet). The flames in the FP are AI generated (only because these photos were taken in the summer when the pilot's turned off), but you can rest assured that the FP works beautifully in the winter months, so you can cozy up by the fire and fully enjoy its warmth and ambiance! Lastly, the grass is showing as very green (which it cannot be right now due to the present water restrictions). In prior years however, when rain and snow have been plentiful, this is a true representation of the usual appearance of the yard. Come see this home today! It's an amazing opportunity that won't last long!
For sale
$725,000
1539 Lake Vista Way, Severance, CO 80550
5beds
4,294sqft
:
Get pre-qualified$4,609/mo
Single Family Residence
Built in 2020
0.32 Acres Lot
$-- Zestimate®
$169/sqft
$-- HOA
What's special
Mountain-facing patioGorgeous mountain viewsBacks to open spaceFully finished huge basementWhole house stereo systemCentravac systemPlenty of entertainment space
- 4 days |
- 459 |
- 39 |
Likely to sell faster than
Zillow last checked:
Listing updated:
Listed by:
LareAnna Roth 970-488-0262,
Hops & Homes
Source: IRES as distributed by MLS GRID,MLS#: 1066016
Facts & features
Interior
Bedrooms & bathrooms
- Bedrooms: 5
- Bathrooms: 3
- Full bathrooms: 2
- 3/4 bathrooms: 1
- Main level bathrooms: 2
Primary bedroom
- Description: Carpet
- Features: 5 Piece Primary Bath
- Level: Main
- Area: 272 Square Feet
- Dimensions: 16 x 17
Bedroom 2
- Description: Carpet
- Level: Main
- Area: 121 Square Feet
- Dimensions: 11 x 11
Bedroom 3
- Description: Carpet
- Level: Main
- Area: 121 Square Feet
- Dimensions: 11 x 11
Bedroom 4
- Description: Carpet
- Level: Basement
- Area: 180 Square Feet
- Dimensions: 12 x 15
Bedroom 5
- Description: Carpet
- Level: Basement
- Area: 150 Square Feet
- Dimensions: 10 x 15
Dining room
- Description: Luxury Vinyl
- Level: Main
- Area: 168 Square Feet
- Dimensions: 12 x 14
Kitchen
- Description: Luxury Vinyl
- Level: Main
- Area: 288 Square Feet
- Dimensions: 12 x 24
Laundry
- Description: Vinyl
- Level: Main
- Area: 49 Square Feet
- Dimensions: 7 x 7
Living room
- Description: Carpet
- Level: Main
- Area: 272 Square Feet
- Dimensions: 16 x 17
Recreation room
- Description: Carpet
- Level: Basement
- Area: 735 Square Feet
- Dimensions: 21 x 35
Study
- Description: Luxury Vinyl
- Level: Basement
- Area: 143 Square Feet
- Dimensions: 11 x 13
Heating
- Forced Air
Cooling
- Central Air, Ceiling Fan(s)
Appliances
- Included: Gas Range
Features
- Windows: Window Coverings
- Basement: Full,Partially Finished
- Has fireplace: Yes
- Fireplace features: Gas
Interior area
- Total structure area: 2,147
- Total interior livable area: 4,294 sqft
- Finished area above ground: 2,147
Video & virtual tour
Property
Parking
- Total spaces: 3
- Parking features: Attached
- Attached garage spaces: 3
- Details: Attached
Features
- Levels: One
- Stories: 1
- Patio & porch: Patio
- Exterior features: Sprinkler System
- Fencing: Fenced
- Has view: Yes
- View description: Mountain(s)
Lot
- Size: 0.32 Acres
- Features: Level, Paved
Details
- Parcel number: R8958739
- Zoning: RES
- Special conditions: Private Owner
Construction
Type & style
- Home type: SingleFamily
- Property subtype: Single Family Residence
Materials
- Brick
- Roof: Composition
Condition
- New construction: No
- Year built: 2020
Details
- Builder model: Sweetwater
- Builder name: J&J
Utilities & green energy
- Electric: PVREA
- Gas: XCEL Energy
- Water: City
- Utilities for property: Natural Gas Available, Electricity Available, Satellite Avail, High Speed Avail
Community & HOA
Community
- Subdivision: Severance Shores
HOA
- Has HOA: No
- Services included: Common Amenities
Location
- Region: Severance
Financial & listing details
- Price per square foot: $169/sqft
- Tax assessed value: $681,887
- Annual tax amount: $7,470
- Date on market: 8/7/2026
- Listing terms: Cash,Conventional,FHA,VA Loan
- Exclusions: Seller's Personal Property and Staging Items (which include curtain panels, but blinds will stay)
- Electric utility on property: Yes
Estimated market value
Not available
Estimated sales range
Not available
Not available
Price history
| Date | Event | Price |
|---|---|---|
| 8/7/2026 | Listed for sale | $725,000+56.1%$169/sqft |
Source:  IRES as distributed by MLS GRID #1066016 Report a problem IRES as distributed by MLS GRID #1066016 Report a problem | ||
| 6/5/2020 | Sold | $464,382$108/sqft |
Source: IRES as distributed by MLS GRID #906033 Report a problem | ||
Public tax history
| Year | Property taxes | Tax assessment |
|---|---|---|
| 2026 | $7,470 +14% | $41,730 -2.1% |
| 2025 | $6,555 +4.8% | $42,620 +1.6% |
| 2024 | $6,255 +31.4% | $41,930 -0.9% |
| 2023 | $4,762 +4.3% | $42,330 +48.3% |
| 2022 | $4,564 +485.7% | $28,550 -2.8% |
| 2021 | $779 | $29,370 +479.3% |
| 2020 | $779 | $5,070 +680% |
| 2019 | -- | $650 |
Find assessor info on the county website
Monthly payment
Est. payment
Payment breakdown
Explore the cost of this home by adjusting the details. Changes won't be saved.Climate risks
Neighborhood: 80550
Nearby schools
GreatSchools rating
- 4/10Range View Elementary SchoolGrades: PK-5Distance: 0.8 mi
- 5/10Severance Middle SchoolGrades: 6-8Distance: 2.1 mi
- 6/10Severance High SchoolGrades: 9-12Distance: 1.9 mi
Schools provided by the listing agent
- Elementary: Range View
- Middle: Severance
- High: Severance High School
Source: IRES as distributed by MLS GRID. This data may not be complete. We recommend contacting the local school district to confirm school assignments for this home.
- $521,9003 bd3 ba1.7k sqft1541 Lake Vista Way, Severance, CO 80550Off Market
- $600,6003 bd2 ba2.1k sqft1537 Lake Vista Way, Severance, CO 80550Off Market
- $629,0003 bd3 ba3.7k sqft1538 Lake Vista Way, Severance, CO 80550Sold
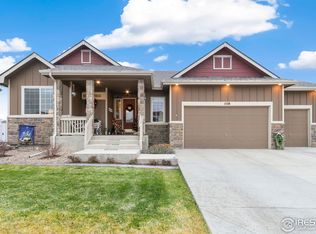
- $462,6003 bd2 ba1.7k sqft1526 Lake Vista, Windsor, CO 80550Off Market
- $611,8004 bd4 ba2.9k sqft1540 Lake Vista Way, Severance, CO 80550Off Market
- $590,3004 bd4 ba1.9k sqft1542 Lake Vista Way, Severance, CO 80550Off Market
- $662,9006 bd5 ba2.6k sqft1545 Lake Vista Way, Severance, CO 80550Off Market
- $614,3004 bd4 ba2.9k sqft1536 Lake Vista Way, Severance, CO 80550Off Market
A local agent can set up tours, give advice and negotiate with sellers.
A local lender can help you make sure your offer is ready when you are.
Similar homes
- $645,0004 bd4 ba3.9k sqft1123 Ibex Dr, Severance, CO 80550For Sale

 MLS ID #1065763, Sarah Tyler, Kentwood RE Northern Prop Llc. IRES as distributed by MLS GRID
 - $735,0005 bd4 ba3.6k sqft1833 Castle Hill Drive, Windsor, CO 80550For Sale

 MLS ID #8242314, Jessica Mackey, West and Main Homes Inc. REcolorado as distributed by MLS GRID
 - $625,0005 bd4 ba3.5k sqft623 Goose Lake Ct, Windsor, CO 80550For Sale
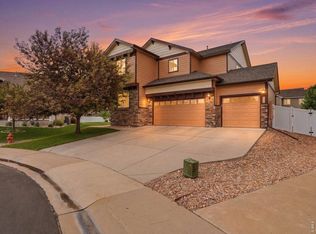 MLS ID #1065742, Rose Merkey, RE/MAX Alliance-FTC South. IRES as distributed by MLS GRID
 - $735,0005 bd4 ba3.9k sqft4535 Bishopsgate Dr, Windsor, CO 80550For Sale
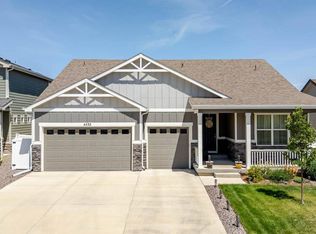 MLS ID #1062312, Tony Thurman, Resident Realty North Metro. IRES as distributed by MLS GRID
 - $745,0005 bd3 ba3.6k sqft1815 Holloway Dr, Windsor, CO 80550For SaleMLS ID #1061399, Randy Keirns, Resident Realty. IRES as distributed by MLS GRID
- $668,5004 bd3 ba3.4k sqft1982 Autumn Moon Dr, Windsor, CO 80550For SaleMLS ID #1066165, Kris Laine, Kentwood RE Northern Prop Llc. IRES as distributed by MLS GRID
- $765,0005 bd4 ba3.8k sqft608 Vermilion Peak Dr, Windsor, CO 80550For SaleMLS ID #1063205, Chresa Anderson, C3 Real Estate Solutions, LLC. IRES as distributed by MLS GRID
- $699,9003 bd2 ba3.5k sqft674 Vermilion Peak Dr, Windsor, CO 80550For SaleMLS ID #1061933, Stephanie Nealy, eXp Realty LLC. IRES as distributed by MLS GRID
- $650,0004 bd3 ba3.3k sqft1840 Holloway Dr, Windsor, CO 80550For SaleMLS ID #1062784, Dillan Ward, RE/MAX Alliance-FTC South. IRES as distributed by MLS GRID
- $750,0004 bd3 ba3.4k sqft7014 Wiggins Ct, Timnath, CO 80547For SaleMLS ID #1063933, Sarah Bobo, Coldwell Banker Realty-N Metro. IRES as distributed by MLS GRID
- $732,5354 bd3 ba3.5k sqft5349 Blainville St, Timnath, CO 80547New ConstructionIRES as distributed by MLS GRID
- $485,0003 bd3 ba2.6k sqft616 Keystone Dr, Severance, CO 80550For SaleMLS ID #1059978, Kristin Tibbs, eXp Realty - Northern CO. IRES as distributed by MLS GRID
- $799,0005 bd5 ba3.8k sqft1929 Covered Bridge Pkwy, Windsor, CO 80550For SaleMLS ID #1058392, Lyndsey Stulp, Coldwell Banker Realty- Fort Collins. IRES as distributed by MLS GRID
- $620,0005 bd3 ba3.1k sqft5175 Clarence Drive, Windsor, CO 80550For SaleMLS ID #5134827, Holly Vejrostek, LPT Realty. REcolorado as distributed by MLS GRID
- $619,0004 bd4 ba3.2k sqft5119 Long Dr, Timnath, CO 80547For SaleMLS ID #1065906, Michelle King, RE/MAX Alliance-Windsor. IRES as distributed by MLS GRID
- $789,0004 bd5 ba3.9k sqft352 Baja Dr, Windsor, CO 80550For SaleMLS ID #1057838, Chris Phillips, eXp Realty - Hub. IRES as distributed by MLS GRID
- $815,0006 bd5 ba4.4k sqft2176 Day Spring Dr, Windsor, CO 80550For SaleMLS ID #1063317, Carla Tueffert, RE/MAX Alliance-FTC South. IRES as distributed by MLS GRID
- $674,9004 bd4 ba3.3k sqft2104 Gather Ct, Windsor, CO 80550For SaleMLS ID #1064131, Gus Bergs, RE/MAX Alliance-FTC South. IRES as distributed by MLS GRID
- $485,0003 bd3 ba2.5k sqft1068 Mt Oxford Avenue, Windsor, CO 80550For SaleMLS ID #8108530, Ryann Muir, eXp Realty, LLC. REcolorado as distributed by MLS GRID
- $865,0004 bd4 ba5.3k sqft1530 Waterfront Dr, Windsor, CO 80550For SaleMLS ID #1065103, Michelle Stolerow, Row Realty. IRES as distributed by MLS GRID
