If your wish list keeps growing, this may be the home that finally keeps up. 5175 Clarence Drive offers an incredible amount of finished living space, a beautifully maintained interior, a walkout basement, and a backyard ready for everything from quiet evenings to lively gatherings.
The bright main level makes everyday life feel open and connected. Large windows fill the living spaces with natural light, while the kitchen flows easily into the dining and living areas. Whether you are preparing dinner, entertaining friends, or settling in for a relaxed evening, the layout keeps everyone comfortably connected.
The spacious primary suite provides a peaceful retreat, and the additional bedrooms offer flexibility for guests, offices, hobbies, or whatever life requires next. But the possibilities do not stop on the main levels.
The fully finished walkout basement creates an entire second layer of living. Imagine a media room, game space, home gym, guest retreat, second living area, or a combination of several. With direct backyard access, it feels like a true extension of the home rather than simply extra square footage.
Outside, the well-cared-for backyard offers room to grill, gather, play, garden, or relax beneath the Colorado sky. It is a welcoming outdoor space that complements the home’s impressive interior.
Exceptionally clean, carefully maintained, and truly move-in ready, this Windsor home gives you the space to spread out without taking on a list of immediate projects. If other homes have left you wondering where everything will fit, take another look at 5175 Clarence Drive. Here, there is room for life now and whatever comes next.
For sale
$620,000
5175 Clarence Drive, Windsor, CO 80550
5beds
3,176sqft
:
Get pre-qualified$3,955/mo
Single Family Residence
Built in 2018
6,051 Square Feet Lot
$-- Zestimate®
$195/sqft
$13/mo HOA
What's special
- 66 days |
- 213 |
- 10 |
Zillow last checked:
Listing updated:
Listed by:
Holly Vejrostek 720-556-0080 hollysellsco@gmail.com,
LPT Realty
Source: REcolorado as distributed by MLS GRID,MLS#: 5134827
Facts & features
Interior
Bedrooms & bathrooms
- Bedrooms: 5
- Bathrooms: 3
- Full bathrooms: 3
- Main level bathrooms: 2
- Main level bedrooms: 3
Bedroom
- Features: Primary Suite
- Level: Main
- Area: 208.32 Square Feet
- Dimensions: 16 x 13.02
Bedroom
- Level: Main
- Area: 101.61 Square Feet
- Dimensions: 10.08 x 10.08
Bedroom
- Level: Main
- Area: 111.41 Square Feet
- Dimensions: 10.11 x 11.02
Bedroom
- Level: Basement
- Area: 146.17 Square Feet
- Dimensions: 12.08 x 12.1
Bedroom
- Level: Basement
- Area: 133.12 Square Feet
- Dimensions: 12.08 x 11.02
Bathroom
- Features: Primary Suite
- Level: Main
- Area: 181.29 Square Feet
- Dimensions: 15.02 x 12.07
Bathroom
- Level: Main
- Area: 64 Square Feet
- Dimensions: 8 x 8
Bathroom
- Level: Basement
- Area: 56.56 Square Feet
- Dimensions: 8 x 7.07
Dining room
- Level: Main
- Area: 51.31 Square Feet
- Dimensions: 10.08 x 5.09
Family room
- Level: Basement
- Area: 783.9 Square Feet
- Dimensions: 20.1 x 39
Kitchen
- Level: Main
- Area: 290.79 Square Feet
- Dimensions: 16.11 x 18.05
Laundry
- Level: Main
- Area: 25.6 Square Feet
- Dimensions: 5.08 x 5.04
Living room
- Level: Main
- Area: 229.6 Square Feet
- Dimensions: 12.04 x 19.07
Utility room
- Level: Basement
- Area: 135.04 Square Feet
- Dimensions: 7.1 x 19.02
Heating
- Forced Air
Cooling
- Central Air
Appliances
- Included: Dishwasher, Microwave, Oven, Range, Refrigerator
- Laundry: In Unit
Features
- Ceiling Fan(s), Entrance Foyer, Open Floorplan, Walk-In Closet(s)
- Flooring: Carpet, Laminate, Tile
- Windows: Double Pane Windows
- Basement: Full
Interior area
- Total structure area: 3,176
- Total interior livable area: 3,176 sqft
- Finished area above ground: 1,614
- Finished area below ground: 1,367
Video & virtual tour
Property
Parking
- Total spaces: 2
- Parking features: Garage - Attached
- Attached garage spaces: 2
Features
- Levels: One
- Stories: 1
Lot
- Size: 6,051 Square Feet
Details
- Parcel number: R8946306
- Zoning: RES
- Special conditions: Standard
Construction
Type & style
- Home type: SingleFamily
- Property subtype: Single Family Residence
Materials
- Frame
- Roof: Composition
Condition
- Year built: 2018
Utilities & green energy
- Sewer: Public Sewer
- Water: Public
- Utilities for property: Natural Gas Available
Community & HOA
Community
- Security: Video Doorbell
- Subdivision: The Ridge At Harmony Road
HOA
- Has HOA: Yes
- HOA fee: $150 annually
- HOA name: Ridge At Harmony Rd Metro
- HOA phone: 970-484-0101
Location
- Region: Windsor
Financial & listing details
- Price per square foot: $195/sqft
- Tax assessed value: $616,240
- Annual tax amount: $5,594
- Date on market: 6/5/2026
- Listing terms: Cash,Conventional,FHA,VA Loan
- Exclusions: Sellers Personal Property
- Ownership: Individual
- Electric utility on property: Yes
- Road surface type: Paved
Estimated market value
Not available
Estimated sales range
Not available
Not available
Price history
| Date | Event | Price |
|---|---|---|
| 6/5/2026 | Listed for sale | $620,000+17.7%$195/sqft |
Source:  REcolorado as distributed by MLS GRID #5134827 Report a problem REcolorado as distributed by MLS GRID #5134827 Report a problem | ||
| 10/8/2021 | Sold | $526,900$166/sqft |
Source:  IRES as distributed by MLS GRID #948965 Report a problem IRES as distributed by MLS GRID #948965 Report a problem | ||
| 8/25/2021 | Pending sale | $526,900$166/sqft |
Source: Zillow Offers Report a problem | ||
| 8/19/2021 | Listed for sale | $526,900$166/sqft |
Source: Zillow Offers Report a problem | ||
| 8/18/2021 | Listing removed | -- |
Source: IRES as distributed by MLS GRID #941607 Report a problem | ||
| 8/1/2021 | Pending sale | $526,900$166/sqft |
Source: Zillow Offers Report a problem | ||
| 7/23/2021 | Price change | $526,900-1.1%$166/sqft |
Source: Zillow Offers Report a problem | ||
| 7/9/2021 | Price change | $532,900-2%$168/sqft |
Source: Zillow Offers Report a problem | ||
| 6/25/2021 | Price change | $543,900-1.1%$171/sqft |
Source: Zillow Offers Report a problem | ||
| 6/11/2021 | Price change | $549,900-1.6%$173/sqft |
Source: Zillow Offers Report a problem | ||
| 5/28/2021 | Listed for sale | $558,900+7.8%$176/sqft |
Source: Zillow Offers Report a problem | ||
| 5/18/2021 | Sold | $518,700+29.7%$163/sqft |
Source: Public Record Report a problem | ||
| 10/23/2018 | Sold | $399,990$126/sqft |
Source: IRES as distributed by MLS GRID #857650 Report a problem | ||
| 8/23/2018 | Price change | $399,990-2.3%$126/sqft |
Source: Stephen Balliet #857650 Report a problem | ||
| 7/27/2018 | Listed for sale | $409,600$129/sqft |
Source: Stephen Balliet #857650 Report a problem | ||
Public tax history
| Year | Property taxes | Tax assessment |
|---|---|---|
| 2026 | $5,594 +2.7% | $37,710 -2.1% |
| 2025 | $5,447 +5.5% | $38,510 -4.9% |
| 2024 | $5,161 +19.5% | $40,510 -1% |
| 2023 | $4,319 +5.7% | $40,900 +35.7% |
| 2022 | $4,086 +10.7% | $30,140 -2.8% |
| 2021 | $3,691 | $31,010 +9.3% |
| 2020 | $3,691 +451.9% | $28,380 |
| 2019 | $669 -81.8% | $28,380 +462% |
| 2018 | $3,669 +448.6% | $5,050 +3.1% |
| 2017 | $669 | $4,900 |
Find assessor info on the county website
Monthly payment
Est. payment
Payment breakdown
Explore the cost of this home by adjusting the details. Changes won't be saved.Climate risks
Neighborhood: 80550
Nearby schools
GreatSchools rating
- 6/10Grandview Elementary SchoolGrades: PK-5Distance: 3.3 mi
- 5/10Windsor Middle SchoolGrades: 6-8Distance: 3.9 mi
- 6/10Windsor High SchoolGrades: 9-12Distance: 3.7 mi
Schools provided by the listing agent
- Elementary: Range View
- Middle: Severance
- High: Windsor
- District: Weld RE-4
Source: REcolorado as distributed by MLS GRID. This data may not be complete. We recommend contacting the local school district to confirm school assignments for this home.
- $612,1005 bd4 ba3.1k sqft5161 Clarence Dr, Windsor, CO 80550Off Market

- $522,4004 bd3 ba1.2k sqft5239 Clarence Dr, Windsor, CO 80550Off Market
- $535,0003 bd3 ba2.8k sqft5287 Clarence Dr, Windsor, CO 80550Sold

- $534,5004 bd3 ba2.4k sqft5157 Clarence Dr, Windsor, CO 80550Off Market

- $484,3003 bd2 ba1.5k sqft5196 Osbourne Dr, Windsor, CO 80550Off Market
- $509,8004 bd3 ba2k sqft5164 Osbourne Dr, Windsor, CO 80550Off Market
- $521,2003 bd3 ba1.9k sqft5182 Clarence Dr, Windsor, CO 80550Off Market
- $494,9003 bd3 ba1.9k sqft5228 Osbourne Dr, Windsor, CO 80550Off Market
A local agent can set up tours, give advice and negotiate with sellers.
A local lender can help you make sure your offer is ready when you are.
Similar homes
- $620,0004 bd3 ba3.1k sqft4988 Priors Drive, Windsor, CO 80550For Sale
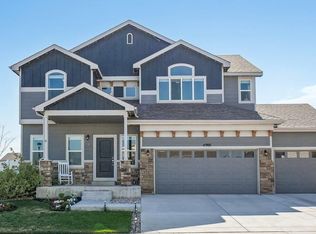
 MLS ID #5972854, Andrew Rottner, Redfin Corporation. REcolorado as distributed by MLS GRID
 - $625,0005 bd4 ba3.5k sqft623 Goose Lake Ct, Windsor, CO 80550For Sale
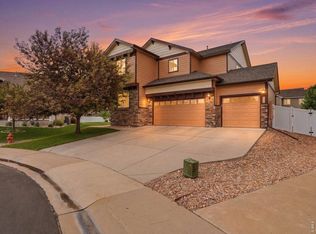
 MLS ID #1065742, Rose Merkey, RE/MAX Alliance-FTC South. IRES as distributed by MLS GRID
 - $725,0005 bd3 ba4.2k sqft1539 Lake Vista Way, Severance, CO 80550For Sale
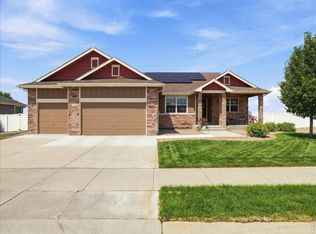 MLS ID #1066016, LareAnna Roth, Hops & Homes. IRES as distributed by MLS GRID
 - $560,0003 bd3 ba3k sqft4510 Bishopsgate Dr, Windsor, CO 80550For Sale
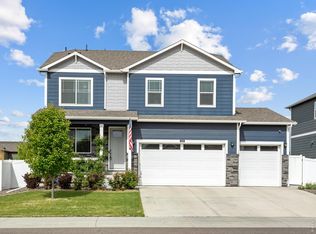 MLS ID #1057869, Seth Hanson, Group Harmony. IRES as distributed by MLS GRID
 - $515,0004 bd3 ba2.3k sqft914 Charlton Dr, Windsor, CO 80550For SaleMLS ID #1063478, Devon M Martin, Keller Williams Urban Elite. IRES as distributed by MLS GRID
- $570,0005 bd3 ba3.2k sqft1593 Sierra Plaza St, Severance, CO 80550For SaleMLS ID #1064300, Lori Lindholm, Lindholm Realty, Inc.. IRES as distributed by MLS GRID
- $559,0005 bd3 ba3k sqft332 Whitney, Windsor, CO 80550For SaleMLS ID #IR1063013, Stephanie Woodard, eXp Realty LLC. REcolorado as distributed by MLS GRID
- $640,0004 bd3 ba2.4k sqft6259 Oak Grove Street, Timnath, CO 80547For SaleMLS ID #8587831, Dawn Mathis, Coldwell Banker Realty 54. REcolorado as distributed by MLS GRID
- $485,0004 bd3 ba2.7k sqft1512 Lake Vista Way, Severance, CO 80550For SaleMLS ID #1065398, Tamara Yaromy, C3 Real Estate Solutions, LLC. IRES as distributed by MLS GRID
- $645,0004 bd4 ba3.5k sqft5843 Calgary St, Timnath, CO 80547For SaleMLS ID #1062355, Tracey Scheer, RE/MAX Alliance-FTC South. IRES as distributed by MLS GRID
- $465,0005 bd2 ba2.4k sqft717 Shipman Mountain Ct, Windsor, CO 80550For SaleMLS ID #1064379, Matthew Purdy, Redfin Corporation. IRES as distributed by MLS GRID
- $669,0004 bd3 ba3.5k sqft1908 Tidewater Lane, Windsor, CO 80550For SaleMLS ID #4389324, Skylar Haskell, Haskell Homes Real Estate LTD. REcolorado as distributed by MLS GRID
- $625,0004 bd3 ba3.8k sqft1642 Colorado River Drive, Windsor, CO 80550For SaleMLS ID #7885969, Alejandro Martinez, NAV Real Estate. REcolorado as distributed by MLS GRID
- $625,0003 bd3 ba3.6k sqft4413 Lyceum Court, Timnath, CO 80547For SaleMLS ID #1950800, Corrine Lopez, Colorado Flat Fee Realty Inc. REcolorado as distributed by MLS GRID
- $585,0003 bd3 ba3.6k sqft6315 Spring Valley Rd, Timnath, CO 80547For SaleMLS ID #1060268, Josh Landers, RE/MAX Nexus. IRES as distributed by MLS GRID
- $489,0003 bd2 ba2.9k sqft1723 Thrive Drive, Windsor, CO 80550For SaleMLS ID #6941859, Gabriela Sandoval, Kentwood Real Estate Cherry Creek. REcolorado as distributed by MLS GRID
- $485,0003 bd3 ba2.5k sqft1068 Mt Oxford Avenue, Windsor, CO 80550For SaleMLS ID #8108530, Ryann Muir, eXp Realty, LLC. REcolorado as distributed by MLS GRID
- $489,9004 bd3 ba2.3k sqft1072 Long Meadows St, Severance, CO 80550For SaleMLS ID #1058306, Nicole Hicks, eXp Realty - Northern CO. IRES as distributed by MLS GRID
- $529,8884 bd3 ba3.1k sqft962 Ouzel Falls Road, Severance, CO 80550For SaleMLS ID #3026077, Rose P. Wickwire, Compass - Denver. REcolorado as distributed by MLS GRID
- $570,0004 bd3 ba2.8k sqft714 62nd Ave, Greeley, CO 80634For SaleMLS ID #1066010, Sonja Belfiore, eXp - Greeley. IRES as distributed by MLS GRID
