Welcome to 914 Charlton Drive in the desirable Windshire Park community. This spacious 4 bedroom, 3 bathroom home offers an open floor plan, thoughtful finishes, and plenty of space inside and out. The main level features luxury vinyl plank flooring, updated lighting, and a seamless flow between the living room, dining area, and kitchen. The spacious kitchen is both stylish and functional, featuring a large center island, granite countertops, included appliances, and plenty of room for gathering and entertaining. The massive primary suite offers a true retreat with a large walk in closet and generous space to unwind. The additional bedrooms are thoughtfully positioned on the opposite side of the home, creating added privacy and a functional layout for family, guests, or a home office. A full bathroom with dual vanity sinks adds convenience and everyday practicality. Enjoy outdoor living from the covered front porch or back patio overlooking the large lot that backs to open space. The 3 car garage provides excellent parking, storage, and flexibility. Located close to shopping, dining, Windsor Lake, and the community pool, this home offers comfort, convenience, and a great Windshire Park location.
For sale
Price cut: $15K (7/9)
$515,000
914 Charlton Dr, Windsor, CO 80550
4beds
2,384sqft
:
Get pre-qualified$3,274/mo
Single Family Residence
Built in 2018
7,130 Square Feet Lot
$513,100 Zestimate®
$216/sqft
$-- HOA
What's special
Thoughtful finishesCovered front porchMassive primary suiteGranite countertopsIncluded appliancesLarge walk in closetSpacious kitchen
- 25 days |
- 525 |
- 31 |
Zillow last checked:
Listing updated:
Listed by:
Devon M Martin 303-458-0100,
Keller Williams Urban Elite
Source: IRES as distributed by MLS GRID,MLS#: 1063478
Facts & features
Interior
Bedrooms & bathrooms
- Bedrooms: 4
- Bathrooms: 3
- Full bathrooms: 1
- 3/4 bathrooms: 1
- 1/2 bathrooms: 1
- Main level bathrooms: 1
Primary bedroom
- Description: Carpet
- Features: 3/4 Primary Bath
- Level: Upper
- Area: 195 Square Feet
- Dimensions: 15 x 13
Bedroom 2
- Level: Upper
Bedroom 3
- Level: Upper
Bedroom 4
- Level: Upper
Dining room
- Level: Main
Kitchen
- Description: Luxury Vinyl
- Level: Main
- Area: 156 Square Feet
- Dimensions: 12 x 13
Laundry
- Level: Upper
Living room
- Level: Main
Heating
- Forced Air
Cooling
- Central Air
Appliances
- Included: Gas Range, Dishwasher, Refrigerator, Washer, Dryer, Microwave, Disposal
- Laundry: Washer/Dryer Hookup
Features
- Pantry, Walk-In Closet(s), Kitchen Island
- Windows: Window Coverings
- Basement: None
Interior area
- Total structure area: 2,384
- Total interior livable area: 2,384 sqft
- Finished area above ground: 2,384
Property
Parking
- Total spaces: 3
- Parking features: Garage Door Opener, Attached, Oversized
- Attached garage spaces: 3
- Details: Attached
Features
- Levels: Two
- Stories: 2
- Patio & porch: Patio, Deck
- Fencing: Fenced
- Has view: Yes
- View description: Plains View
Lot
- Size: 7,130 Square Feet
- Features: Abuts Public Open Space, Paved, Curbs, Gutters, Sidewalks, Street Light
Details
- Parcel number: R8950412
- Zoning: Residental
- Special conditions: Private Owner
Construction
Type & style
- Home type: SingleFamily
- Property subtype: Single Family Residence
Materials
- Frame
- Roof: Composition
Condition
- New construction: No
- Year built: 2018
Utilities & green energy
- Water: City
- Utilities for property: Natural Gas Available, Electricity Available
Community & HOA
Community
- Security: Fire Alarm
- Subdivision: Windshire Park 5th Fg
HOA
- Has HOA: No
Location
- Region: Windsor
Financial & listing details
- Price per square foot: $216/sqft
- Tax assessed value: $515,610
- Annual tax amount: $4,482
- Date on market: 7/7/2026
- Listing terms: Cash,Conventional,FHA,VA Loan
- Exclusions: Seller's personal property
- Electric utility on property: Yes
- Road surface type: Asphalt
Estimated market value
$513,100
$487,000 - $539,000
$2,868/mo
Price history
| Date | Event | Price |
|---|---|---|
| 7/9/2026 | Price change | $515,000-2.8%$216/sqft |
Source:  REcolorado as distributed by MLS GRID #8489365 Report a problem REcolorado as distributed by MLS GRID #8489365 Report a problem | ||
| 6/24/2026 | Price change | $530,000-2.8%$222/sqft |
Source: REcolorado as distributed by MLS GRID #8489365 Report a problem | ||
| 5/26/2026 | Listed for sale | $545,000+45.3%$229/sqft |
Source: REcolorado as distributed by MLS GRID #8489365 Report a problem | ||
| 2/25/2019 | Sold | $375,000$157/sqft |
Source:  IRES as distributed by MLS GRID #868530 Report a problem IRES as distributed by MLS GRID #868530 Report a problem | ||
Public tax history
| Year | Property taxes | Tax assessment |
|---|---|---|
| 2026 | $4,482 +5.9% | $31,560 -2% |
| 2025 | $4,234 +6.2% | $32,220 -8.2% |
| 2024 | $3,987 +12.4% | $35,100 -0.9% |
| 2023 | $3,549 +4.2% | $35,430 +36.2% |
| 2022 | $3,406 +4.1% | $26,010 -2.8% |
| 2021 | $3,271 | $26,760 +2.8% |
| 2020 | $3,271 +739.2% | $26,040 |
| 2019 | $390 -88% | $26,040 +740% |
| 2018 | $3,251 +734.1% | $3,100 |
| 2017 | $390 | -- |
Find assessor info on the county website
Monthly payment
Est. payment
Payment breakdown
Explore the cost of this home by adjusting the details. Changes won't be saved.Climate risks
Neighborhood: 80550
Nearby schools
GreatSchools rating
- 6/10Grandview Elementary SchoolGrades: PK-5Distance: 0.7 mi
- 5/10Windsor Middle SchoolGrades: 6-8Distance: 1.5 mi
- 6/10Windsor High SchoolGrades: 9-12Distance: 1.3 mi
Schools provided by the listing agent
- Elementary: Grandview
- Middle: Windsor
- High: Windsor
Source: IRES as distributed by MLS GRID. This data may not be complete. We recommend contacting the local school district to confirm school assignments for this home.
- $494,3003 bd3 ba2k sqft916 Charlton Dr, Windsor, CO 80550Off Market
- $562,5004 bd3 ba2.5k sqft912 Charlton Dr, Windsor, CO 80550For Sale

- $520,4004 bd3 ba2.5k sqft918 Charlton Dr, Windsor, CO 80550Off Market
- $570,0005 bd3 ba2.7k sqft908 Charlton Dr, Windsor, CO 80550Sold
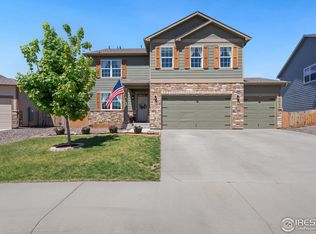
- $527,7004 bd3 ba2.5k sqft911 Charlton Dr, Windsor, CO 80550Off Market
- $671,5005 bd3 ba2.7k sqft921 Keneally Ct, Windsor, CO 80550Off Market
- $475,0004 bd3 ba2k sqft909 Charlton Dr, Windsor, CO 80550Sold
- $549,4005 bd3 ba2.7k sqft913 Charlton Dr, Windsor, CO 80550Off Market
A local agent can set up tours, give advice and negotiate with sellers.
A local lender can help you make sure your offer is ready when you are.
Similar homes
- $535,0003 bd3 ba3.5k sqft1298 Wild Basin Rd, Severance, CO 80550For Sale

 MLS ID #1064752, Erin Brady, C3 Real Estate Solutions, LLC. IRES as distributed by MLS GRID
 - $560,0003 bd3 ba3k sqft4510 Bishopsgate Dr, Windsor, CO 80550For Sale
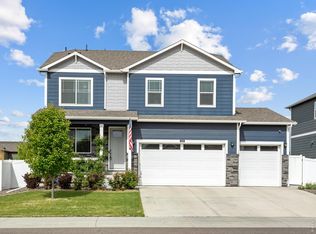 MLS ID #1057869, Seth Hanson, Group Harmony. IRES as distributed by MLS GRID
 - from $524,9903 bd3 ba2.2k sqftRainier Plan, Trevenna, Windsor, CO 80550New Construction
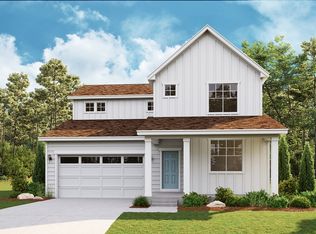 Dream Finders Homes
 - from $517,9904 bd3 ba1.9k sqftPINE Plan, Prairie Song, Windsor, CO 80550New Construction
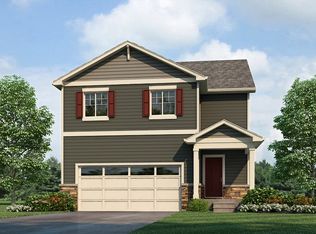 DR Horton
 - $427,0003 bd2 ba1.4k sqft1087 Long Meadows St, Severance, CO 80550For SaleMLS ID #1065405, Autumn Mestas, Kentwood RE Northern Prop Llc. IRES as distributed by MLS GRID
- $620,0005 bd3 ba3.1k sqft5175 Clarence Drive, Windsor, CO 80550For Sale
 MLS ID #5134827, Holly Vejrostek, LPT Realty. REcolorado as distributed by MLS GRID
 - from $536,9903 bd2 ba1.6k sqftCimarron | Residence 39102 Plan, Prairie Song, Windsor, CO 80550New ConstructionCentury Communities
- from $579,9903 bd3 ba2.9k sqftConifer Plan, Trevenna, Windsor, CO 80550New ConstructionDream Finders Homes
- $554,3005 bd3 ba2.7k sqft5600 Gelbray Pl, Windsor, CO 80528New ConstructionDR Horton
- from $551,9903 bd2 ba1.9k sqftLivingston | Residence 39103 Plan, Prairie Song, Windsor, CO 80550New ConstructionCentury Communities
- $545,0003 bd3 ba2.1k sqft1875 Rancher Dr, Milliken, CO 80543For SaleMLS ID #1065490, Jay L McCoy, Berkshire Hathaway HomeServices Rocky Mountain, Realtors-Fort Collins. IRES as distributed by MLS GRID
- from $525,9904 bd3 ba2.5k sqftBRIDGEPORT Plan, Fossil Creek Ranch, Windsor, CO 80528New ConstructionDR Horton
- $520,0005 bd3 ba2.9k sqft8205 River Run Dr, Greeley, CO 80634For SaleMLS ID #1063570, The Krafting Home Team, Realty One Group Fourpoints. IRES as distributed by MLS GRID
- from $467,9904 bd3 ba2.1k sqftELDER Plan, Tailholt, Severance, CO 80550New ConstructionDR Horton
- $475,0004 bd3 ba2.9k sqft1601 105th Avenue Court, Greeley, CO 80634For SaleMLS ID #6802629, Maritza Torres, RE/MAX Professionals. REcolorado as distributed by MLS GRID
- from $543,9905 bd4 ba2.7k sqftHENNESSY Plan, Fossil Creek Ranch, Windsor, CO 80528New ConstructionDR Horton
- $499,0004 bd3 ba2.9k sqft10436 17th Street, Greeley, CO 80634For SaleMLS ID #3885222, Justin Heckmaster, HomeSmart Realty. REcolorado as distributed by MLS GRID
- from $442,9904 bd3 ba1.9k sqftPINE Plan, Tailholt, Severance, CO 80550New ConstructionDR Horton
- $465,0003 bd3 ba2.9k sqft10207 W 11th St, Greeley, CO 80634For SaleMLS ID #1060611, Sarah Cray, eXp Realty - Northern CO. IRES as distributed by MLS GRID
- from $579,9003 bd3 ba1.7k sqftCarolina Plan, Vernazza, Windsor, CO 80550New ConstructionLandmark Homes CO
